

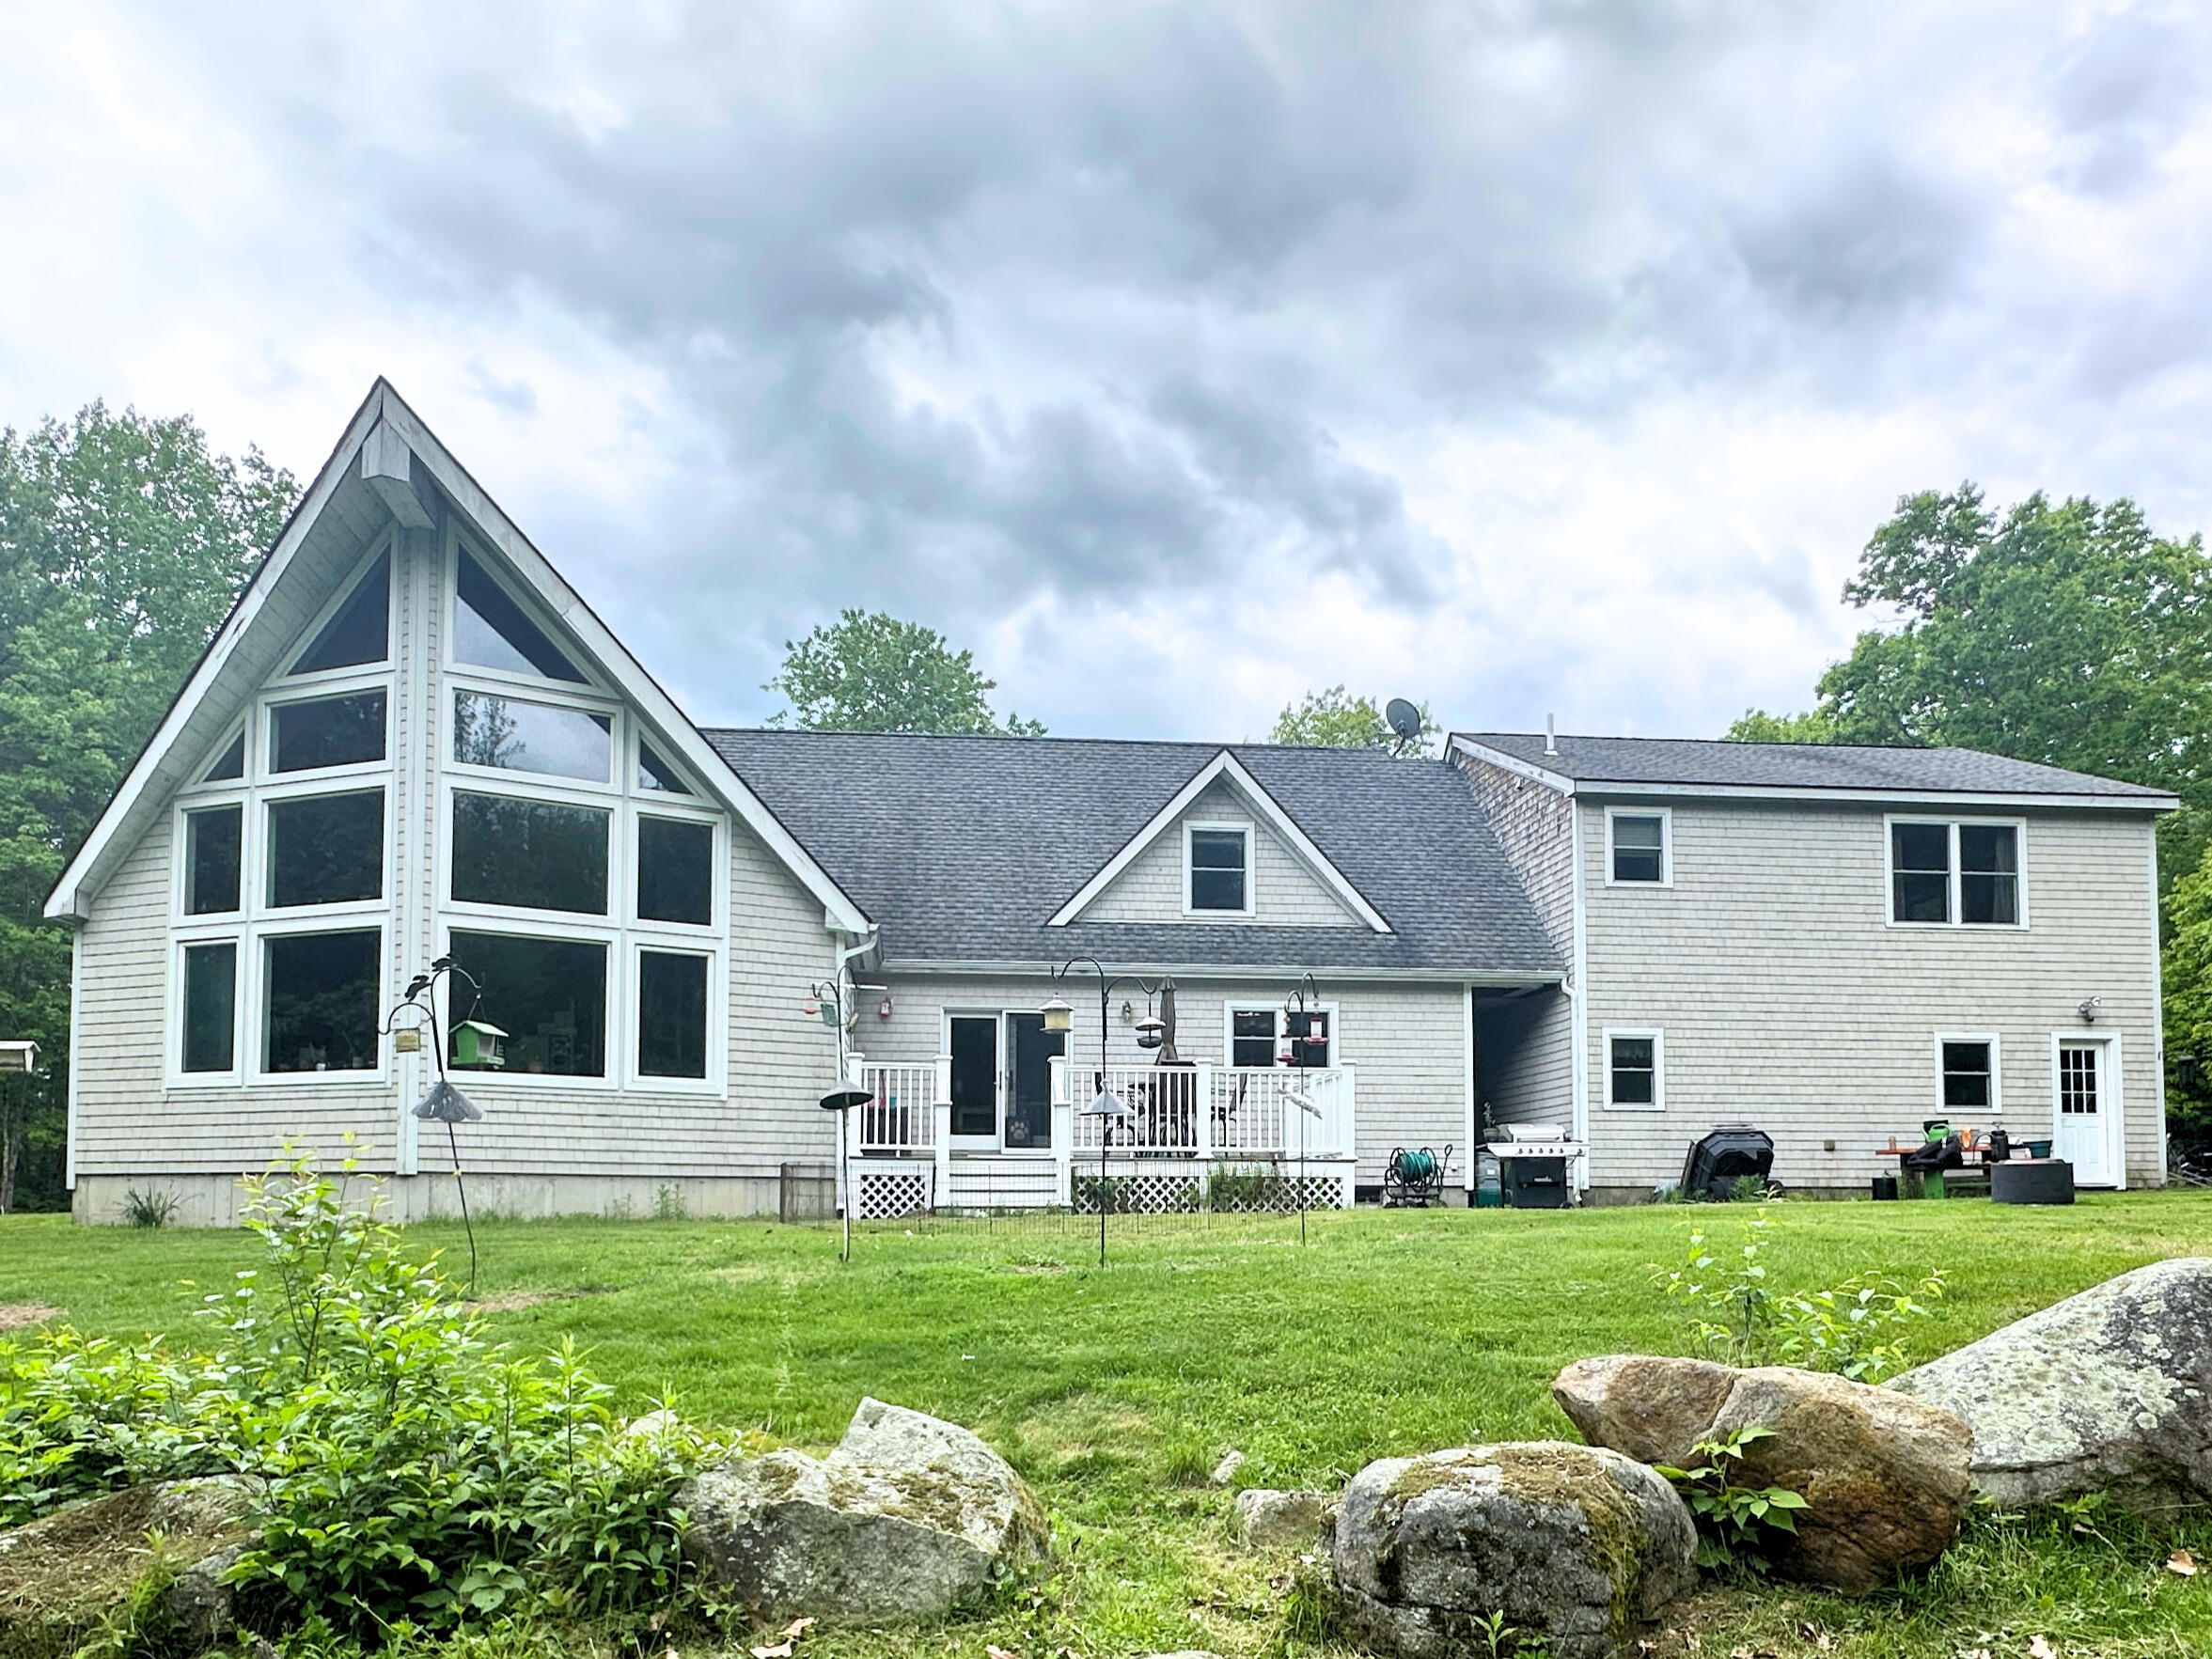
283 Davis Road, Lyman, ME 04002
York County
Key Facts
Description
Welcome home to a place where peace, privacy, and nature come together beautifully. If you enjoy quiet surroundings and watching the seasons unfold outside your window, you'll be captivated by this special property. At the heart of the home is the stunning Great Room, featuring a handsome knotty pine ceiling, a wall of windows framing views of flowers, trees, and visiting birds, and a cozy pellet stove accented by attractive stonework and a charming mantel. It's an inviting space where you can relax with a good book, gather with family and friends, or simply enjoy the beauty of the outdoors from the comfort of home. The kitchen is a pleasure to cook in, offering striking hickory cabinetry and generous workspace for preparing everything from everyday meals to holiday feasts. Just beyond, the sunny dining area provides the perfect setting to share meals and create lasting memories. A first-floor bedroom offers convenience for guests or flexible living arrangements. Upstairs, the spacious primary suite serves as a peaceful retreat, complete with its own sitting area and a large bath featuring a soaking tub. An open loft provides an ideal space for a home office, reading nook, or hobby area. The versatile bonus room, complete with its own bath and private entrance, offers endless possibilities--whether for gatherings, guests, extended family, or multi-generational living. Thoughtful details throughout the home include a welcoming tiled entry, warm hardwood floors, open living spaces, and a practical mudroom with laundry and an additional bath. Step outside to enjoy hours of relaxation on the deck overlooking the expansive, private yard. Despite its tranquil setting, this home is conveniently located near shopping, restaurants, and the Maine Turnpike. Outdoor enthusiasts will appreciate nearby ponds for kayaking, swimming, and fishing, as well as local trails for walking, snowshoeing, and snowmobiling. This unique home offers comfort, flexibility, and natural beauty.
Property Information
Property Type
Residential
Sub-Type
Single Family Residence
Style
Colonial / Contemporary
Year Built
2007
Living Area
2,626 sq ft
Lot Size
3.00 acres
Garage Spaces
2
Zoning
Residential
MLS® Listing#
1665172
Property Features
Appliances
Cooling
Heating
Flooring
Basement
Parking
Laundry
Patio
Lot Features
Construction
Roof
Utilities
Sewer
Water Source
Rooms
- Second
- Bedroom 1First
- Bedroom 2First
- Bonus RoomSecond
- Dining RoomFirst
- Great RoomFirst
- KitchenFirst
Financial Details
HOA
None
Annual Taxes
$6,162
Tax year 2025
Affordability Calculator
$133,400
Estimated monthly payment
$3,550/mo
Principal $533,600 · Est. interest $744,419 over 30 yrs
Location
Map is currently unavailable for this location.
Points of Interest in Lyman, ME
Showing the Lyman area map.
Commute Calculator
Nearby Homes


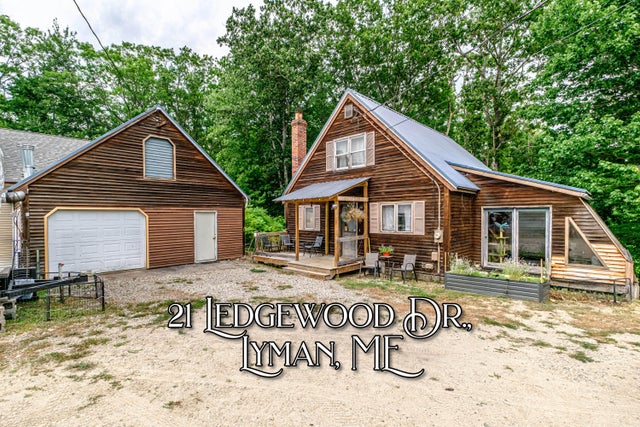

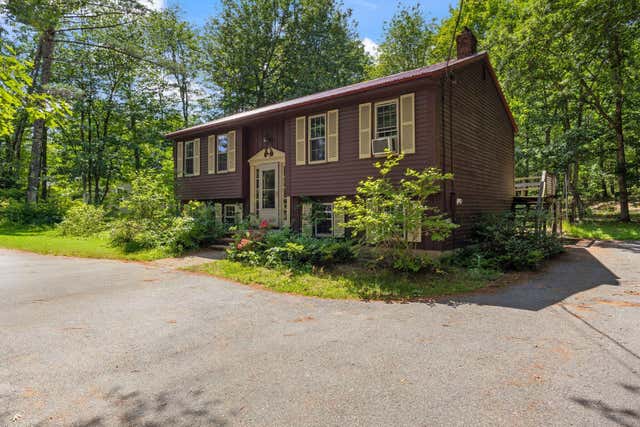

Similar Homes Nearby
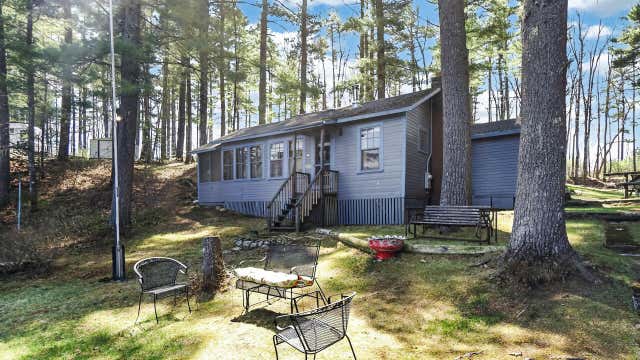
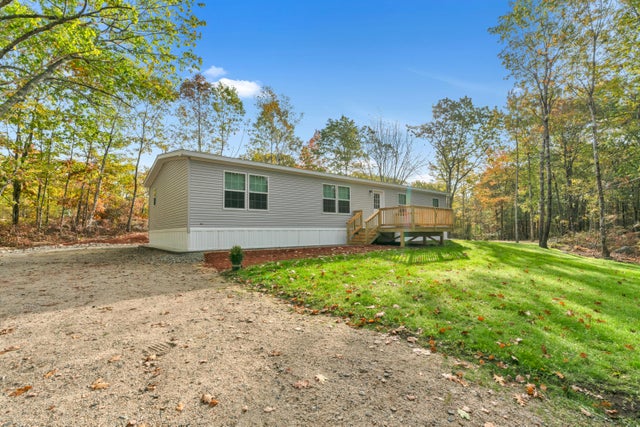
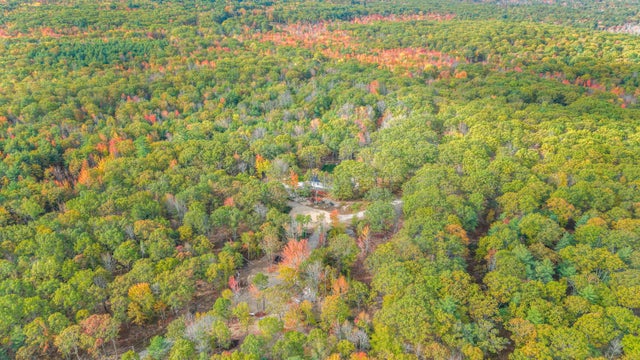
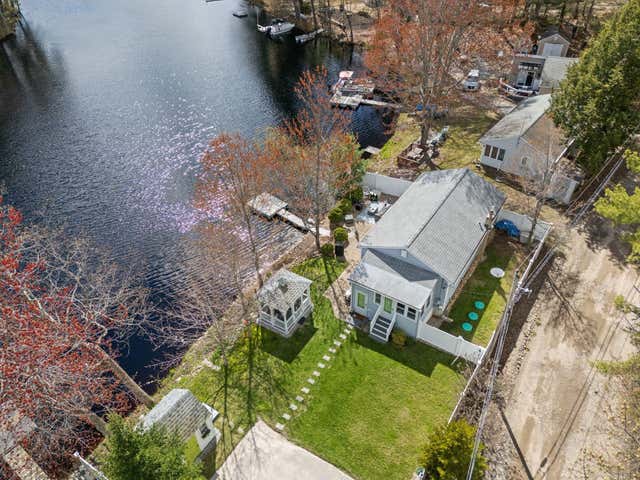
Similar Home Values
Comparable nearby listings and their asking prices.
| Address | Price | Beds | Baths | Sq Ft |
|---|---|---|---|---|
| 193 Barkers Pond Road, Lyman, ME | $479,798 | 2 | 1 | 630 |
| 65 Old County Road, Lyman, ME | $489,900 | 4 | 2 | 1,600 |
| 21 Ledgewood Lane, Lyman, ME | $490,000 | 2 | 2 | 900 |
| 65 Old County Road, Lyman, ME | $499,900 | 4 | 2 | 1,600 |
| 98 Goodwins Mills Road, Lyman, ME | $539,000 | 3 | 2 | 1,276 |
| 296 Wadleigh Pond Road, Lyman, ME | $599,000 | 2 | 1 | 864 |
Moving Cost Estimate
EXIT Agents in Lyman


