

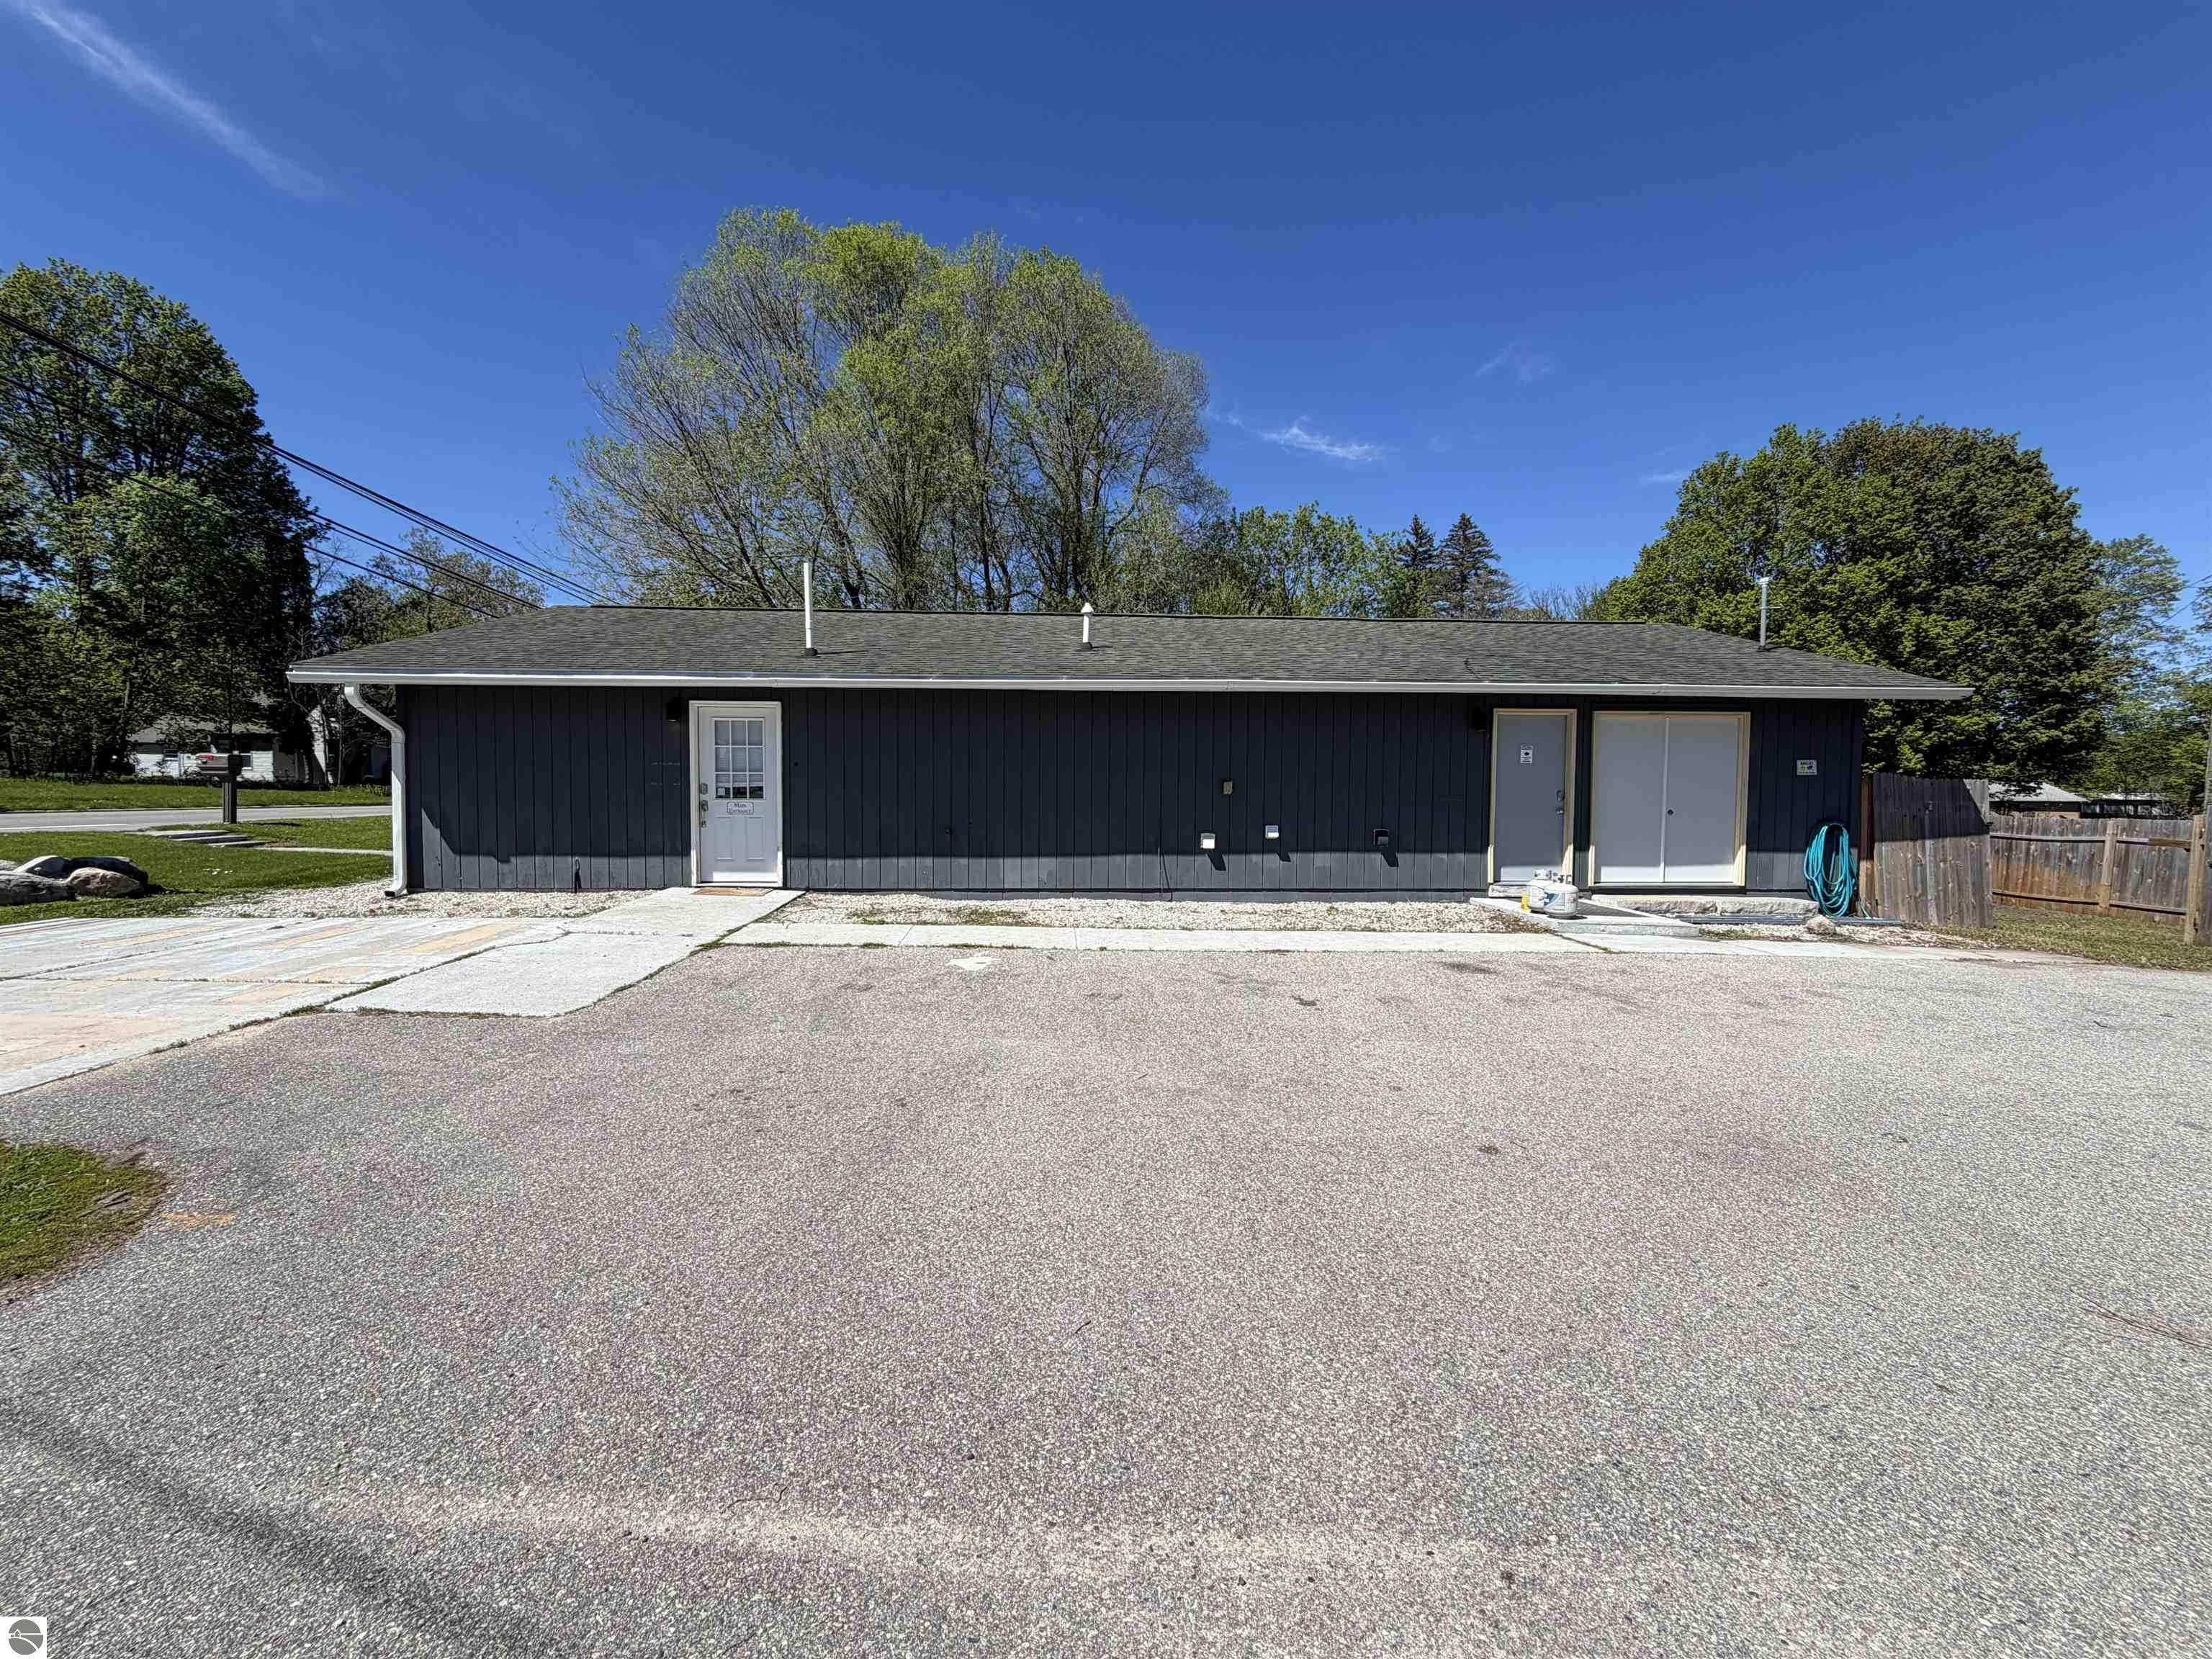
2134 S Main Street, Central Lake, MI 49622
Sisley's Add. · Antrim County
Key Facts
Description
Unlock the potential of this unique property, offering a true blank canvas ready for your personal vision and creativity. With nearly 1,600 square feet of interior space, the framework is already in place for an impressive residential transformation, providing ample room to create a spacious and comfortable home tailored to your lifestyle. The possibilities are endless with plumbing already installed in four separate locations, including a half bath, efficiency kitchen, laundry room, storage/bonus room, and laundry tub in the rear shop area. This flexible setup makes it easy to customize and design the ideal floor plan, whether you envision an open-concept living space, multiple bedrooms, a workshop, studio, or additional entertaining areas. Bring your imagination and finishing touches to this versatile property and transform it into something truly special. Whether you're looking for a primary residence, live/work opportunity, or investment project, this property offers incredible potential and room to grow.
Property Information
Property Type
Residential
Sub-Type
Single Family Residence
Style
Ranch
Year Built
1985
Stories
1
Living Area
1,586 sq ft
Lot Size
0.19 acres
Lot Dimensions
61x134
Days on Market
36
MLS® Listing#
1945608
Property Features
Interior
Exterior
Appliances
Cooling
Heating
Flooring
Fireplace
Parking
Laundry
Lot Features
Construction
Foundation
Roof
Other Structures
Community
Utilities
Sewer
Water Source
Financial Details
HOA
Yes
Assessed Value
$43,134
Parcel Number
05-42-120-020-10
Directions
Downtown Central Lake, south of State Street. Corner of Main Street (M-88) and Ballard.
Affordability Calculator
$43,800
Estimated monthly payment
$1,166/mo
Principal $175,200 · Est. interest $244,420 over 30 yrs
Location

Points of Interest in Central Lake, MI
Showing the Central Lake area map.
Nearby Schools
Central Lake Public Schools
Secondary · 0.3 mi away
John R Rodger Elementary School
Elementary · 6.2 mi away
Bellaire Middle & High School
Secondary · 6.3 mi away
Bellaire Elementary School
Elementary · 6.3 mi away
Ebenezer Christian School
Elementary · 7.4 mi away
East Jordan Public Schools
Elementary · 9.3 mi away
East Jordan Cooperative Nursery School
School · 9.3 mi away
East Jordan High School
Secondary · 9.6 mi away
East Jordan Middle School
School · 9.7 mi away
Elk Rapids Schools
Elementary · 13.3 mi away
Cherryland Middle School
Secondary · 13.5 mi away
Elk Rapids Public School
Secondary · 13.5 mi away
Elk Rapids High School
Secondary · 13.7 mi away
Mancelona High School
Secondary · 14.9 mi away
Mancelona Elementary School
Elementary · 14.9 mi away
Mancelona Public Schools
School · 14.9 mi away
Mancelona Early Childhood
School · 14.9 mi away
Mancelona Middle School
Secondary · 15.0 mi away
Charlevoix High School
Secondary · 15.0 mi away
Society of St Pius X SCRD HRT Acdmy
School · 15.3 mi away
Commute Calculator
Nearby Homes

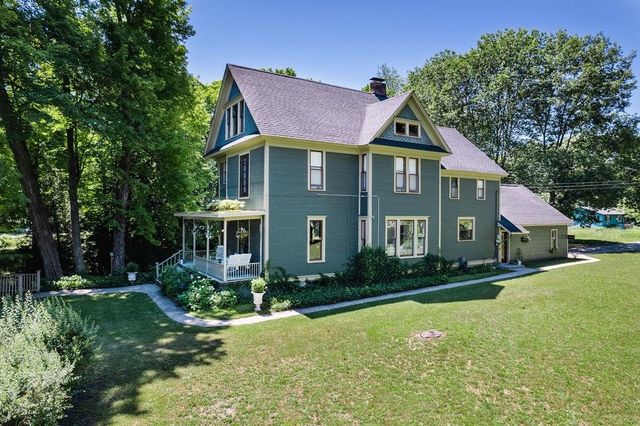

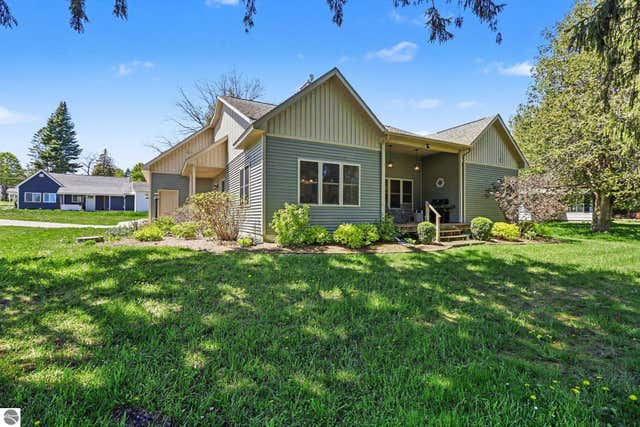
Similar Homes Nearby
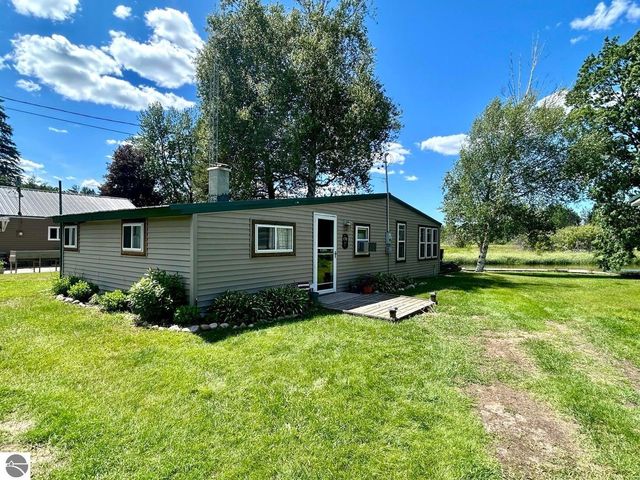

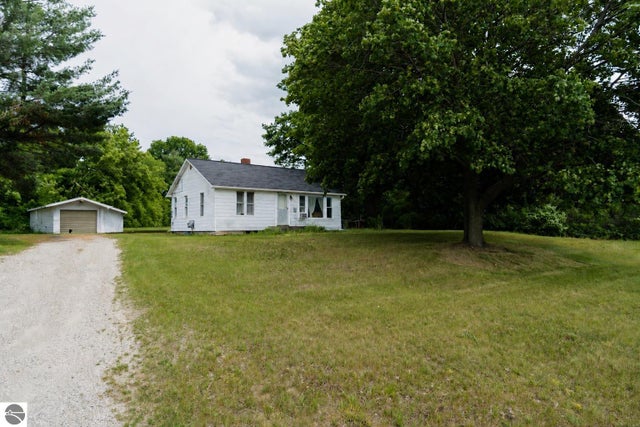

Similar Home Values
Comparable nearby listings and their asking prices.
| Address | Price | Beds | Baths | Sq Ft |
|---|---|---|---|---|
| 9312 Elizabeth Road, Houghton Lake, MI | $154,900 | 2 | 1 | 872 |
| 9312 Elizabeth Road, Houghton Lake, MI | $154,900 | 2 | 1 | 872 |
| 9312 Elizabeth Road, Lake Township, MI | $154,900 | 2 | 1 | 872 |
| 8196 Ludington Drive, Lake, MI | $155,000 | 2 | 1 | 1,100 |
| #3 Peterson Drive, Clam Lake Township, MI | $155,000 | — | — | — |
| 7816 W Vernon Road, Lake, MI | $155,000 | 3 | 2 | 1,508 |
Moving Cost Estimate
EXIT Agents in Central Lake


Listing Courtesy: Paradise Properties USA - Cell: 231-633-2323