

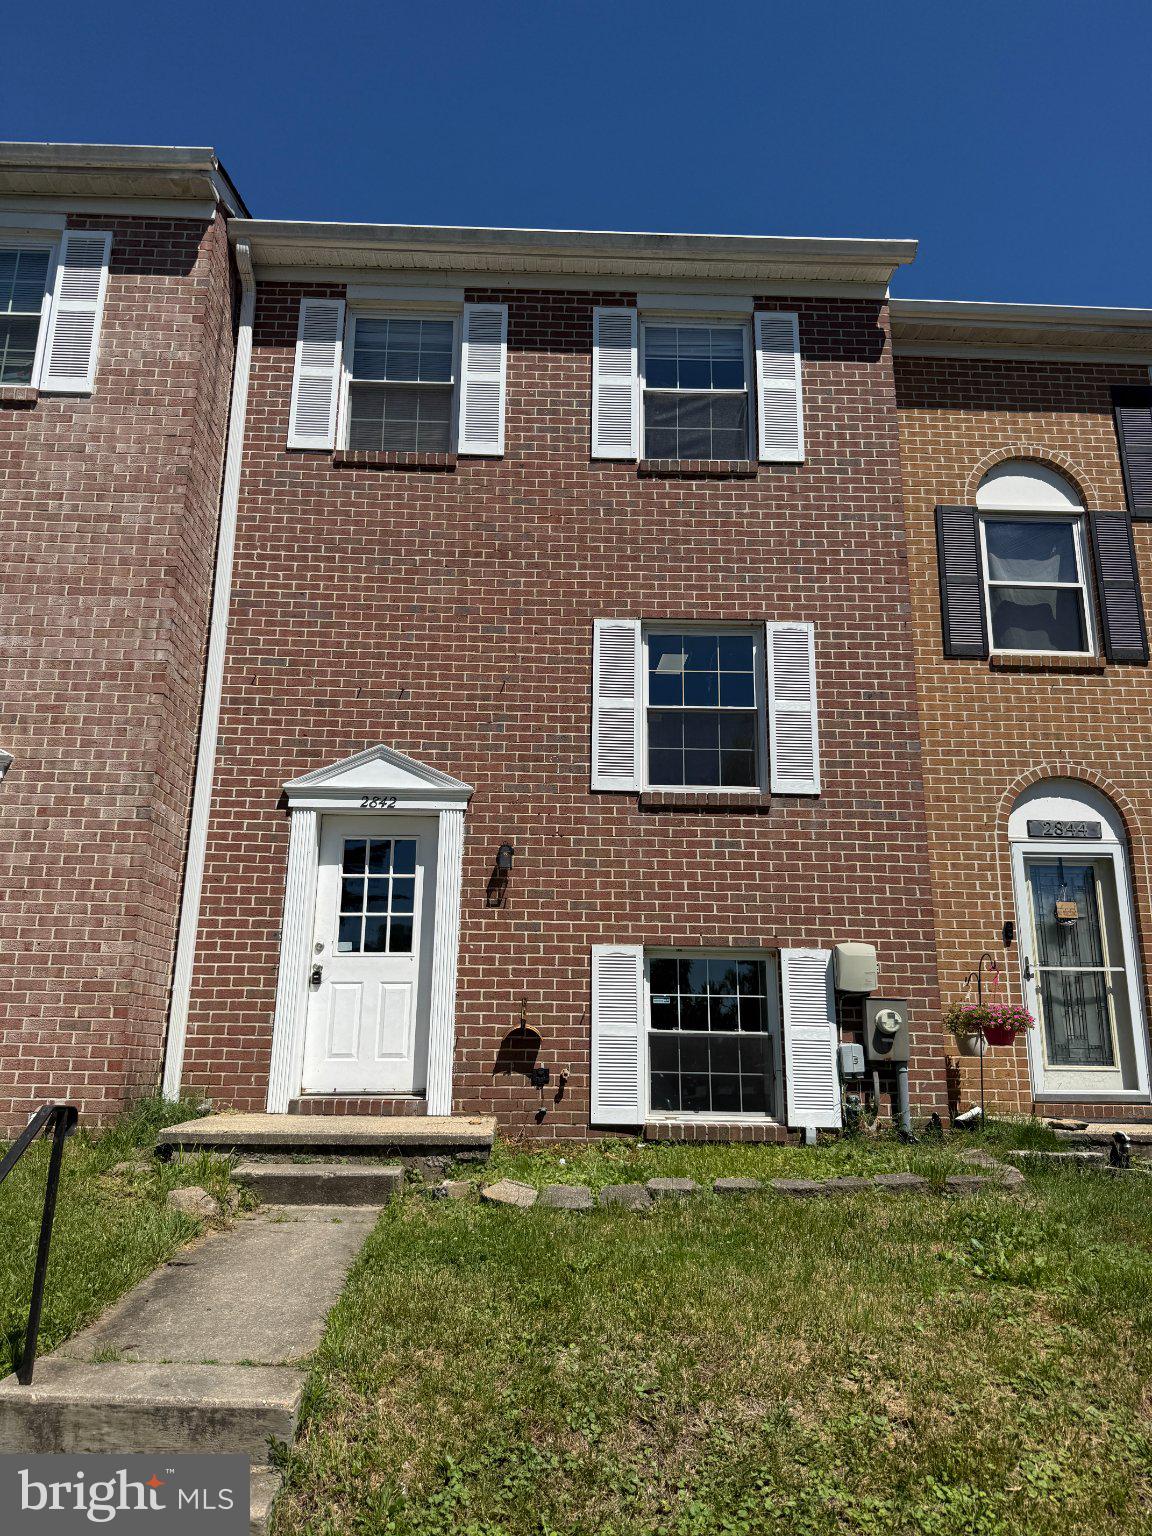
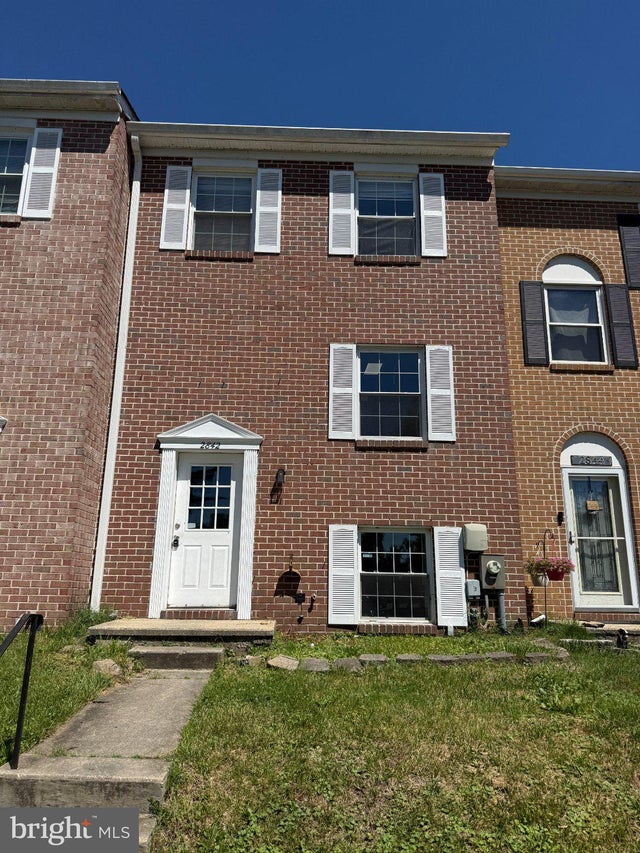
2842 BECKON DRIVE, EDGEWOOD, MD 21040
OAK LANDING · HARFORD County
Key Facts
Description
Nestled in the charming Oak Landing community, this exquisite townhouse offers a blend of comfort and sophistication, perfect for those seeking an elevated lifestyle. With 1,296 square feet of thoughtfully designed living space, this residence features four spacious bedrooms and two full bathrooms, ensuring ample room for relaxation and privacy. Step inside to discover a warm and inviting interior adorned with traditional architectural elements. The heart of the home is the beautifully appointed kitchen, complete with modern appliances including a dishwasher, electric oven/range, and refrigerator, all designed to make culinary endeavors a delight. The kitchen's table space invites casual dining, while built-ins throughout the home provide both functionality and style. Natural light floods the living areas through double-pane windows, enhanced by tasteful window treatments that add a touch of elegance. The primary bath offers a serene retreat, featuring modern fixtures and finishes that elevate your daily routine. The fully finished basement provides additional living space, perfect for a home office, entertainment area, or personal gym. Outside, the property boasts a charming deck that overlooks a picturesque backdrop of trees and landscaped grounds, creating a tranquil oasis for outdoor gatherings or quiet moments of reflection. The lot backs to lush greenery, offering a sense of privacy and connection to nature. This property is available for lease starting July 1, 2026, with flexible lease terms ranging from 12 to 36 months. , e Embrace the exclusive lifestyle this remarkable townhouse offers, where every detail has been curated for comfort and elegance. Don't miss the opportunity to make this your new home in Oak Landing, where luxury meets everyday living.
Property Information
Property Type
Residential Lease
Sub-Type
Townhouse
Structure Type
Townhouse
Year Built
1980
Living Area
1,944 sq ft
Lot Size
0.03 acres
Zoning
R4
Days on Market
1
MLS® Listing#
MDHR2056792
Property Features
Interior
Appliances
Cooling
Heating
Basement
Pool
Parking
Patio
Fencing
Lot Features
Construction
Foundation
Roof
Windows
Sewer
Water Source
Schools
- District:
- HARFORD COUNTY PUBLIC SCHOOLS
Financial Details
HOA
None
Assessed Value
$81,690
Parcel Number
1301045067
Directions
Left on Beckon Drive.
Affordability Calculator
$420
Estimated monthly payment
$11/mo
Principal $1,680 · Est. interest $2,344 over 30 yrs
Neighborhood Market Statistics
How this home compares to active listings in EDGEWOOD, MD
- $233,333
- Median Listing Price
- 39
- Median Days on Market
- 1,456
- Median Sq Ft
- $149
- Median Price / Sq Ft
- 43
- Active Listings
- This home’s price is 99% below the area median.
- Its price per sq ft is 99% below the area median.
Market statistics compiled from active EXIT Realty® and MLS listings in EDGEWOOD, MD.
Location

Points of Interest in EDGEWOOD, MD
Showing the EDGEWOOD area map.
Nearby Schools
William Paca Old Post Road Elementary
Elementary · 0.7 mi away
Harford County Schools
School · 1.3 mi away
Edgewood High School
Secondary · 1.4 mi away
Edgewood Middle School
Secondary · 1.4 mi away
Deerfield Elementary
Elementary · 1.5 mi away
Harford County Public Schools Calendars
School · 1.5 mi away
Edgewood Elementary
Elementary · 1.5 mi away
Vacation Bible School
School · 2.9 mi away
Church Creek Elementary School
Elementary · 3.0 mi away
Childtime
School · 3.1 mi away
Abingdon Elementary
Elementary · 3.1 mi away
Magnolia Elementary
Elementary · 3.3 mi away
Magnolia Middle School
Secondary · 3.4 mi away
New Covenant Christian School
Secondary · 3.6 mi away
Emmorton Elementary
Elementary · 3.8 mi away
Children's Manor Montessori School - Bel Air
Elementary · 4.0 mi away
Joppatowne High School
Secondary · 4.0 mi away
Riverside Elementary School
Elementary · 4.0 mi away
The Highlands School
School · 4.1 mi away
Primrose Schools
Elementary · 4.1 mi away
Commute Calculator
Nearby Homes


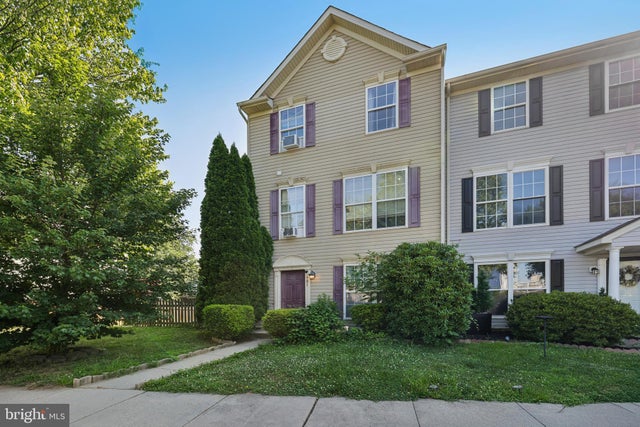
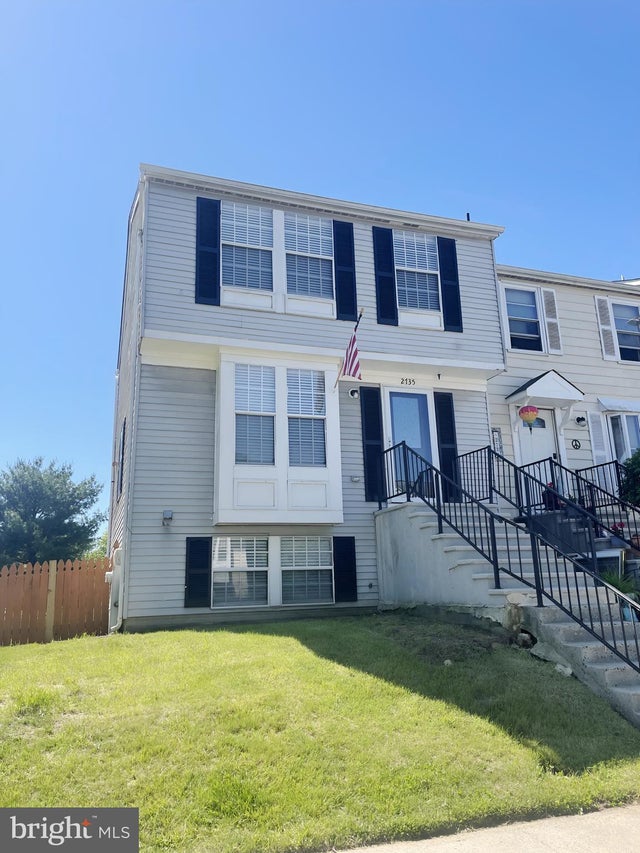
Similar Homes Nearby

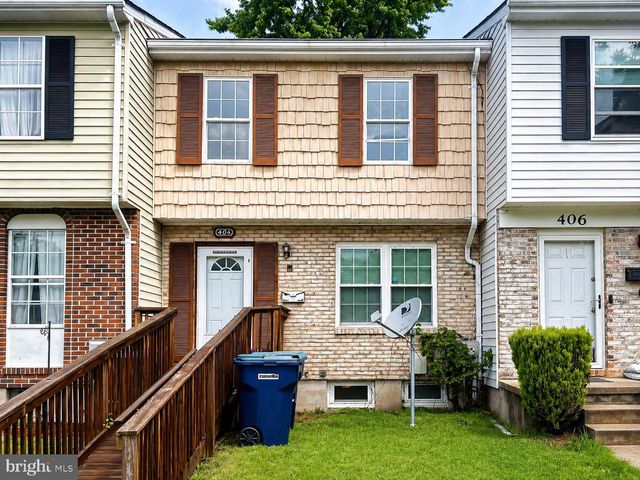
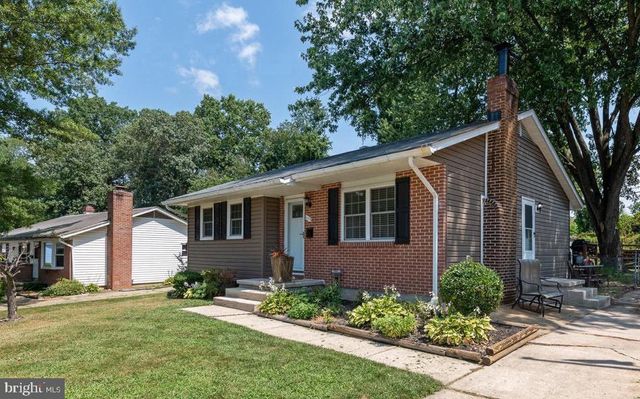

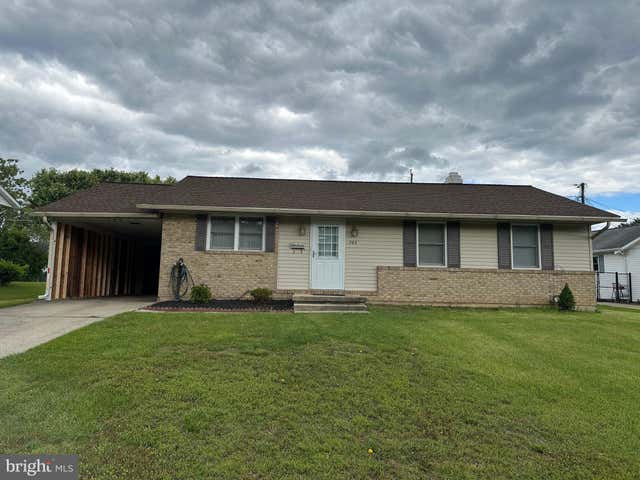
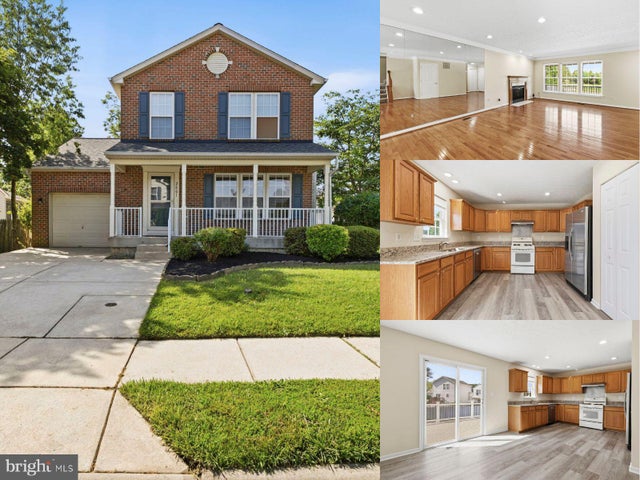
Similar Home Values
Comparable nearby listings and their asking prices.
| Address | Price | Beds | Baths | Sq Ft |
|---|---|---|---|---|
| 807 WINDSTREAM WAY C 807-C, EDGEWOOD, MD | $1,700/mo | 3 | 2 | 1,260 |
| 404 LIBERTY COURT, EDGEWOOD, MD | $1,950/mo | 3 | 2 | 1,008 |
| 609 WINGLEAF COURT, EDGEWOOD, MD | $2,000/mo | 3 | 1 | 1,409 |
| 627 SEQUOIA DRIVE, EDGEWOOD, MD | $2,350/mo | 5 | 2 | 1,482 |
| 705 BAYBERRY ROAD, EDGEWOOD, MD | $2,600/mo | 3 | 2 | 1,657 |
| 2801 PROFITT PATH, EDGEWOOD, MD | $2,700/mo | 4 | 2 | 2,288 |
Moving Cost Estimate
EXIT Agents in EDGEWOOD


Listing Courtesy: Corner House Realty - 4434993839