

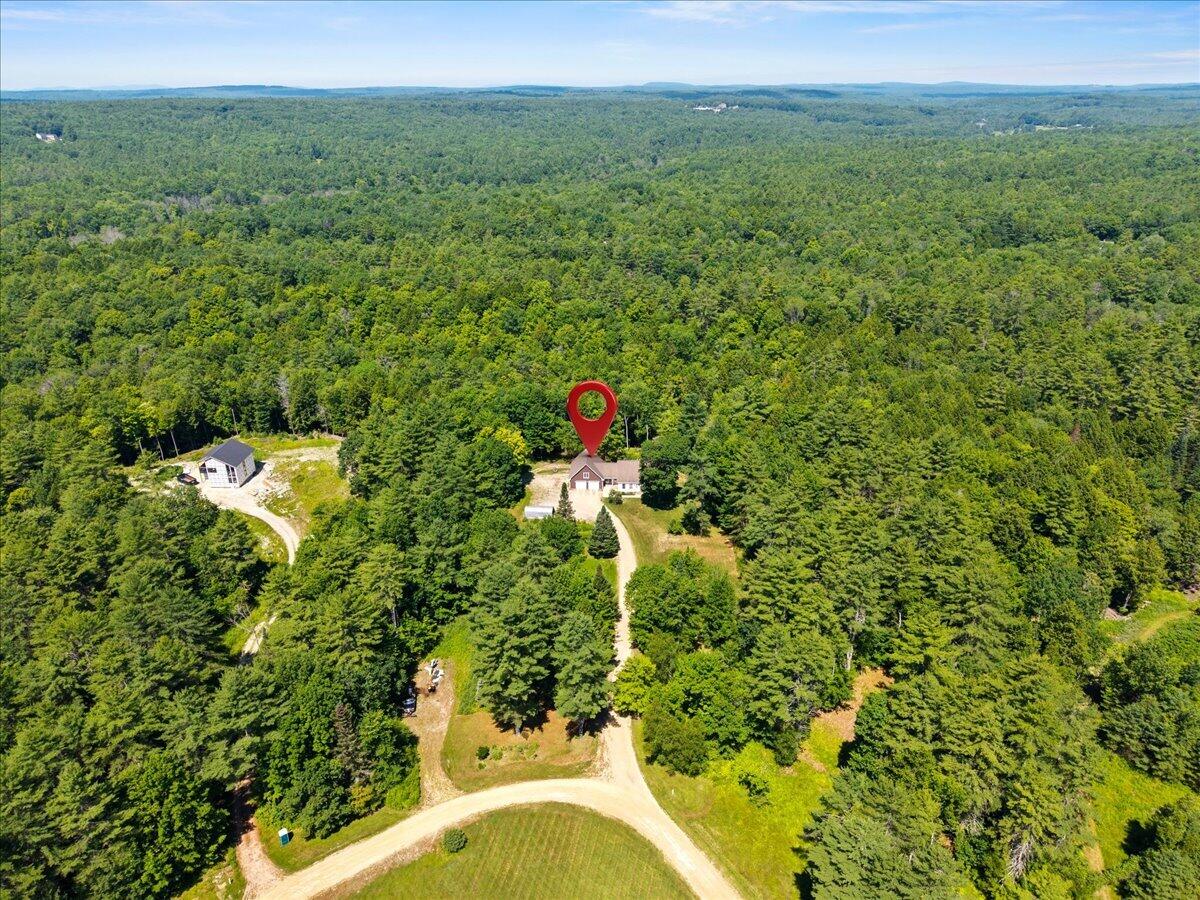
85 Mill Ridge Road, North Yarmouth, ME 04097
Cumberland County
Key Facts
Description
Set on over five acres in North Yarmouth, this one-owner Cape Cod offers a rare blend of privacy, natural setting, and flexible living design. Bright interiors carry throughout the home, enhanced by thoughtful layout and generous room sizes. The main level features a spacious mudroom that provides everyday functionality, while the home's four bedrooms and three full baths offer versatility for a variety of living arrangements. An oversized garage with a loft connects directly to the second-floor living area, creating additional options for workspace, storage, or extended living. A walkout basement adds further potential, while the large deck overlooks a beautifully maintained backyard framed by a mix of landscaped lawn and wooded acreage. Trails wind through the trees, and a small brook adds a natural feature to the property. Outdoor enjoyment continues with a substantial hardscaped fire pit area, ideal for gathering and taking in the surrounding setting.
Property Information
Property Type
Residential
Sub-Type
Single Family Residence
Style
Cape Cod
Year Built
1998
Living Area
2,614 sq ft
Lot Size
5.74 acres
Garage Spaces
2
Zoning
RES
MLS® Listing#
1664472
Property Features
Appliances
Cooling
Heating
Flooring
Basement
Parking
Patio
Lot Features
Construction
Roof
Utilities
Sewer
Water Source
Rooms
- First
- Bedroom 1First
- Bedroom 2Second
- Bedroom 3Second
- Bedroom 4Second
- Bonus RoomBasement
- Dining RoomFirst
- KitchenFirst
- Living RoomFirst
Financial Details
HOA
None
Annual Taxes
$7,942
Tax year 2025
Affordability Calculator
$160,000
Estimated monthly payment
$4,258/mo
Principal $639,999 · Est. interest $892,856 over 30 yrs
Location

Points of Interest in North Yarmouth, ME
Showing the North Yarmouth area map.
Nearby Schools
Burchard A Dunn School
Elementary · 1.8 mi away
Merriconeag Waldorf School
School · 2.0 mi away
Collaborative School
School · 2.1 mi away
Sad 15
School · 3.4 mi away
Russell School
Elementary · 3.5 mi away
Fiddlehead School of Arts & Science
Elementary · 3.6 mi away
Pownal Elementary School
Elementary · 3.9 mi away
Gray-New Gloucester Adult Education
Secondary · 4.6 mi away
Gray New Gloucester Middle School
Secondary · 4.8 mi away
Greeley High School
Secondary · 5.3 mi away
Greely Middle School
Elementary · 5.4 mi away
Msad
School · 5.5 mi away
Mabel I Wilson School
Elementary · 5.5 mi away
Town of Cumberland
School · 5.5 mi away
River School House
School · 6.2 mi away
Whilde Method
School · 6.2 mi away
Frank H Harrison Middle School
Secondary · 6.2 mi away
William H Rowe School
Elementary · 6.2 mi away
Maine Coast Waldorf School
Secondary · 6.3 mi away
Yarmouth Elementary School
Elementary · 6.3 mi away
Commute Calculator
Nearby Homes
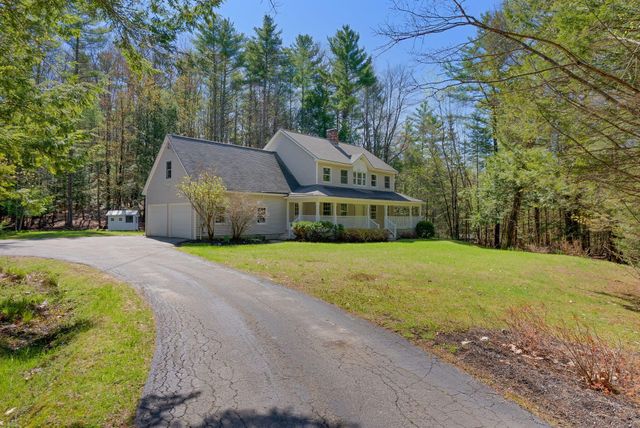

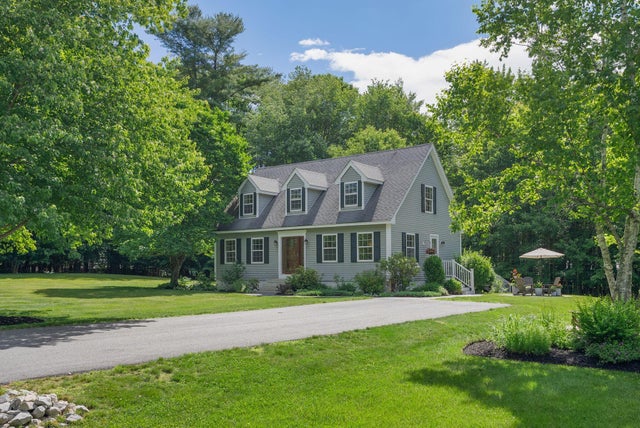
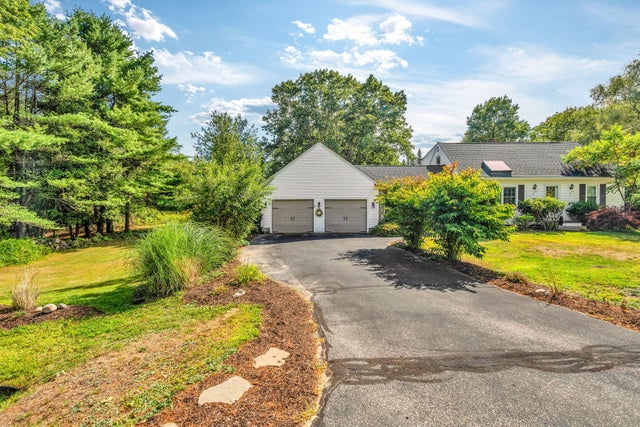

Similar Homes Nearby

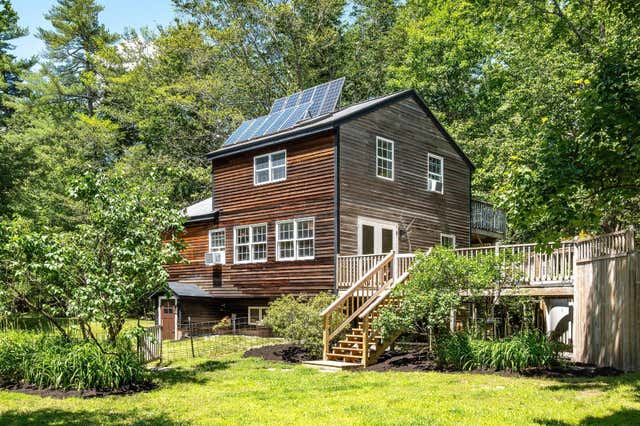

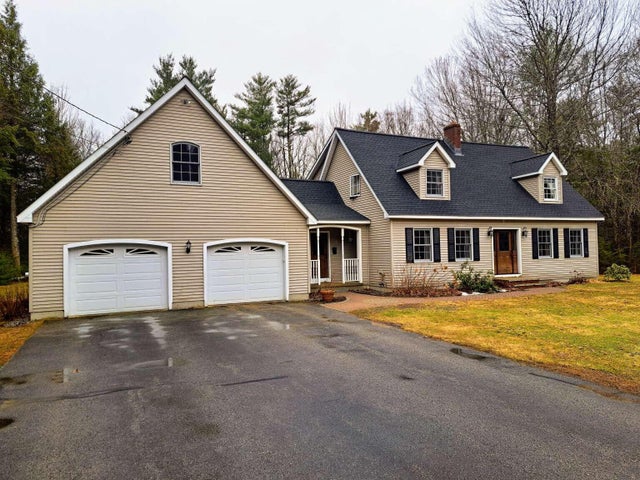

Similar Home Values
Comparable nearby listings and their asking prices.
| Address | Price | Beds | Baths | Sq Ft |
|---|---|---|---|---|
| 31 Sid Hall Drive, North Berwick, ME | $579,000 | 4 | 3 | 1,796 |
| 29 Acorn Lane, North Berwick, ME | $595,000 | 3 | 2 | 1,380 |
| 73 Autumn Lane, Yarmouth, ME | $599,000 | 3 | 1 | 1,633 |
| 232 Bluff Road 232, Yarmouth, ME | $599,000 | 4 | 2 | 1,739 |
| 473 Maple Street, North Berwick, ME | $619,000 | 3 | 2 | 2,728 |
| 177 Bluff Road 20, Yarmouth, ME | $625,000 | 3 | 2 | 1,520 |
Moving Cost Estimate
EXIT Agents in North Yarmouth


