

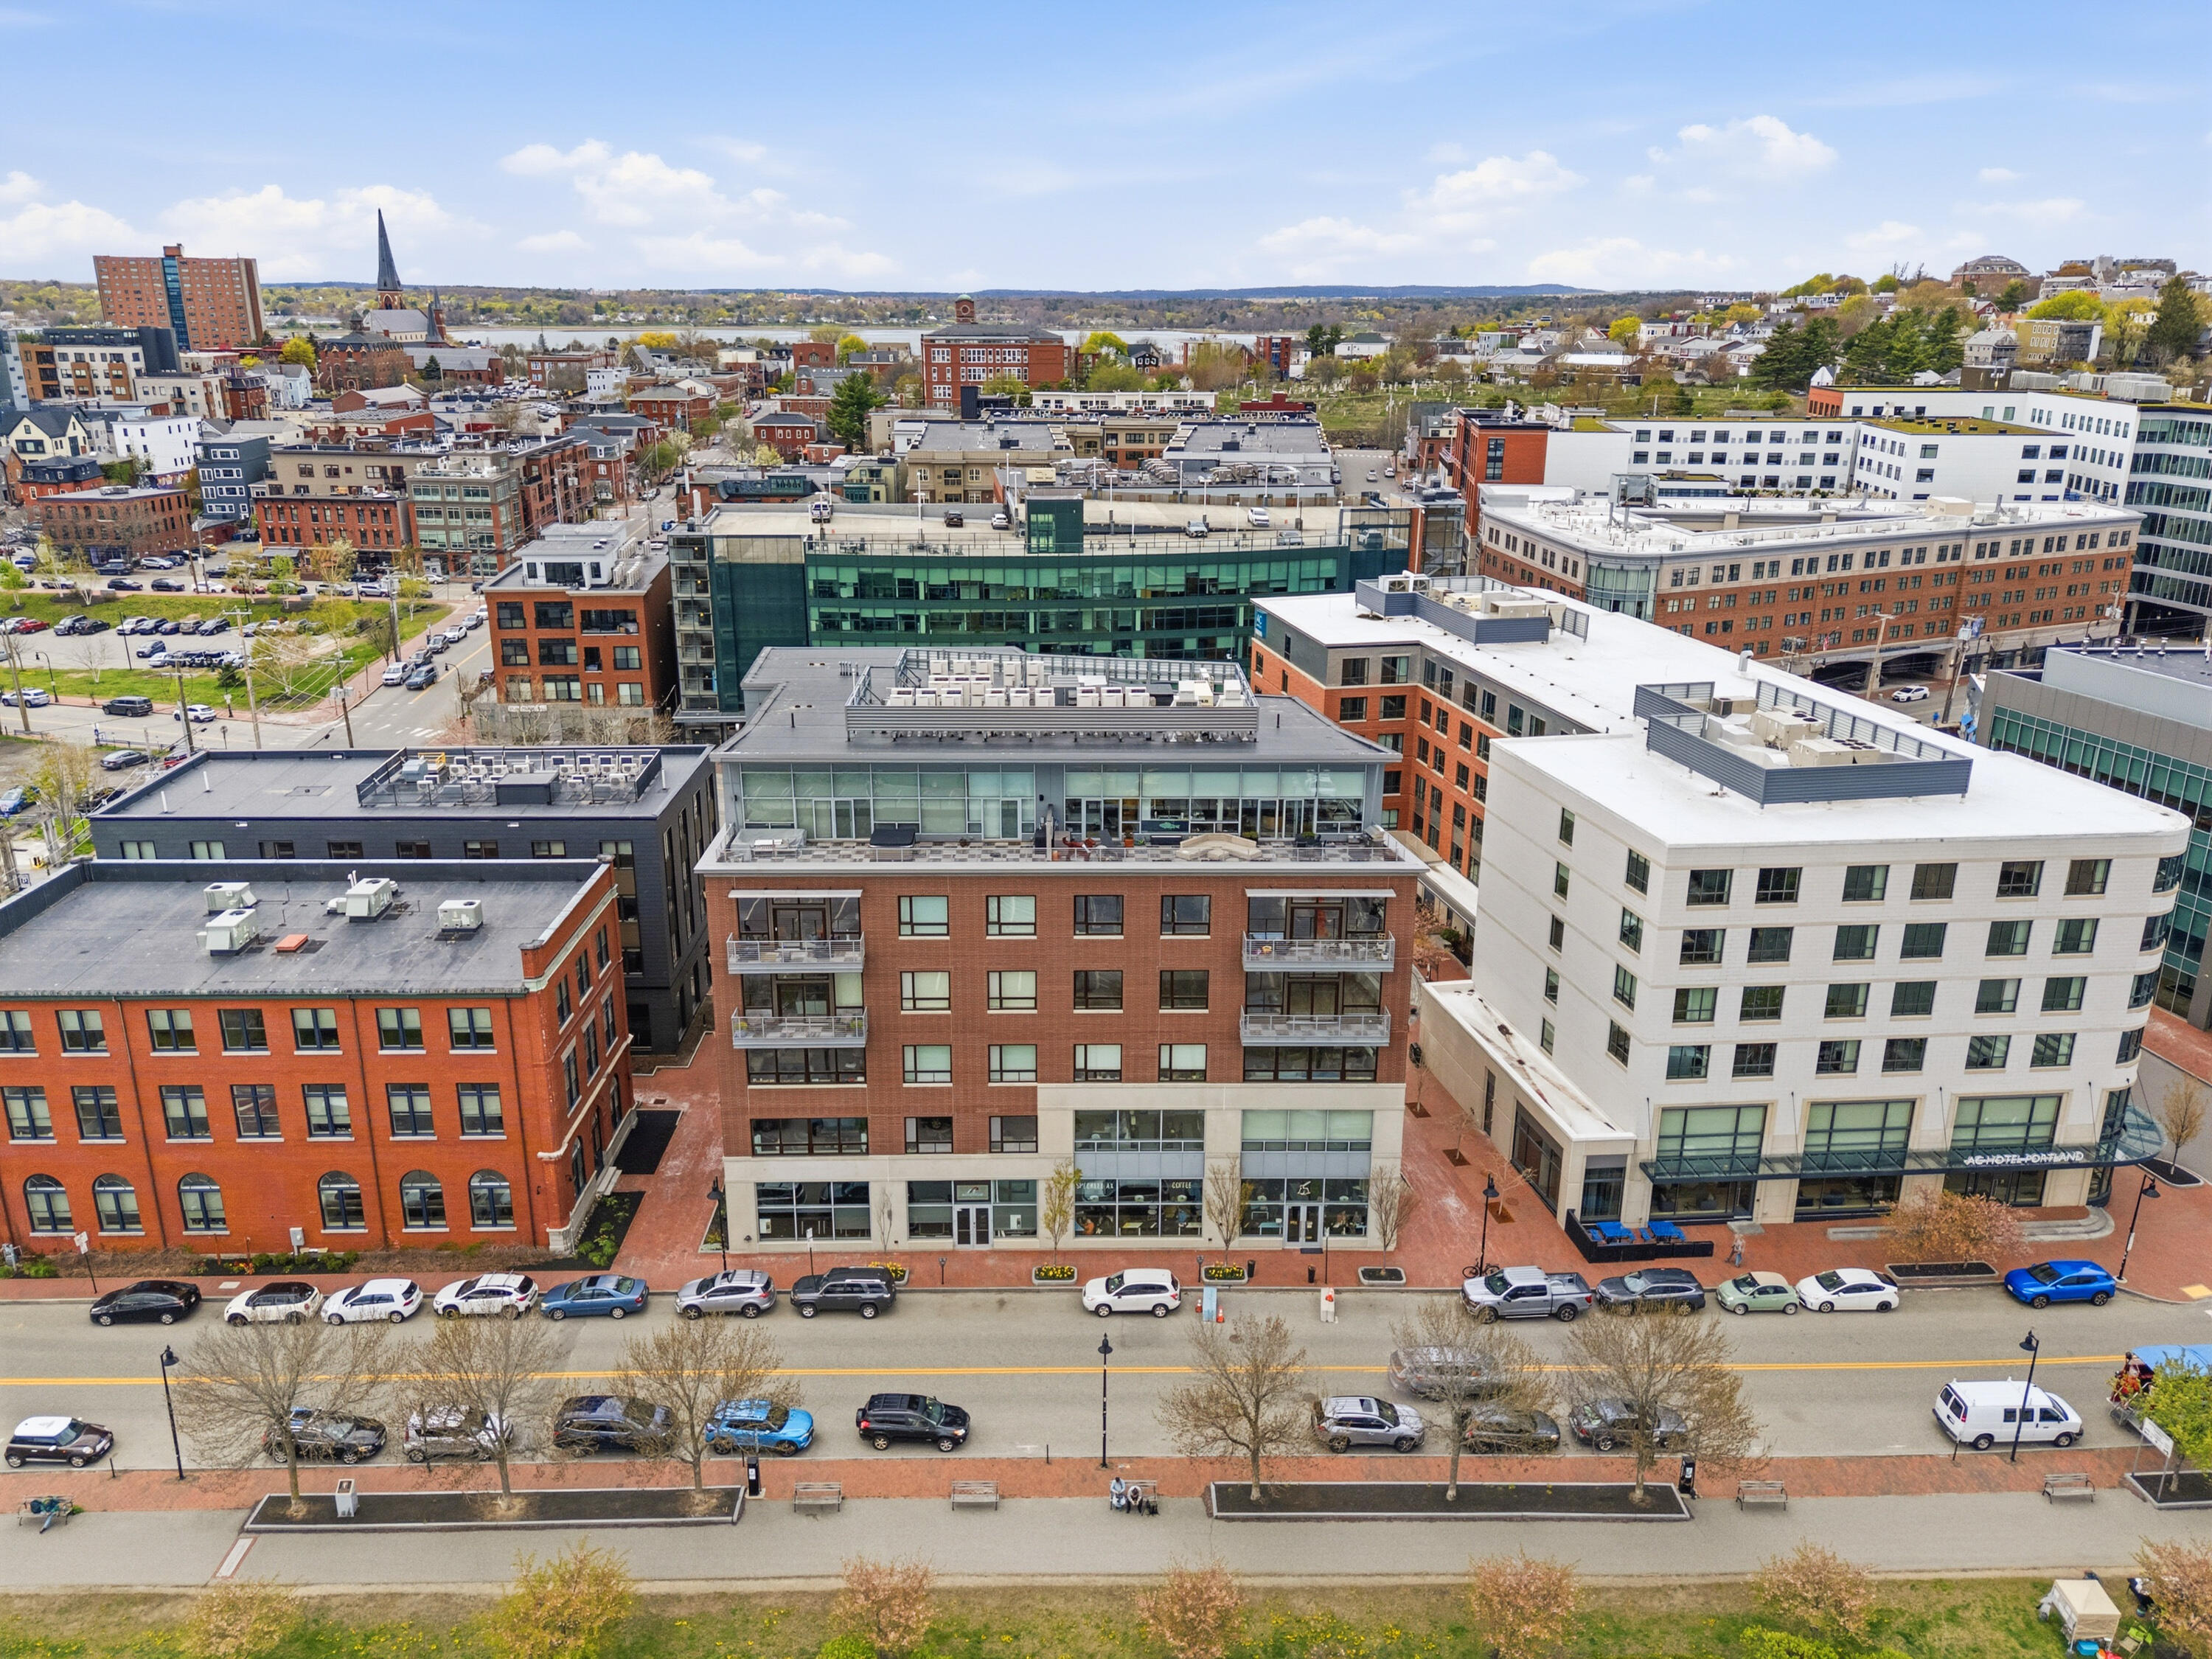
166 Fore Street 32, Portland, ME 04101
Twenty Thames Condominium Association · Cumberland County
Key Facts
Description
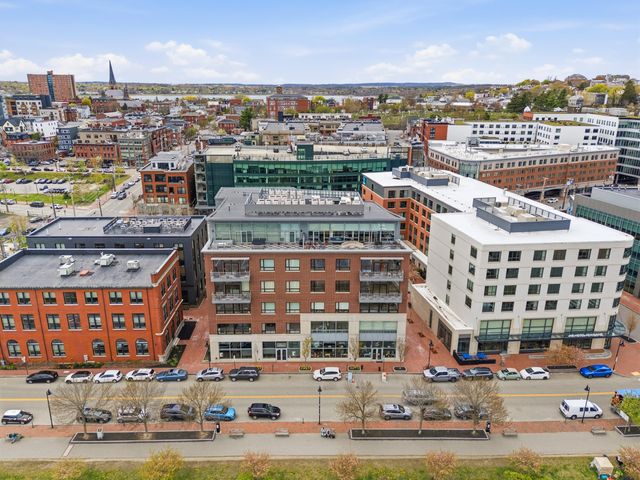
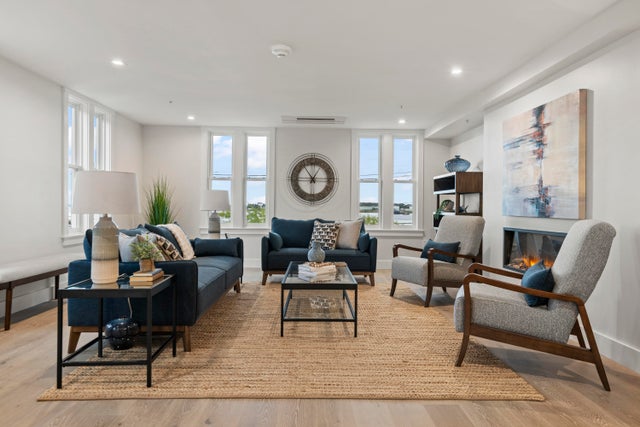
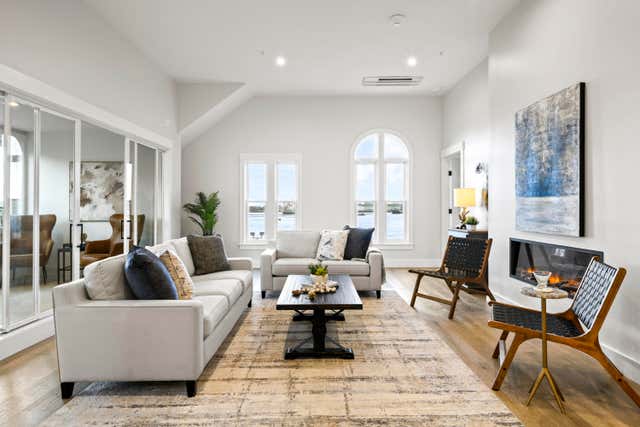
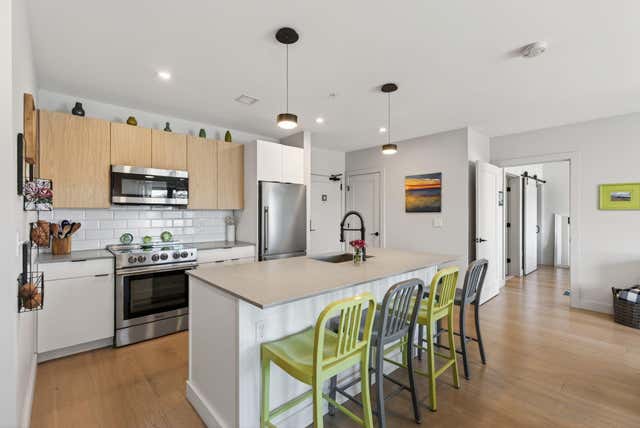
Welcome to Twenty Thames, one of Portland's most distinguished addresses in the heart of the Eastern Waterfront. Unit 32 is a beautifully appointed third-floor, two-bedroom, two-bathroom residence filled with natural light, featuring an open floor plan, oversized windows, and a private balcony overlooking the courtyard. Contemporary finishes elevate the space, from tiled walk-in showers to a sleek kitchen anchored by a gas range, while in-unit laundry hook-ups and heat pumps for efficient year-round climate control make for truly effortless living. Built to the highest standards with full steel frame and concrete construction, masonry exterior, and premium soundproofing, Twenty Thames is as quiet and secure as it is beautiful, with a full-service property management company handling the details so you can simply enjoy where you live. A café and fitness center are accessible on the ground floor, and a deeded parking space in the Ocean Gateway Garage directly across the street adds everyday convenience (monthly fee applies). Few locations in Portland rival this one, as you are mere steps from Portland Harbor, the Eastern Promenade Trail, and all the celebrated restaurants, cafés, and nightlife the Old Port has to provide. With the city having just broken ground on Portland Harbor Common, a new 3.5-acre waterfront park opening by end of 2026, and the broader Portland Foreside mixed-use development transforming the eastern waterfront with residences, a marina, hotel, and dining, this is one of the most exciting moments to own in this neighborhood. Portland is investing in this district, Twenty Thames puts you at the center of it all!
Property Information
Property Type
Residential
Sub-Type
Condominium
Style
Contemporary
Year Built
2019
Living Area
1,269 sq ft
Garage Spaces
2
Zoning
IS-FBC
MLS® Listing#
1662073
Property Features
Interior
Appliances
Cooling
Heating
Flooring
Basement
Parking
Laundry
Patio
Lot Features
Construction
Foundation
Roof
Security
Utilities
Sewer
Water Source
Financial Details
HOA
$883 / Monthly
Annual Taxes
$9,776
Tax year 2026
Affordability Calculator
$175,000
Estimated monthly payment
$4,657/mo
Principal $700,000 · Est. interest $976,562 over 30 yrs
Neighborhood Market Statistics
How this home compares to active listings in Portland, ME
- $703,571
- Median Listing Price
- 69
- Median Days on Market
- 1,530
- Median Sq Ft
- $445
- Median Price / Sq Ft
- 441
- Active Listings
- This home’s price is 24% above the area median.
- Its price per sq ft is 55% above the area median.
Market statistics compiled from active EXIT Realty® and MLS listings in Portland, ME.
Location
Map is currently unavailable for this location.
Points of Interest in Portland, ME
Showing the Portland area map.
Commute Calculator
Nearby Homes
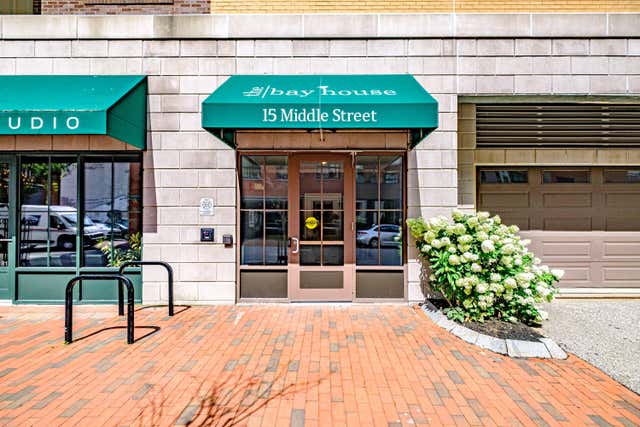
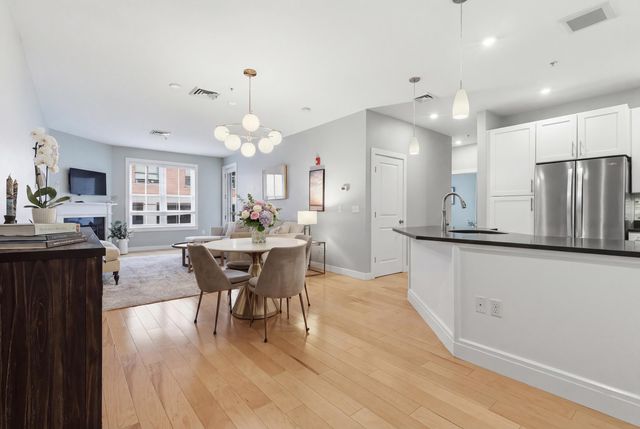

Similar Homes Nearby
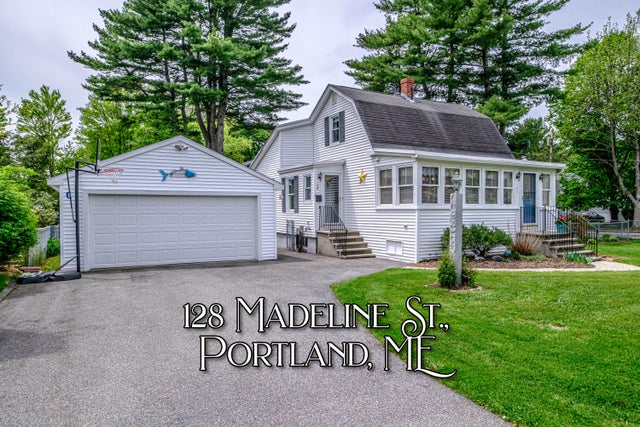

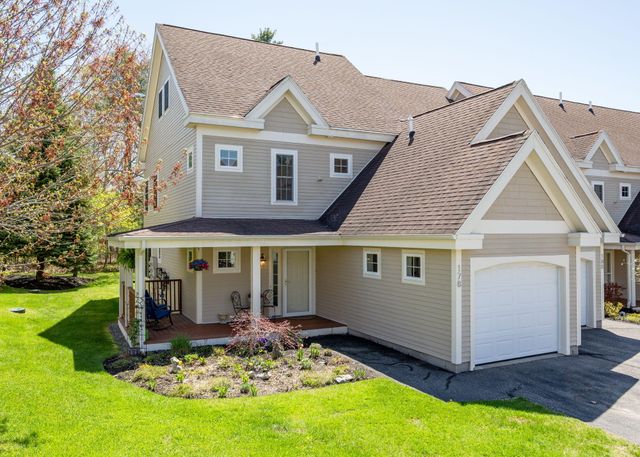

Similar Home Values
Comparable nearby listings and their asking prices.
| Address | Price | Beds | Baths | Sq Ft |
|---|---|---|---|---|
| 128 Madeline Street, Portland, ME | $618,000 | 3 | 1 | 1,558 |
| 930 Forest Avenue, Portland, ME | $625,000 | 4 | 2 | 1,940 |
| 178 Ridge Road 26, Portland, ME | $625,000 | 3 | 3 | 1,943 |
| 52 Davis Street, South Portland, ME | $625,000 | 3 | 1 | 1,602 |
| 130 Fellows Street, South Portland, ME | $625,000 | 4 | 3 | 2,274 |
| 75 Chestnut Street 310, Portland, ME | $635,000 | 2 | 2 | 899 |


