

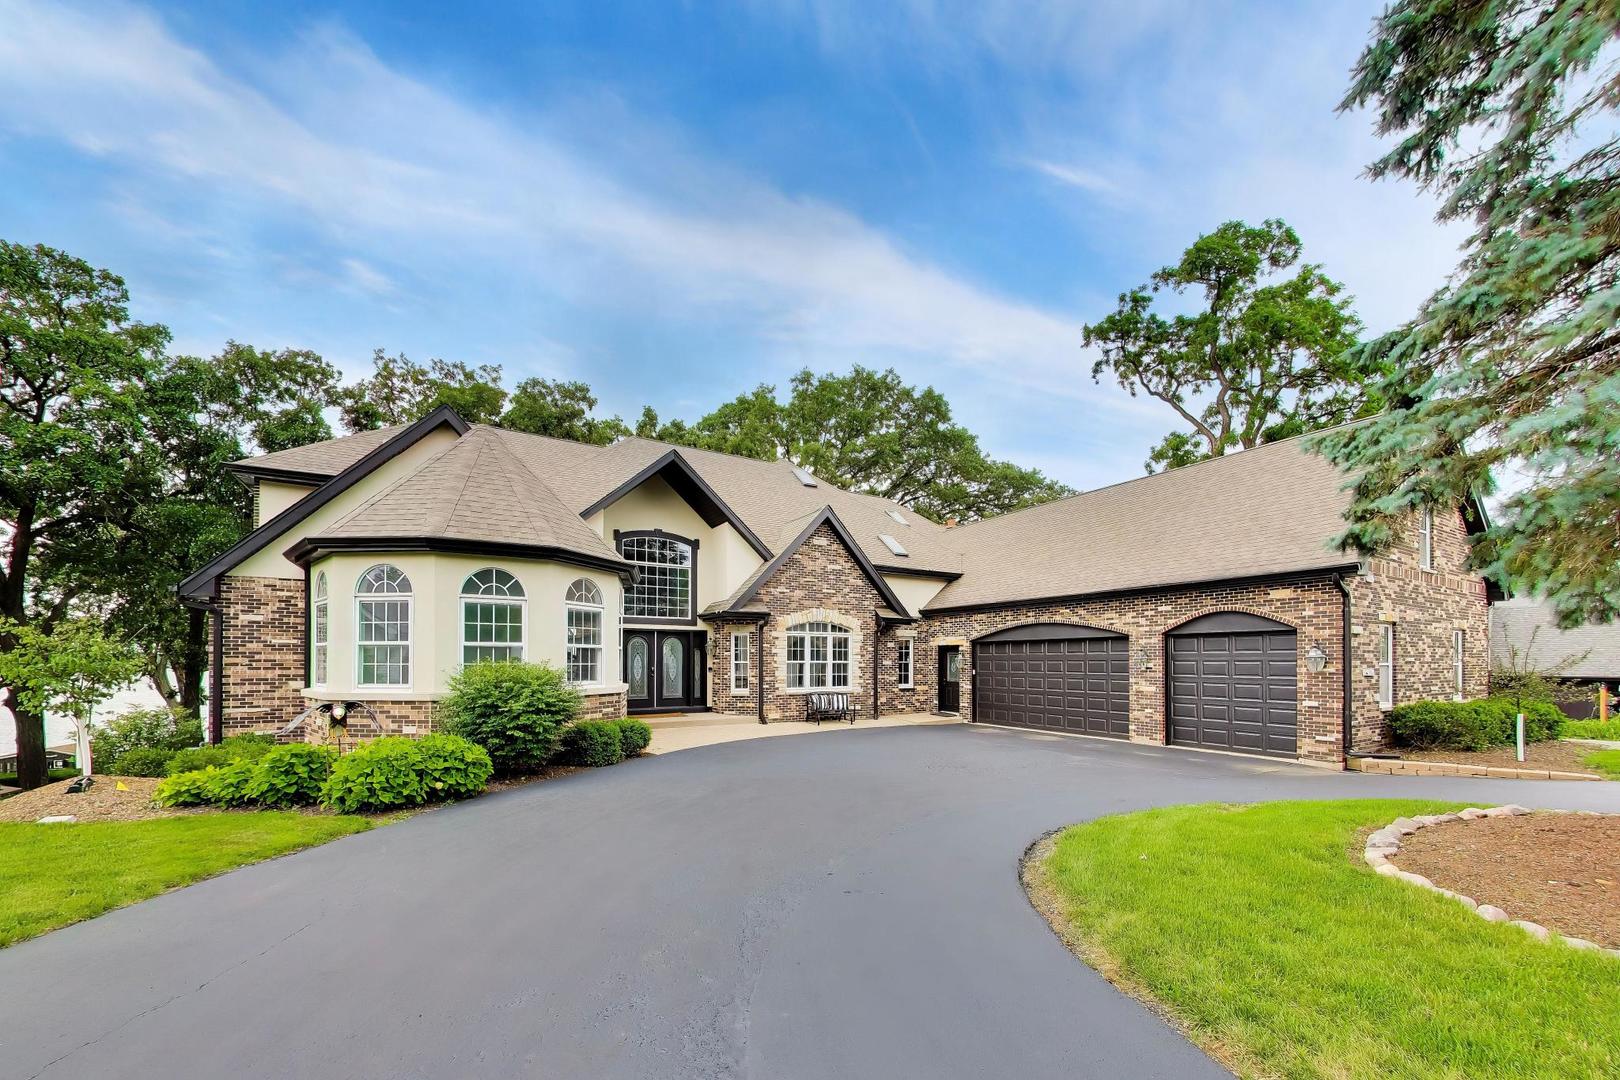
605 Lake Shore Boulevard, Wauconda, IL 60084
Lake County
Key Facts
Description
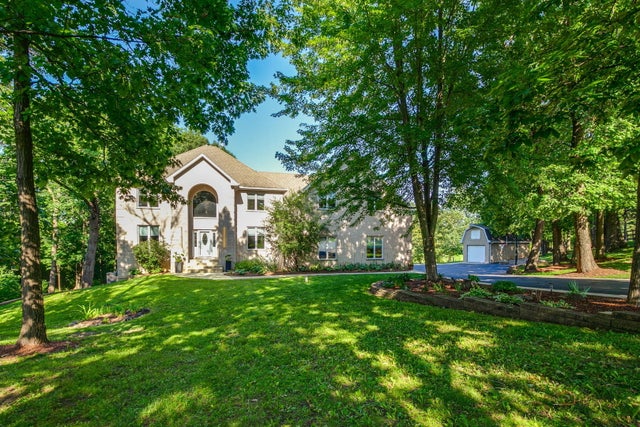
PRICE IMPROVEMENT! This is your opportunity to own one of Bangs Lake's premier waterfront homes. Rare Lakefront Opportunity on Bangs Lake, Wauconda. If you've been searching for the ultimate lakefront lifestyle, look no further. Set on over 3/4 of an acre along the shores of Bangs Lake, this exceptional property offers panoramic water views, breathtaking sunsets, and the privacy of a tree-lined waterfront retreat. Thoughtfully designed for both everyday living and entertaining, this home blends space, comfort, and elevated finishes throughout. A dramatic two-story foyer with a retractable chandelier welcomes you inside, opening to a formal dining room, private office, and an impressive great room with soaring windows and a stately fireplace, all perfectly framing the lake beyond. The main-level primary suite is a true sanctuary, complete with a spacious walk-in closet, in-room laundry, and a spa-inspired steam shower. The chef's kitchen is equipped with premium Thermador, Sub-Zero, and Electrolux appliances and flows seamlessly into a bright breakfast area and bar space featuring a double-tap kegerator. Step outside to a multi-level deck designed for entertaining or relaxing while taking in unobstructed water views. A cozy family room with built-ins, surround sound, and a wood-burning stone fireplace completes the main level. Upstairs, four generously sized bedrooms offer comfort and privacy, including three with ensuite baths and heated floors, plus a convenient second-floor laundry room. The walkout lower level features 9-foot ceilings, a spacious recreation area, wood-burning fireplace, additional bedroom and full bath, along with unfinished space ready for your vision. Enjoy true lake living with a beachfront patio, seawall, and direct access for boating, swimming, and summer fun. At the rear of the home, the multi-level decks have been fully renovated and freshly stained, complemented by updated landscaping. Additional highlights include an indoor-outdoor dog run, optional invisible fence, and a circular driveway connecting a three-car attached garage to a three-car detached garage with a built-in workbench. With boating season here, this is more than a home...it's a lifestyle on the water.
Property Information
Property Type
Residential
Sub-Type
Single Family Residence
Year Built
1996
Living Area
7,435 sq ft
Lot Size
0.84 acres
Lot Dimensions
36590
Garage Spaces
6
Parking Spaces
6
Ownership
Fee Simple
Days on Market
34
MLS® Listing#
12643968
Property Features
Interior
Exterior
Appliances
Cooling
Heating
Flooring
Fireplace
Basement
Parking
Laundry
Patio
Construction
Foundation
Roof
Windows
Security
Community
Sewer
Rooms
- 15X19Main
- 13X5Second
- 10X5Main
- 10X14Main
- 18X22Lower
- Bedroom 217X13Second
- Bedroom 318X15Second
- Bedroom 417X14Second
- Bedroom 513X29Lower
- Bonus Room27X33Second
- Dining Room16X16Main
- Family Room18X23Main
- Great Room15X22Main
- Kitchen15X18Main
- Laundry3X5Main
- Living Room
- Loft20X12Second
- Master Bedroom17X21Main
- Office16X13Main
Schools
- Elementary:
- Wauconda Elementary School
- Middle:
- Wauconda Middle School
- High:
- Wauconda Comm High School
- District:
- Wauconda Comm High School
Financial Details
Annual Taxes
$28,890
Tax year 2024
Parcel Number
09252010130000
Directions
From the north: Head south on US 12 (Rand Road) through Wauconda. Turn right onto IL 176 (Liberty Street/Wauconda Road). Continue a short distance west on IL 176, then turn right onto Lake Shore Boulevard. Follow Lake Shore Boulevard south/southeast to 605 on the lake side. From the south: Head north on US 12 (Rand Road) toward Wauconda. Turn left onto IL 176 (Liberty Street/Wauconda Road). Continue a short distance west on IL 176, then turn right onto Lake Shore Boulevard. Follow Lake Shore Boulevard south/southeast to 605 on the lake side.
Affordability Calculator
$315,000
Estimated monthly payment
$8,383/mo
Principal $1,260,000 · Est. interest $1,757,812 over 30 yrs
Neighborhood Market Statistics
How this home compares to active listings in Wauconda, IL
- $445,455
- Median Listing Price
- 30
- Median Days on Market
- 2,292
- Median Sq Ft
- $221
- Median Price / Sq Ft
- 31
- Active Listings
- This home’s price is 254% above the area median.
- Its price per sq ft is 4% below the area median.
Market statistics compiled from active EXIT Realty® and MLS listings in Wauconda, IL.
Location
Map is currently unavailable for this location.
Points of Interest in Wauconda, IL
Showing the Wauconda area map.
Commute Calculator
Nearby Homes


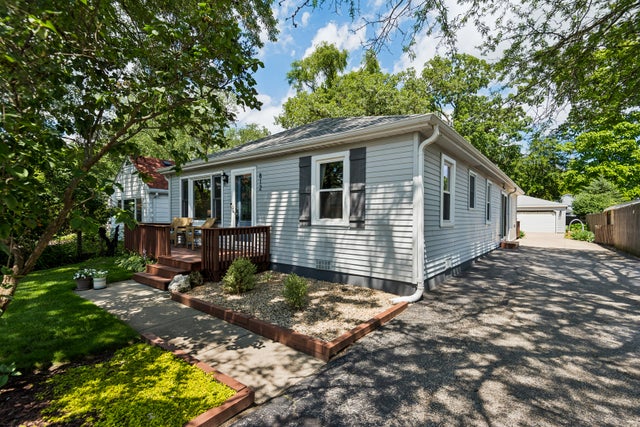
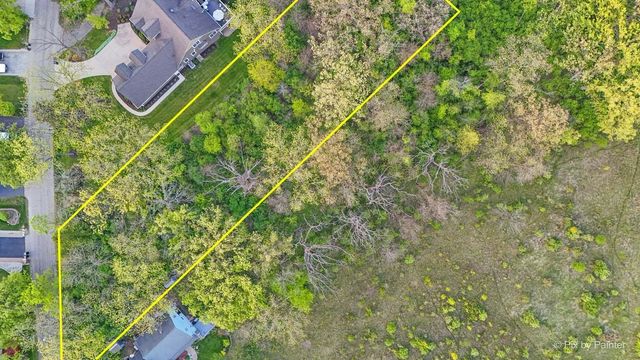
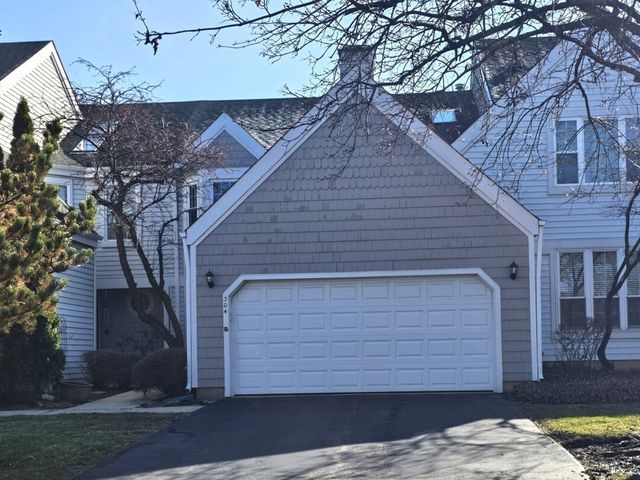
Similar Homes Nearby
Similar Home Values
Comparable nearby listings and their asking prices.
| Address | Price | Beds | Baths | Sq Ft |
|---|---|---|---|---|
| 27125 N Williams Park Road, Wauconda, IL | $1,799,000 | 4 | 3 | 3,555 |
| 26577 N Fairfield Road, Wauconda, IL | $1,875,000 | 5 | 5 | 6,217 |
Moving Cost Estimate
EXIT Agents in Wauconda


Listing Courtesy: @properties Christie's International Real Estate - 8473810300
Last Updated: 2026-06-18