

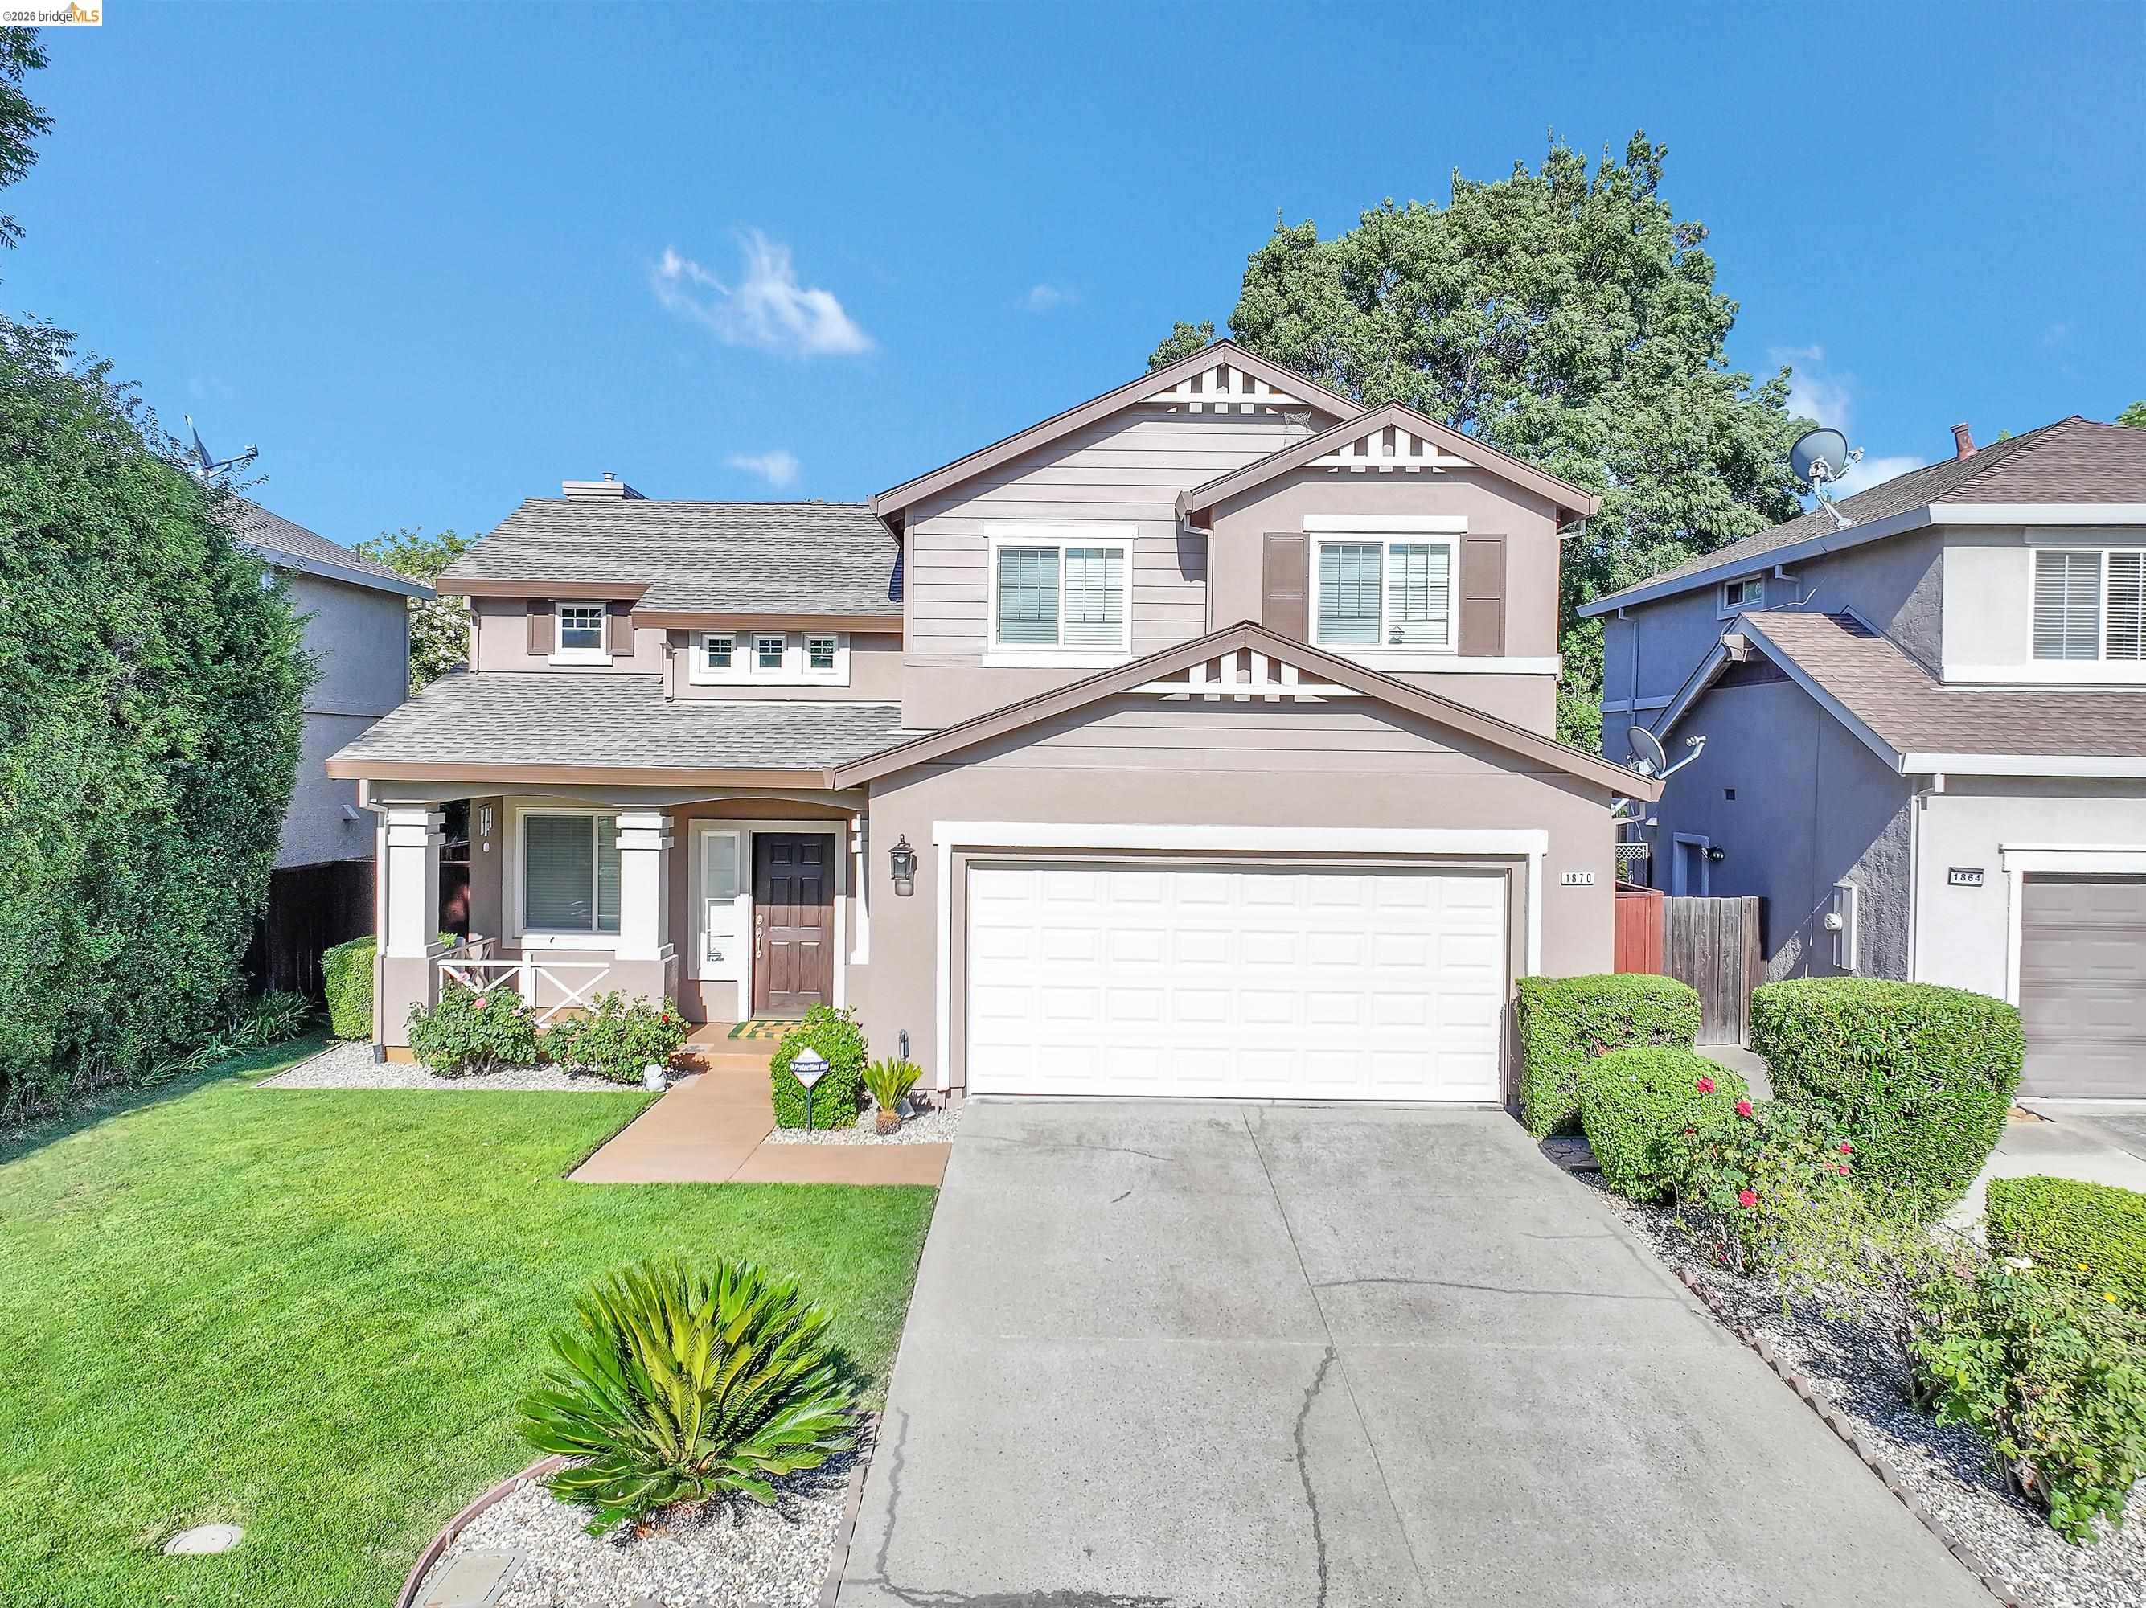
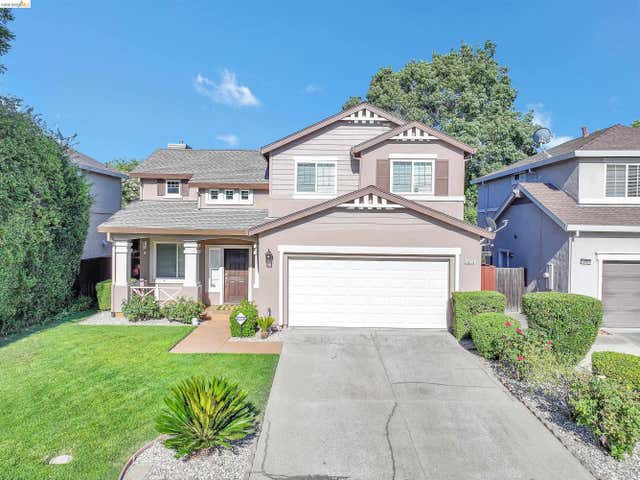
1870 Highland Way, Brentwood, CA 94513
BRENTWOOD · Contra Costa County
Key Facts
Description
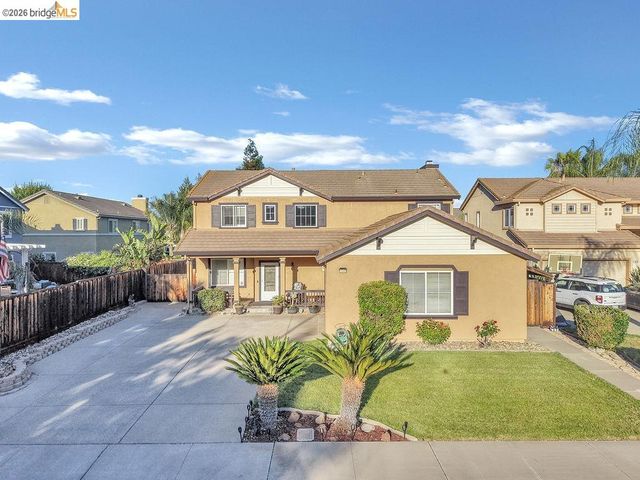
Right at home. Right where you want to be. From the moment you arrive at this inviting 3-bedroom, 2-bath Brentwood home, the pride of ownership is easy to see. Beautifully maintained landscaping and standout curb appeal create a memorable first impression, while inside, approximately 1,575 square feet offers comfortable spaces designed for everyday living. The home has been lovingly cared for, with a beautifully updated primary bathroom and a kitchen that has been thoughtfully maintained through the years. Warm, welcoming living spaces make it easy to picture morning coffee, dinner with friends or quiet evenings at home. Outside, the meticulous yard offers a beautiful setting to relax and enjoy. And then there’s the location—just minutes from schools, shopping, dining, parks, local events and convenient freeway access. Whether it’s everyday errands or weekend fun, so much of Brentwood is close at hand. Comfortable, cared for and perfectly positioned, this is a home that simply feels good the moment you walk in.
Property Information
Property Type
Residential
Sub-Type
Single Family Residence
Style
Traditional
Year Built
1997
Living Area
1,575 sq ft
Lot Size
0.09 acres
Garage Spaces
2
Days on Market
3
MLS® Listing#
41141309
Property Features
Appliances
Cooling
Heating
Flooring
Fireplace
Pool
Parking
Laundry
Lot Features
Construction
Roof
Sewer
Water Source
Financial Details
HOA
None
Parcel Number
0193300852
Affordability Calculator
$132,000
Estimated monthly payment
$3,513/mo
Principal $528,000 · Est. interest $736,607 over 30 yrs
Neighborhood Market Statistics
How this home compares to active listings in Brentwood, CA
- $790,164
- Median Listing Price
- 39
- Median Days on Market
- 2,195
- Median Sq Ft
- $365
- Median Price / Sq Ft
- 328
- Active Listings
- This home’s price is 16% below the area median.
- Its price per sq ft is 15% above the area median.
Market statistics compiled from active EXIT Realty® and MLS listings in Brentwood, CA.
Location
Map is currently unavailable for this location.
Points of Interest in Brentwood, CA
Showing the Brentwood area map.
Commute Calculator
Nearby Homes

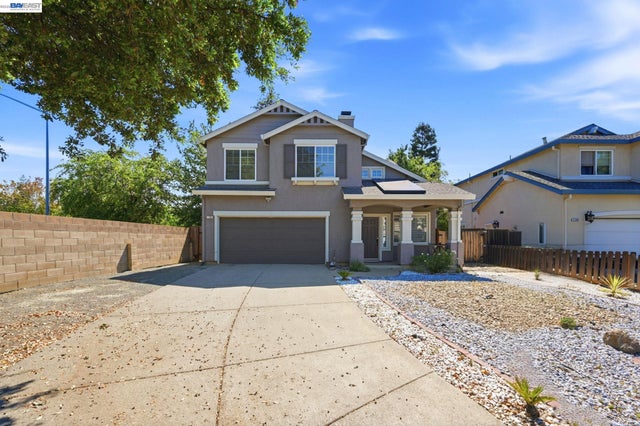
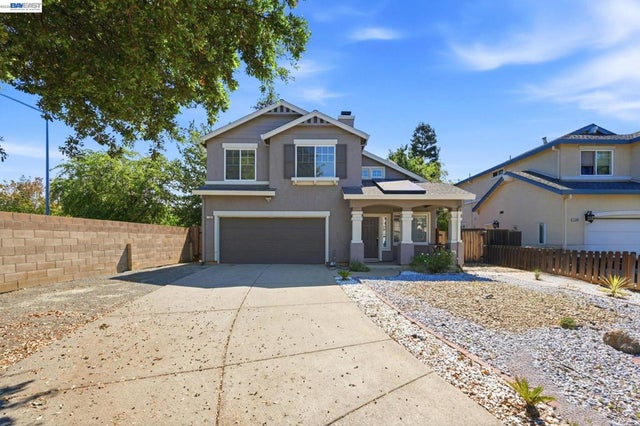

Similar Homes Nearby


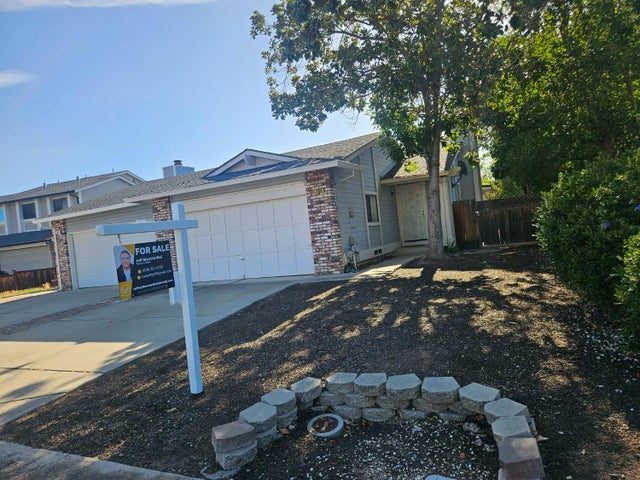

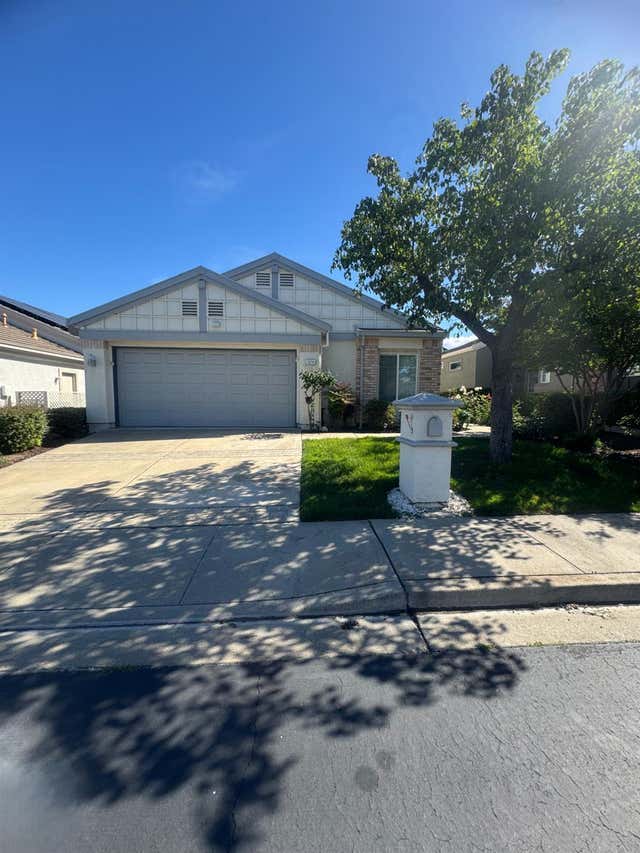

Similar Home Values
Comparable nearby listings and their asking prices.
| Address | Price | Beds | Baths | Sq Ft |
|---|---|---|---|---|
| 250 Winesap Dr, Brentwood, CA | $499,000 | 2 | 2 | 1,524 |
| 250 Winesap Dr, Brentwood, CA | $499,000 | 2 | 2 | 1,524 |
| 756 Heather Place, Brentwood, CA | $500,000 | 2 | 1 | 788 |
| 1574 Spigold Way, Brentwood, CA | $510,000 | 2 | 2 | 1,302 |
| 1574 Spigold Way SW, Brentwood, CA | $510,000 | 2 | — | 1,302 |
| 1574 Spigold Way, Brentwood, CA | $510,000 | 2 | 2 | 1,302 |
Moving Cost Estimate
EXIT Agents in Brentwood



Listing Courtesy: Corcoran Icon Properties - 9256341116
Presented by: M. Keisha Zogg
IDX information is provided exclusively for consumers’ personal, non-commercial use and that it may not be used for any purpose other than to identify prospective properties consumers may be interested in purchasing. Information deemed reliable but not guaranteed to be accurate. Listing information updated daily.