

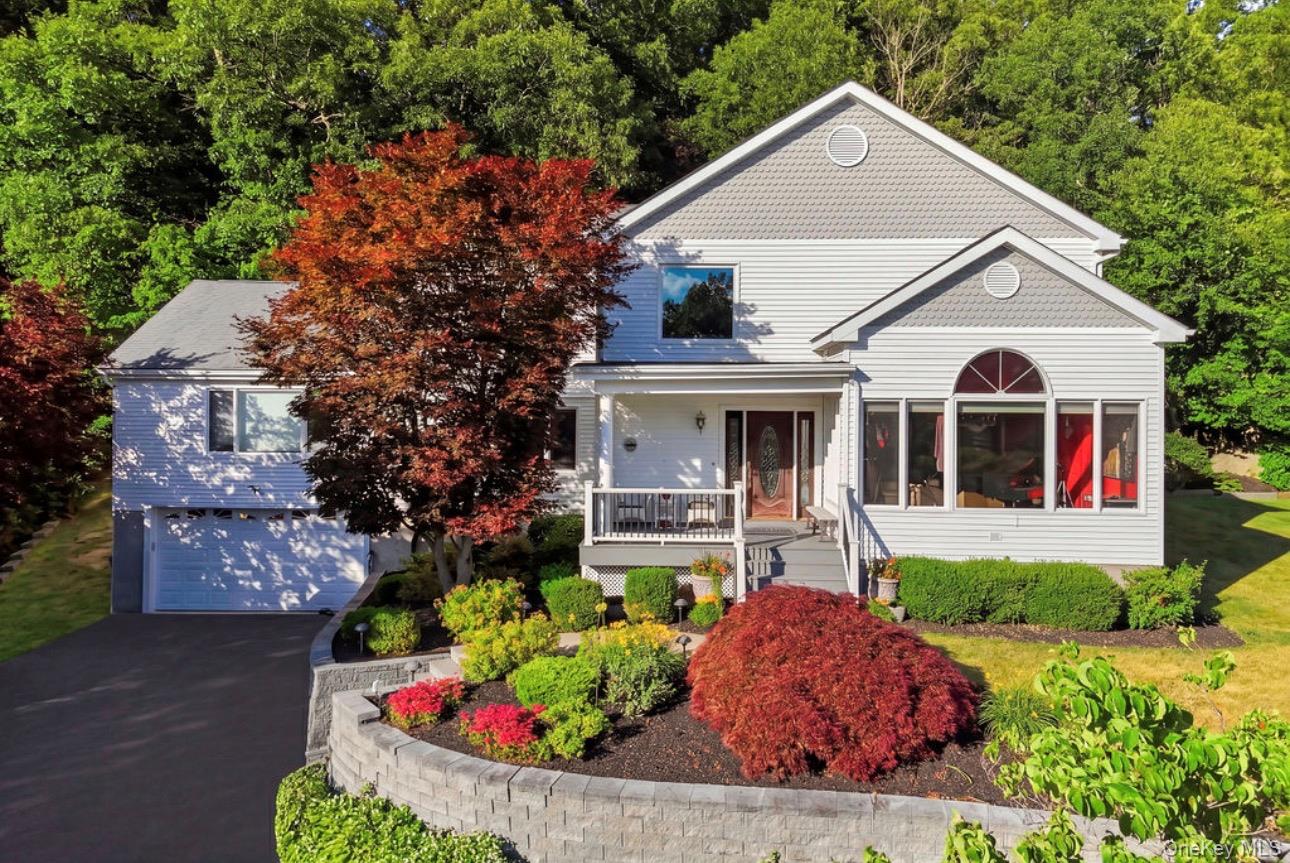
17 Nottingham Way, Mahopac, NY 10541
Putnam County
Key Facts
Description
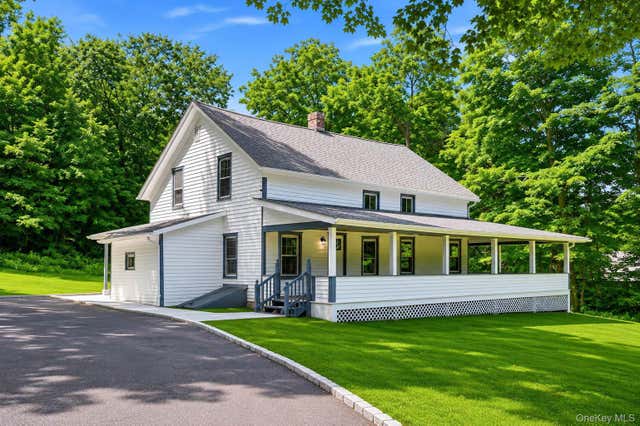
Welcome to 17 Nottingham Way. This expansive unique 5,300 square-foot center hall colonial offers, exceptional space, thoughtful design, and modern upgrades throughout. Featuring four spacious bedroom plus the first floor bonus/ 5th bedroom with a full bath. This home is ideal for guests or multi generational living. The luxurious updated primary suite includes built-in electric fireplace, 2 walk-in closets and spa bathroom with a steam shower, Jacuzzi tub, creating a warm and relaxing retreat. All bathrooms throughout the home have been beautifully updated. A gourmet kitchen features, granite countertops, a center island, pantry, wet bar, and tile flooring, opening to a large family room perfect for entertaining. The family room, formal dining room, living room, and primary bedroom feature a hardwood flooring while the additional three bedrooms offer, luxury vinyl flooring. Enjoy three fireplaces, one wood-burning and two gas along with the added comfort of the electric fireplace in the primary suite The fully finished basement offers incredible additional living space with a full bath gas fireplace summer kitchen complete with granite, countertops, tile flooring, and carpeted areas. Perfect for entertaining or extended living. The home is handicap accessible and includes a full elevator from the basement to the second floor. Additional highlights include: Central vacuum system, Full attic with high ceilings, Natural gas throughout. Town sewer ( no septic ), New Central air conditioning (2025). New tankless water heater (2025). New front and rear decks. Oversize two car garage Located in a highly desirable private community, offering resort Dash style amenities, including a pool, tennis courts and lake access. HOA includes insurance, snow removal, lawn care, and exterior maintenance for easy living. Conveniently located near town, great restaurants lake, Mahopac, biking walking paths and just 10 minutes to metro north at Croton Falls perfect for commuters. This home seamlessly blends, classic elegance with modern convenience and low maintenance living – truly a must see!
Property Information
Property Type
Residential
Sub-Type
Single Family Residence
Style
Colonial / Garden / Modern
Year Built
1993
Living Area
5,300 sq ft
Lot Size
0.23 acres
Garage Spaces
2
Parking Spaces
9
Days on Market
12
MLS® Listing#
1022050
Property Features
Interior
Exterior
Appliances
Cooling
Heating
Flooring
Fireplace
Basement
Pool
Parking
Laundry
Patio
Lot Features
Construction
Windows
Security
Utilities
Sewer
Water Source
Rooms
- Second
- BasementBasement
- Bathroom 2First
- Bathroom 3First
- Bathroom 4Second
- Bathroom 4Second
- Bedroom 2Second
- Bedroom 3Second
- Bedroom 4Second
- Bonus RoomFirst
- Dining RoomFirst
- Family RoomFirst
- KitchenFirst
- Living RoomFirst
Schools
- Elementary:
- Lakeview Elementary School
- Middle:
- Mahopac Middle School
- High:
- Mahopac High School
Financial Details
HOA
$550 / Monthly
Annual Taxes
$25,494
Assessed Value
$1,005,100
Parcel Number
372000-075-020-0002-023-000-0000
Directions
Route 6 east to Union Valley Rd right to Buckshollow rd left to Astor dr right to Nottingham Way right To 17 4th house on left White House
Affordability Calculator
$199,600
Estimated monthly payment
$5,312/mo
Principal $798,400 · Est. interest $1,113,839 over 30 yrs
Neighborhood Market Statistics
How this home compares to active listings in Mahopac, NY
- $737,500
- Median Listing Price
- 41
- Median Days on Market
- 2,144
- Median Sq Ft
- $344
- Median Price / Sq Ft
- 53
- Active Listings
- This home’s price is 35% above the area median.
- Its price per sq ft is 45% below the area median.
Market statistics compiled from active EXIT Realty® and MLS listings in Mahopac, NY.
Location
Map is currently unavailable for this location.
Points of Interest in Mahopac, NY
Showing the Mahopac area map.
Commute Calculator
Nearby Homes


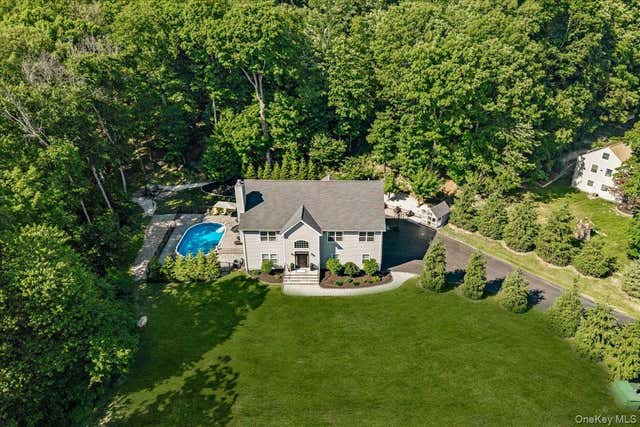
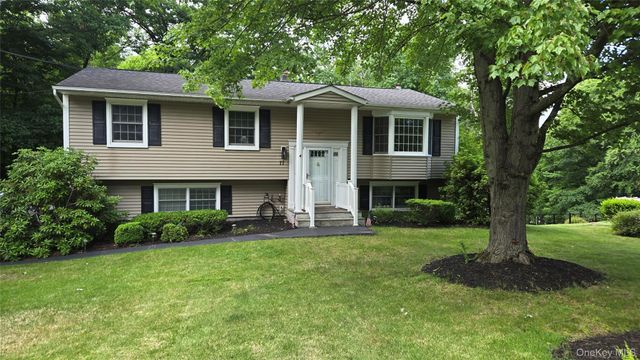


Similar Homes Nearby


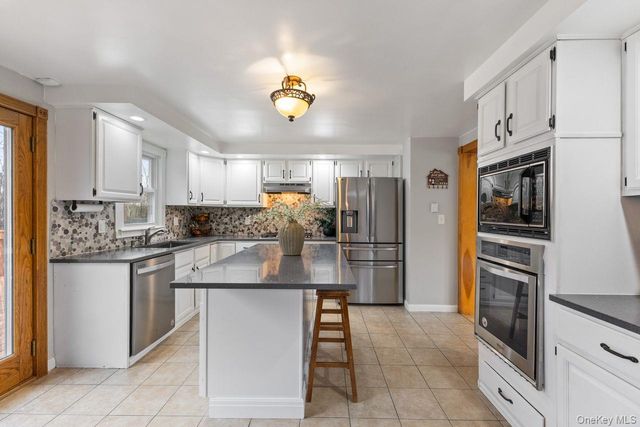

Similar Home Values
Comparable nearby listings and their asking prices.
| Address | Price | Beds | Baths | Sq Ft |
|---|---|---|---|---|
| 110 Wayacross Road, Mahopac, NY | $709,500 | 4 | 2 | 1,948 |
| 35 Wayacross Road, Mahopac, NY | $715,000 | 4 | 3 | 2,412 |
| 6 Tennis Court Road, Mahopac, NY | $724,900 | 4 | 3 | 1,974 |
| 4 Stonewall Farm Road, Mahopac, NY | $730,000 | 4 | 3 | 2,125 |
| 472 Bullet Hole Road, Mahopac, NY | $799,000 | 4 | 2 | 1,950 |
| 592 Long Pond Road, Mahopac, NY | $875,000 | 5 | 4 | 2,072 |
Moving Cost Estimate
EXIT Agents in Mahopac


Listing Courtesy: Greene Realty Group - 8882785840
Presented by: Derek J. Greene
 Fair Housing Notice