

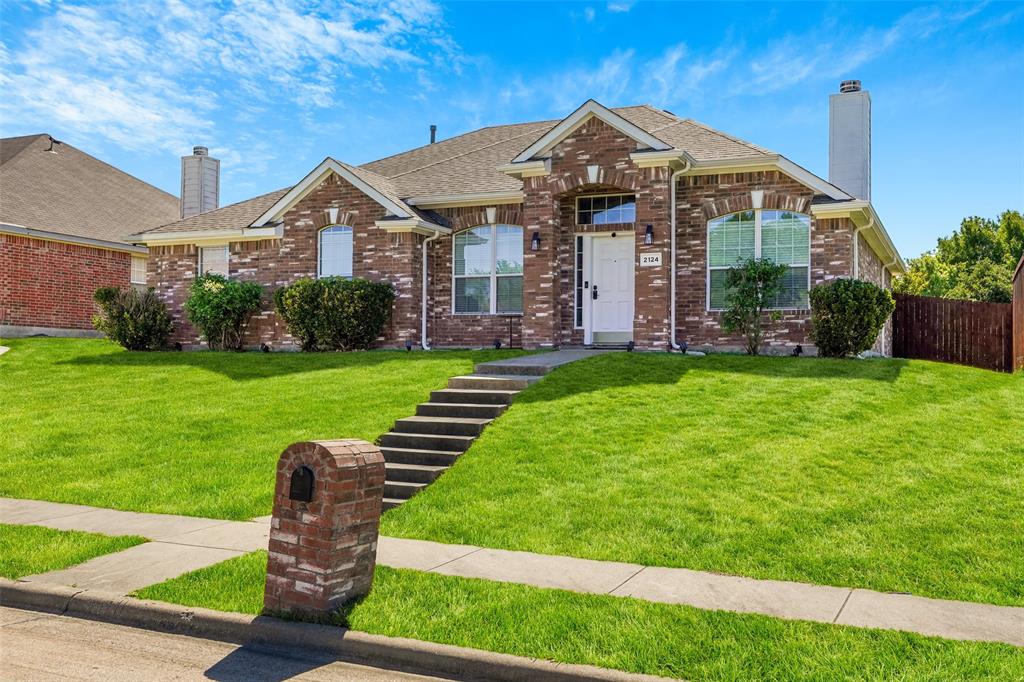
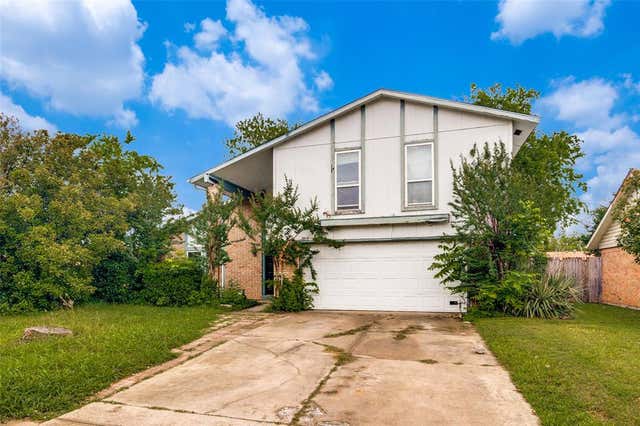
2124 Hickory Ridge Drive, Mesquite, TX 75181
Pecan Creek Ph 2a · Dallas County
Key Facts
Description
Back on market — no fault of seller. Buyer got cold feet. This beautifully designed 4-bedroom, 2-bath home in the desirable Pecan Creek Crossing subdivision offers the perfect blend of space, comfort, and backyard enjoyment—ideal for everyday living and entertaining. With 1,918 square feet of living space, the open-concept floorplan seamlessly connects the kitchen, dining, and living areas, creating a bright and inviting atmosphere. The home has been thoughtfully updated within the past year, featuring fresh paint, new flooring, a new fence, 2025 water heater, 2018 HVAC System, 2025 dishwasher, and modern light fixtures. Luxury vinyl plank flooring runs throughout the main living areas, providing both style and durability. Located in a family friendly neighborhood, you’ll enjoy close proximity to parks, schools, shopping, and dining, along with easy access to major highways for a convenient commute. Don’t miss the opportunity to own this move-in ready home. Schedule your showing today!
Property Information
Property Type
Residential
Sub-Type
Single Family Residence
Style
Traditional
Year Built
2002
Living Area
1,918 sq ft
Lot Size
0.18 acres
Garage Spaces
2
Days on Market
56
MLS® Listing#
21229192
Property Features
Interior
Exterior
Appliances
Cooling
Heating
Flooring
Fireplace
Parking
Laundry
Fencing
Construction
Foundation
Roof
Security
Utilities
Sewer
Water Source
Rooms
- Bedroom10 x 16First
- Bedroom10 x 12First
- Dining Room10 x 10First
- Family Room21 x 15First
- Kitchen11 x 12First
- Living Room13 x 15First
- Master Bedroom14 x 14First
- Utility Room5 x 13First
Schools
- Elementary:
- Thompson
- Middle:
- Terry
- High:
- Horn
- District:
- Mesquite ISD
Financial Details
HOA
$150 / Annually
Pecan Creek Mesquite HOA
Annual Taxes
$7,096
Parcel Number
381586500H0040000
Directions
From I 20 exit 483 toward Lawson Rd go left, left on Clay Mathis Rd, right on Hickory Ridge
Affordability Calculator
$59,800
Estimated monthly payment
$1,591/mo
Principal $239,199 · Est. interest $333,704 over 30 yrs
Neighborhood Market Statistics
How this home compares to active listings in Mesquite, TX
- $330,864
- Median Listing Price
- 60
- Median Days on Market
- 1,872
- Median Sq Ft
- $173
- Median Price / Sq Ft
- 498
- Active Listings
- This home’s price is 10% below the area median.
- Its price per sq ft is 10% below the area median.
Market statistics compiled from active EXIT Realty® and MLS listings in Mesquite, TX.
Location
Map is currently unavailable for this location.
Points of Interest in Mesquite, TX
Showing the Mesquite area map.
Commute Calculator
Nearby Homes
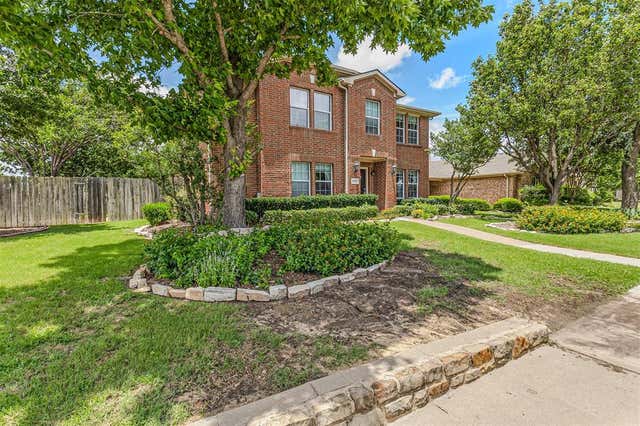
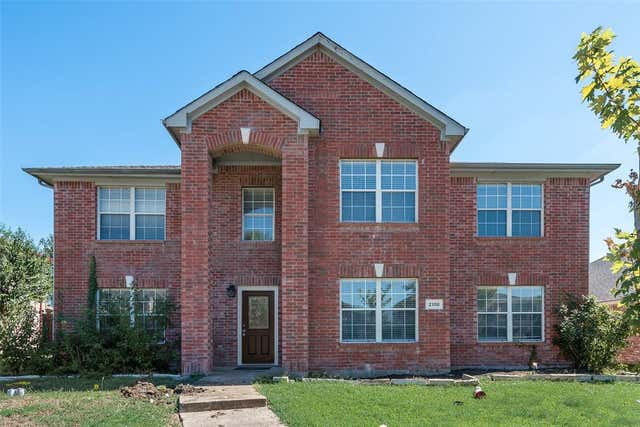

Similar Homes Nearby

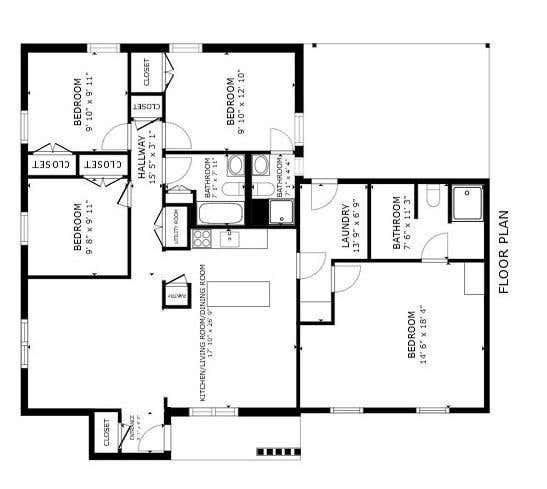
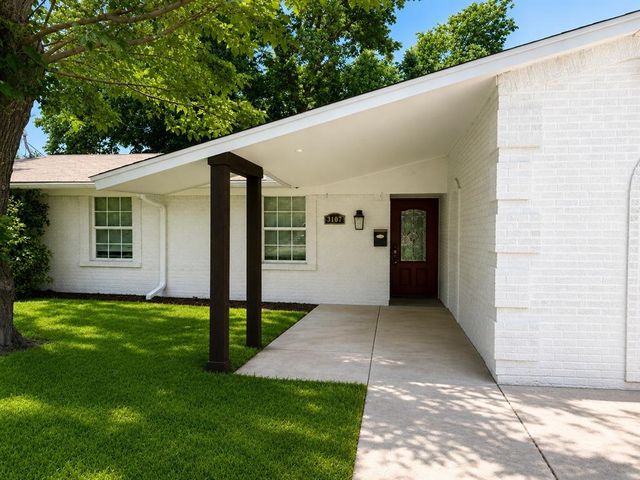


Similar Home Values
Comparable nearby listings and their asking prices.
| Address | Price | Beds | Baths | Sq Ft |
|---|---|---|---|---|
| 803 Powell Circle, Mesquite, TX | $210,000 | 3 | 2 | 1,100 |
| 1501 Cascade Street #, Mesquite, TX | $210,000 | 4 | 3 | 1,476 |
| 3107 Hula Drive, Mesquite, TX | $212,500 | 4 | 2 | 1,492 |
| 4310 Birch Drive, Mesquite, TX | $215,000 | 4 | 2 | 1,617 |
| 1101 Via Del Rey, Mesquite, TX | $215,000 | 4 | 3 | 2,169 |
| 1428 Haney Lane, Mesquite, TX | $219,500 | 3 | 2 | 888 |
Moving Cost Estimate
EXIT Agents in Mesquite


Listing Courtesy: RE/MAX New Horizon - 214-531-8531
Presented by: Sergio Bazan
Last Updated: 2026-04-08