

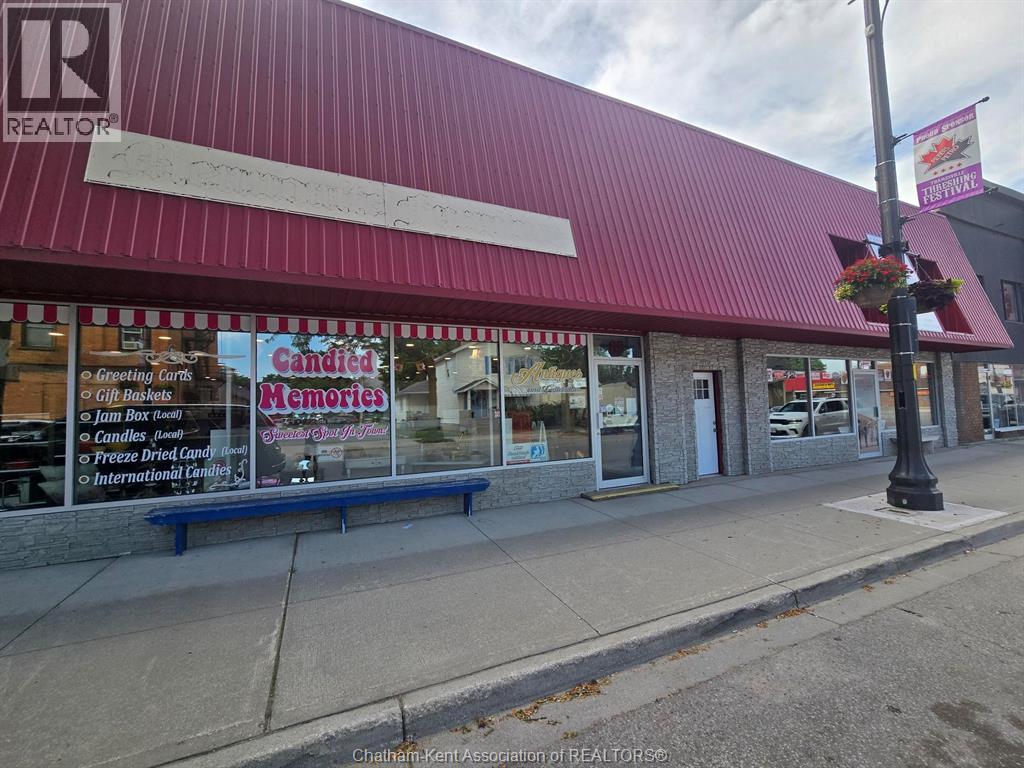
69/71 LONDON ROAD, Thamesville, ON N0P2K0
Key Facts
Description
Exceptional mixed-use investment opportunity in the heart of Thamesville! This prominent commercial property features two ground-floor retail units and a one-bedroom residential apartment on the upper level, offering an excellent combination of income potential and future flexibility. Both commercial units are currently leased; however, one retail unit will be vacant upon closing as the owner is retiring, creating an ideal opportunity for an owner-occupier or to secure a new tenant. Situated on 0.173 acres with approximately 6,837 sq. ft. of combined retail and residential space (as per GEO), this property is zoned UC (Central Business District), permitting a wide range of commercial uses. The spacious, open-concept retail areas offer excellent exposure and are well suited for retail, professional offices, service businesses, and many other permitted uses. Ideally located on the main street of Thamesville, this high-visibility property benefits from strong vehicle traffic, steady pedestrian activity, ample street parking at the front, and additional parking at the rear of the building. The upper-level one-bedroom apartment offers an excellent opportunity for a business owner to live on-site or generate additional rental income and is ready for your personal touch, as it requires TLC. Whether you're an investor seeking a solid mixed-use income property or an entrepreneur looking to establish your business while building equity, this property offers exceptional value, flexibility, and unlimited potential in a prime downtown location. (id:31684)
Property Information
Property Type
Commercial Sale
Sub-Type
Industrial
Year Built
1936
Living Area
6,837 sq ft
Ownership
Freehold
Listing #
26016885
Property Features
- Heating:
- Forced Air, Natural Gas
Affordability Calculator
$137,800
Estimated monthly payment
$3,667/mo
Principal $551,200 · Est. interest $768,973 over 30 yrs
Neighborhood Market Statistics
How this home compares to active listings in Thamesville, ON
- CA$341,667
- Median Listing Price
- 63
- Median Days on Market
- 1,917
- Median Sq Ft
- CA$285
- Median Price / Sq Ft
- 19
- Active Listings
- This home’s price is 102% above the area median.
- Its price per sq ft is 65% below the area median.
Market statistics compiled from active EXIT Realty® and MLS listings in Thamesville, ON.
Similar Homes Nearby


Moving Cost Estimate

Listing Courtesy: RE/MAX PREFERRED REALTY LTD.
Data Terms of Use
This website is operated by RE/MAX PREFERRED REALTY LTD., a brokerage who is a member of The Canadian Real Estate Association (CREA). The content on this website is owned or controlled by CREA. By accessing this website, the user agrees to be bound by these terms of use as amended from time to time, and agrees that these terms of use constitute a binding contract between the user, RE/MAX PREFERRED REALTY LTD., and CREA.
Copyright
The content on this website is protected by copyright and other laws, and is intended solely for the private, non-commercial use by individuals. Any other reproduction, distribution or use of the content, in whole or in part, is specifically prohibited. Prohibited uses include commercial use, “screen scraping”, “database scraping”, and any other activity intended to collect, store, reorganize or manipulate the content of this website.
Trademarks
REALTOR®, REALTORS®, and the REALTOR® logo are certification marks that are owned by REALTOR® Canada Inc. and licensed exclusively to The Canadian Real Estate Association (CREA). These certification marks identify real estate professionals who are members of CREA and who must abide by CREA’s By-Laws, Rules, and the REALTOR® Code. The MLS® trademark and the MLS® logo are owned by CREA and identify the professional real estate services provided by members of CREA.
Liability and Warranty Disclaimer
The information contained on this website is based in whole or in part on information that is provided by members of CREA, who are responsible for its accuracy. CREA reproduces and distributes this information as a service for its members, and assumes no responsibility for its completeness or accuracy.
Amendments
RE/MAX PREFERRED REALTY LTD. may at any time amend these Terms of Use by updating this posting. All users of this site are bound by these amendments should they wish to continue accessing the website, and should therefore periodically visit this page to review any and all such amendments.