

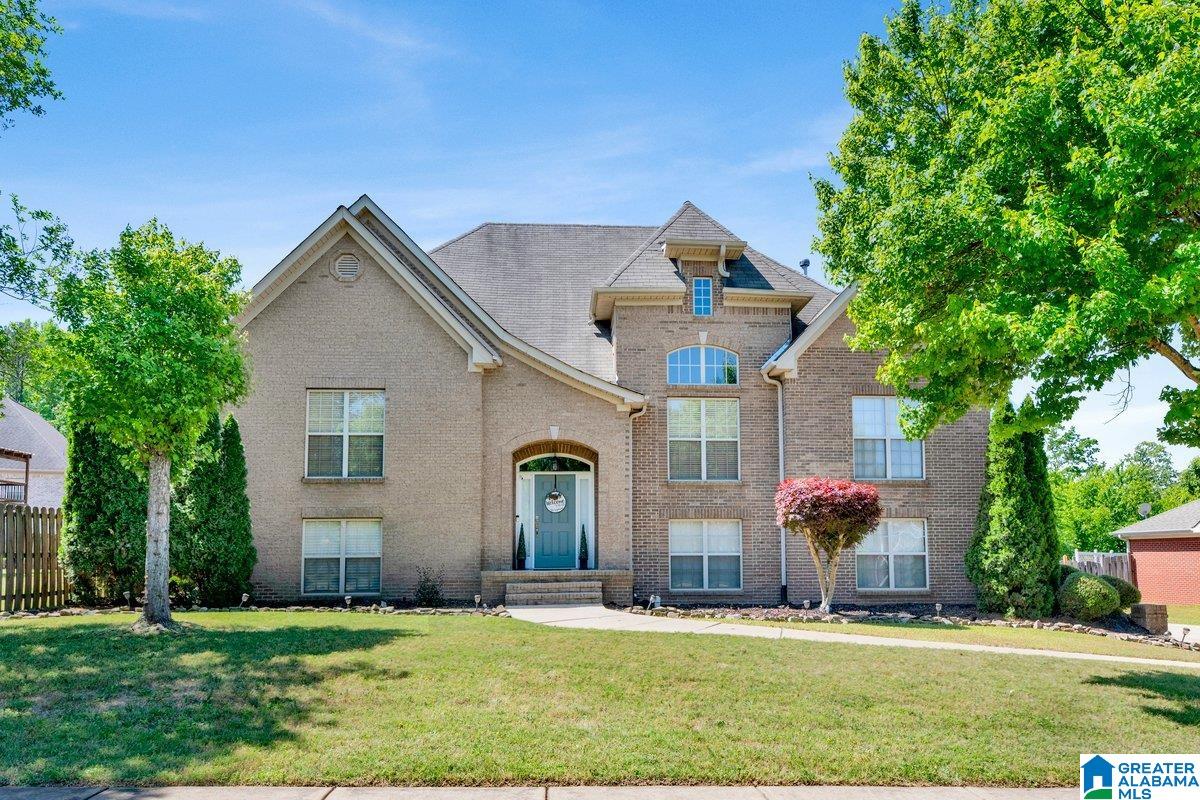
204 CEDAR GROVE PARKWAY, MAYLENE, AL 35114
STERLING GATE CEDAR GROVE · Shelby County
Key Facts
Description
Welcome to this beautiful full brick Sterling Gate Cedar Grove home that offers a split-level open floor plan with cathedral ceilings, crown molding, updated lighting and fireplace. On the main level, you will find the primary suite that features a walk-in closet, a jetted tub, and a separate shower. Two additional bedrooms, a full bath, and a laundry room. The finished basement features a spacious den, a fourth bedroom, a full bath, and a 5th bonus room perfect for a home office or guest room. Outside, enjoy the massive covered screened deck, firepit, and shed. This home features an oversized garage with workshop space and a large storage room. This home is zoned for Alabaster City Schools.
Property Information
Property Type
Residential
Sub-Type
Single Family Residence
Style
2+ Story
Year Built
2005
Living Area
2,823 sq ft
Lot Size
0.25 acres
Garage Spaces
2
Ownership
Fee Simple
Days on Market
74
MLS® Listing#
21451058
Property Features
Interior
Appliances
Cooling
Heating
Flooring
Fireplace
Basement
Parking
Laundry
Patio
Fencing
Construction
Windows
Utilities
Water Source
Rooms
- Basement
- Basement
- Bathroom 2First
- Bathroom 3Basement
- Bedroom 2First
- Bedroom 3First
- Bedroom 4Basement
- Dining RoomFirst
- Family Room
- Family RoomBasement
- KitchenFirst
- LaundryFirst
- Living RoomFirst
- Master BathroomFirst
- Master BedroomFirst
Schools
- Elementary:
- CREEK VIEW
- Middle:
- THOMPSON
- High:
- THOMPSON
Financial Details
HOA
$340 / Annually
na
Parcel Number
23-2-03-2-003-007.000
Directions
Take Exit 6 from Birmingham make a left 10 miles to Cedar Grove Parkway home on the right
Affordability Calculator
$85,000
Estimated monthly payment
$2,262/mo
Principal $340,000 · Est. interest $474,330 over 30 yrs
Neighborhood Market Statistics
How this home compares to active listings in MAYLENE, AL
- $344,444
- Median Listing Price
- 76
- Median Days on Market
- 2,329
- Median Sq Ft
- $165
- Median Price / Sq Ft
- 13
- Active Listings
- This home’s price is 23% above the area median.
- Its price per sq ft is 9% below the area median.
Market statistics compiled from active EXIT Realty® and MLS listings in MAYLENE, AL.
Location

Points of Interest in MAYLENE, AL
Showing the MAYLENE area map.
Nearby Schools
Evangel Christian School
School · 0.6 mi away
Creek View Elementary School
Elementary · 1.3 mi away
Alabaster City Schools
School · 1.4 mi away
Thompson Middle School
Secondary · 1.5 mi away
Thompson High School
Secondary · 1.5 mi away
Thompson Middle School
School · 1.6 mi away
Thompson Intermediate School
School · 1.7 mi away
Stepping Stones Elc
School · 1.8 mi away
Mitchell Cosmetology College
Secondary School · 1.9 mi away
Day Program
School · 1.9 mi away
River & Cape Montessori School
Elementary · 2.1 mi away
Gospel Light Baptist Academy
School · 2.2 mi away
Humc's Children's Center for Creative Enrichment
School · 2.3 mi away
School for Amazing Kids Helena
School · 2.5 mi away
Helena High School
Secondary · 2.9 mi away
Helena Middle School
Secondary · 2.9 mi away
Helena Elementary School
Elementary · 3.6 mi away
Covenant Classical School
School · 3.9 mi away
Primrose Schools
Elementary · 4.0 mi away
The Day School at Cahaba Bend
School · 4.1 mi away
Commute Calculator
Nearby Homes
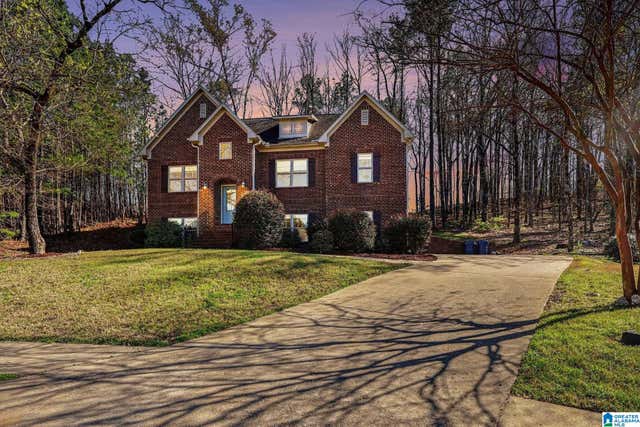


Similar Homes Nearby


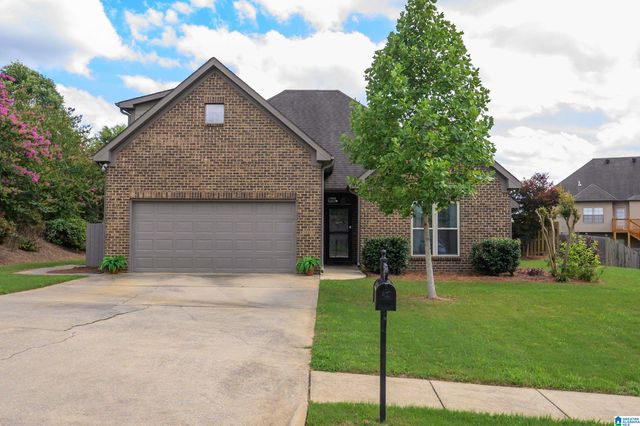


Similar Home Values
Comparable nearby listings and their asking prices.
| Address | Price | Beds | Baths | Sq Ft |
|---|---|---|---|---|
| 105 MAPLE STREET, MAYLENE, AL | $299,500 | 3 | 2 | 1,938 |
| 450 KENT DAIRY ROAD, MAYLENE, AL | $300,000 | 4 | 3 | 4,178 |
| 105 PADDINGTON STATION, MAYLENE, AL | $308,500 | 4 | 2 | 1,590 |
| 312 CROMWELL, MAYLENE, AL | $339,900 | 4 | 2 | 2,055 |
| 272 PARLIAMENT PARKWAY, MAYLENE, AL | $356,900 | 4 | 2 | 1,887 |
| 220 CEDAR MEADOW, MAYLENE, AL | $365,000 | 4 | 2 | 2,329 |
Moving Cost Estimate
EXIT Agents in MAYLENE


Listing Courtesy: RealtySouth-I459 Southwest - CELL: (205) 442-3993