

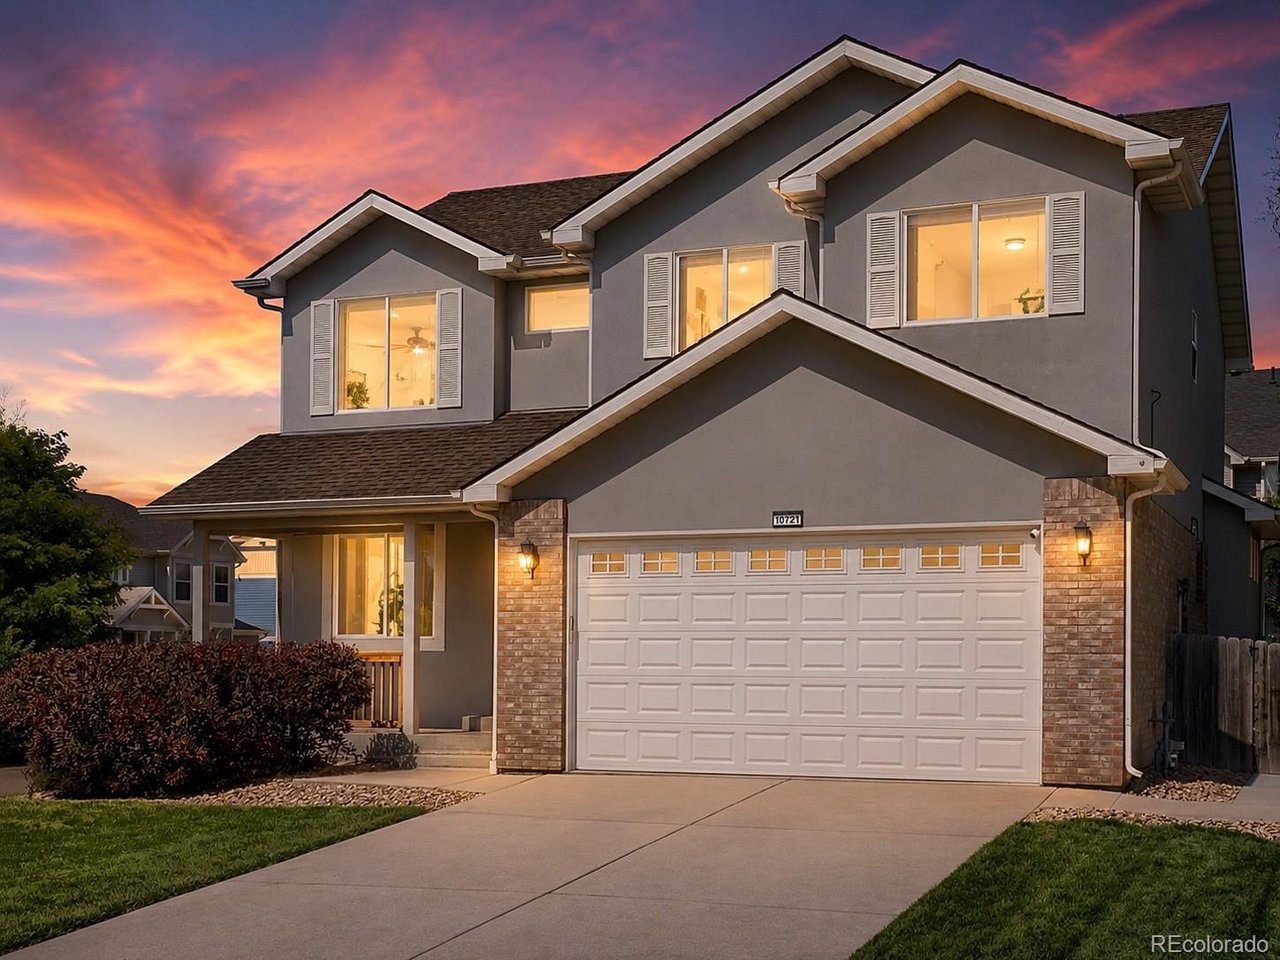
10721 Xanadu St, Commerce City, CO 80022
Potomac Farms · Adams County
Key Facts
Description
Two-story corner lot w/abundant parking. Flexible layout with/6 bed functionality that easily adapts to your lifestyle. Fresh Interior Paint, New Carpet, New Kitchen and Dining Flooring. Open floor plan w/abundant natural light, soaring 22-foot living room ceilings, 9-foot ceilings throughout incl. basement. Model Home Loaded w/builder upgrades including: gas fireplace, granite countertops, stainless steel appliances, pantry, crown molding, bullnose corners, luxurious primary suite w/soaking tub and travertine shower, and four room expanding Bay Window Projections to create additional square footage & architectural charm in the living room, dining room, & primary suite! Additional upgrades: custom primary closet. Basement finish with two additional bedrooms including a walk-in closet with generous storage, rough-in plumbing for future 10x15 bathroom, 100-gallon water heater, and newer whole-house humidifier. Step outside to the private backyard retreat featuring custom Solid Wood Pergola with sail shades over concrete patio. 12-Person Hot Tub Swim Spa transforms your backyard into a private retreat. Enjoy an adjustable swim current for fitness or multiple hydrotherapy jet options. Dedicated electrical service is already in place. Low-maintenance turf, dedicated garden, & mature blackberry vines growing upwards the privacy pergola wall that produce several gallons of fruit each year! Host summer barbecues, enjoy quiet mornings w/breakfast & coffee, garden, or unwind in the swim spa, this outdoor space offers something for everyone. Bison Ridge Rec: fitness, pool, lazy river, waterslide, pickleball, classes, and community events. Planned Potomac Farms Community Pool adds future neighborhood value! Lovingly cared for & thoughtfully improved over the years, home offers exceptional space, flexibility, & opportunity to create lasting memories for years to come!
Property Information
Property Type
Residential
Sub-Type
Single Family Residence
Year Built
2006
Living Area
2,608 sq ft
Lot Size
0.14 acres
Garage Spaces
2
Days on Market
6
MLS® Listing#
7730719
Property Features
Cooling
Heating
Fireplace
Basement
Parking
Patio
Fencing
Lot Features
Construction
Roof
Windows
Security
Utilities
Sewer
Water Source
Rooms
- 9x9Basement
- 15x19Upper
- Bedroom 211x17Basement
- Bedroom 39x16Upper
- Bedroom 410x12Upper
- Bedroom 510x13Upper
- Dining Room12x14Main
- Family Room23x20Basement
- Kitchen12x16Main
- Laundry8x20Main
- Living Room13x7Main
Schools
- Elementary:
- Turnberry
- Middle:
- Prairie View
- High:
- Prairie View
Financial Details
HOA
None
Annual Taxes
$5,639
Tax year 2025
Directions
The Potomac Farms neighborhood is located in Commerce City in the northwest corner of the intersection of 104th Avenue and Potomac Street.
Affordability Calculator
$109,600
Estimated monthly payment
$2,917/mo
Principal $438,400 · Est. interest $611,607 over 30 yrs
Neighborhood Market Statistics
How this home compares to active listings in Commerce City, CO
- $488,136
- Median Listing Price
- 60
- Median Days on Market
- 1,944
- Median Sq Ft
- $239
- Median Price / Sq Ft
- 1,180
- Active Listings
- This home’s price is 12% above the area median.
- Its price per sq ft is 12% below the area median.
Market statistics compiled from active EXIT Realty® and MLS listings in Commerce City, CO.
Location

Getting Around
Points of Interest in Commerce City, CO
Showing the Commerce City area map.
Nearby Schools
Turnberry Elementary School
Elementary · 0.3 mi away
Goddard School
School · 1.2 mi away
John W Thimmig Elementary School
Elementary · 1.5 mi away
Stuart Middle School
Secondary · 1.6 mi away
Prairie View Middle School
Secondary · 1.7 mi away
Second Creek Elementary School
Elementary · 1.8 mi away
Prairie View High School
Secondary · 1.8 mi away
Primrose Schools
Elementary · 2.2 mi away
The Young and the Restless Preschool
School · 2.3 mi away
Henderson Elementary School
Elementary · 2.3 mi away
Reunion Elementary School
Elementary · 2.4 mi away
Belle Creek Charter School
Elementary · 2.7 mi away
Southlawn Elementary School
Elementary · 2.9 mi away
Riverdale Ridge High School
Secondary · 4.4 mi away
Irondale Elementary School
Elementary · 4.5 mi away
Rodger Quist Middle School
Secondary · 4.6 mi away
Brantner Elementary School
Elementary · 4.9 mi away
Glacier Peak Elementary School
Elementary · 5.0 mi away
Riverdale Elementary School
Elementary · 5.2 mi away
West Ridge Elementary School
Elementary · 5.3 mi away
Commute Calculator
Nearby Homes


Similar Homes Nearby
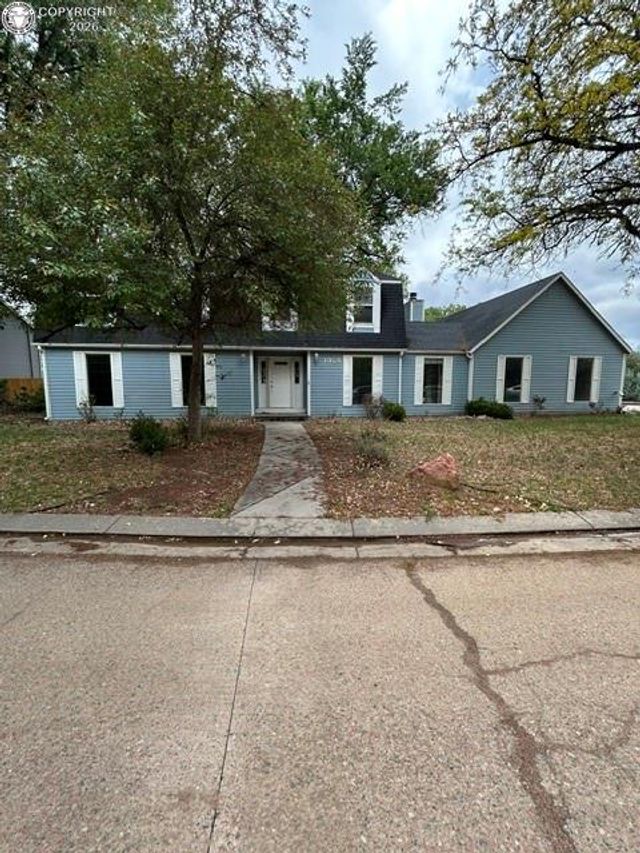
Similar Home Values
Comparable nearby listings and their asking prices.
| Address | Price | Beds | Baths | Sq Ft |
|---|---|---|---|---|
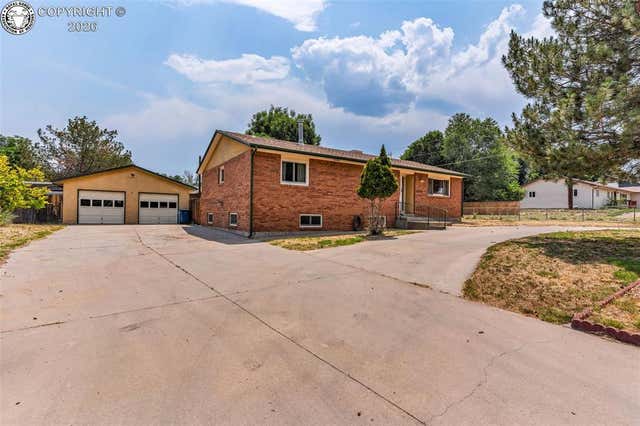
| 1355 Flora Drive, Canon City, CO | $394,900 | 5 | 4 | 2,975 |
| 1120 Grand Avenue, Canon City, CO | $399,624 | 5 | 3 | 2,737 |
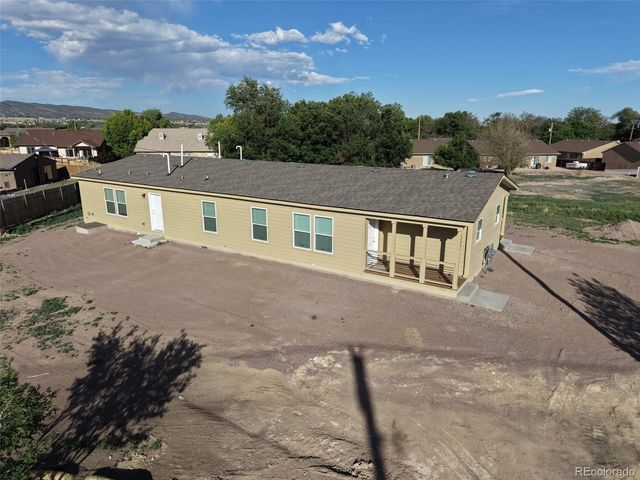
| 2406 N 9th Street, Canon City, CO | $429,000 | 6 | 4 | 2,400 |
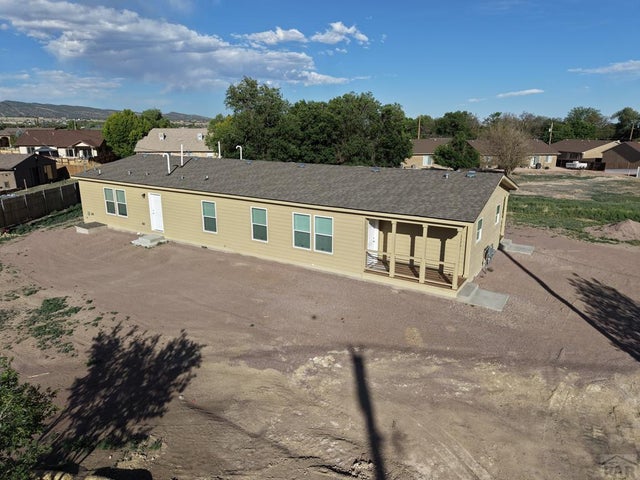
| 2406 N 9th St, Canon City, CO | $429,000 | 6 | 4 | 2,400 |
| 2406 N 9th St, Canon City, CO | $429,000 | 6 | 4 | 2,400 |
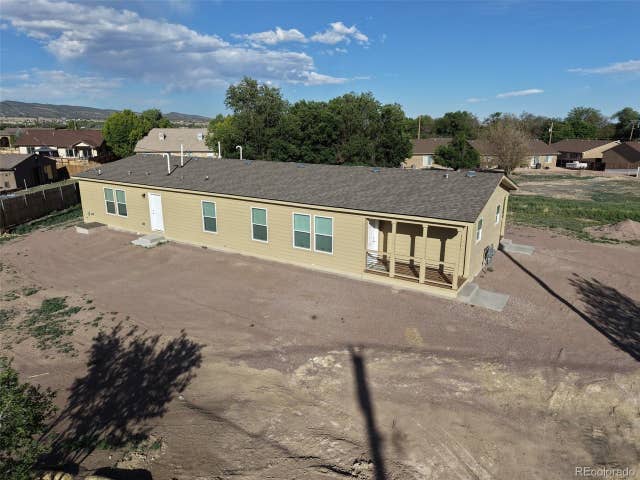
| 2406 N 9th Street A&B, Canon City, CO | $429,000 | 6 | 4 | 2,400 |


