

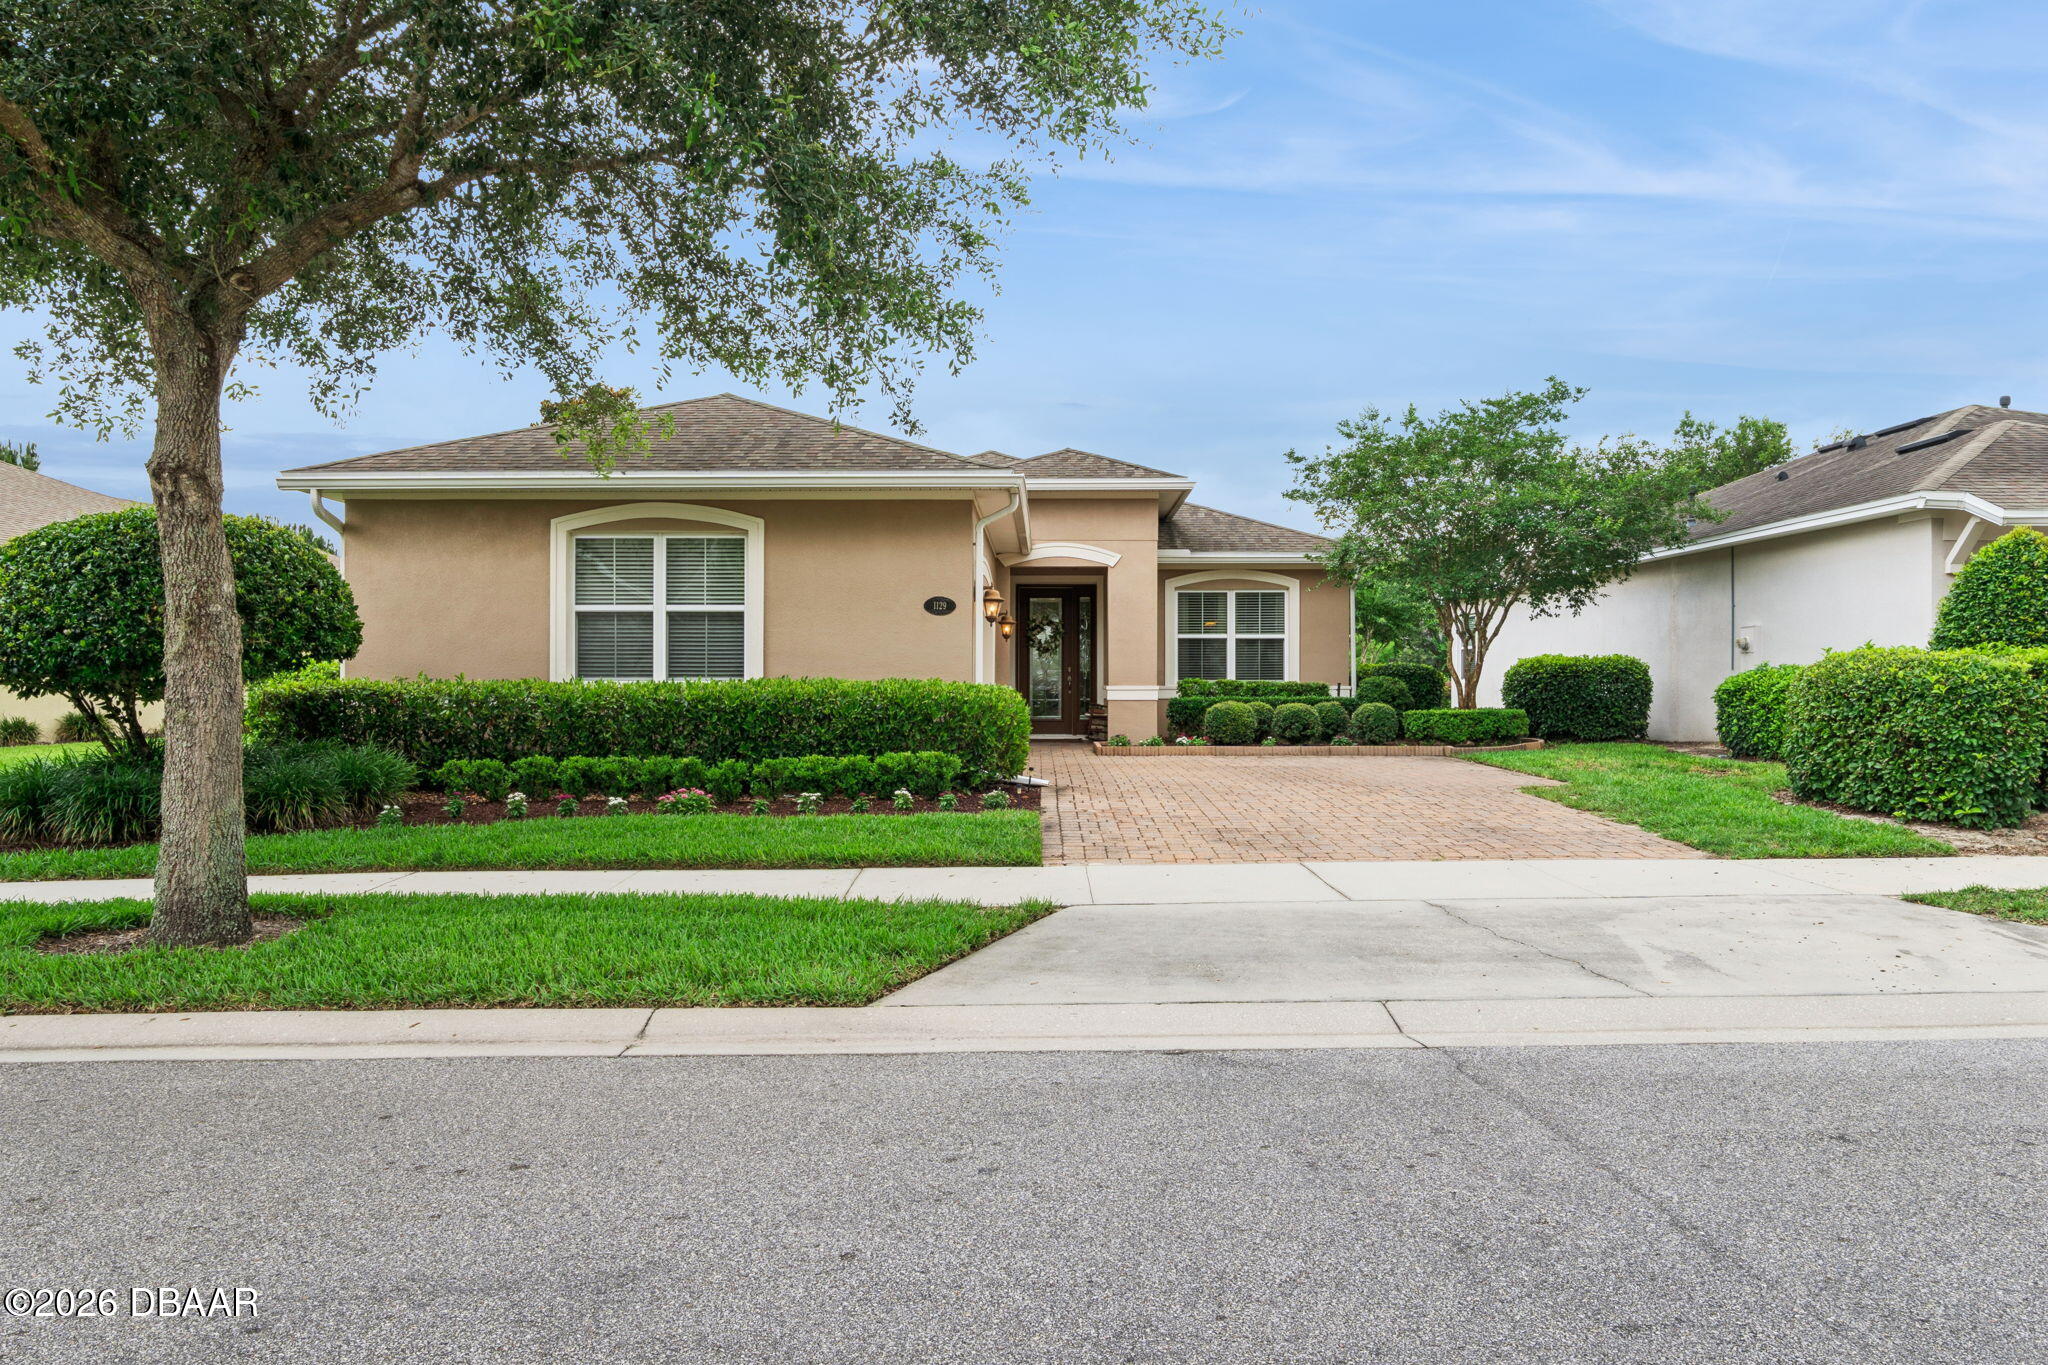
1129 Gardenshire Lane, DeLand, FL 32724
Victoria Gardens · Volusia County
Key Facts
Description
Nestled in the DESIRABLE guard gated VICTORIA GARDENS community, this INVITING single family home offers an elegant foyer, arched entryway, and light-filled OPEN FLOOR PLAN designed for comfort and connection. The GOURMET KITCHEN features dark wood cabinetry, GRANITE countertops, STAINLESS STEEL appliances, GAS STOVE, large island, and BREAKFAST NOOK. The luxurious PRIMARY SUITE includes a seating area, SPA-like bath with jacuzzi tub, glass-enclosed shower, DOUBLE VANITY, and his-and-hers walk-in closets. Bedroom #2 is currently used as a home office with a LARGE WALK-IN CLOSET, while Bedroom #3 is spacious and near a full bath. OUTDOOR LIVING shines with a screened patio, peaceful POND views, lush landscaping, palm trees, and a ROCK WATERFALL. NEW AC November 2025 and exterior paint just 2 years ago. Enjoy VICTORIA GARDENS amenities including POOL, CLUBHOUSE, TENNIS, PICKLEBALL, and putting green. Near golf, airport, Stetson, and Downtown DeLand. BOOK YOUR PRIVATE SHOWING TODAY!
Property Information
Property Type
Residential
Sub-Type
Single Family Residence
Style
Traditional
Year Built
2013
Living Area
2,674 sq ft
Lot Size
0.18 acres
Lot Dimensions
70.0 ft x 115.0 ft
Garage Spaces
2
Days on Market
34
MLS® Listing#
1227503
Property Features
Interior
Appliances
Cooling
Heating
Flooring
Parking
Laundry
Patio
Construction
Foundation
Roof
Security
Utilities
Sewer
Water Source
Rooms
- Bedroom 113.50 x 15.90First
- Bedroom 211.00 x 13.00First
- Bedroom 311.00 x 12.00First
- Dining Room11.00 x 12.00First
- Kitchen11.70 x 14.00First
- Living Room14.00 x 18.00First
Financial Details
HOA
$546 / Monthly
Annual Taxes
$3,961
Tax year 2025
Parcel Number
7026-05-00-0360
Directions
From I-4, head west on Orange Camp Road, turn right into Victoria Gardens on Garden Club Drive, turn left at Gardenshire Lane. Home will be on the right.
Affordability Calculator
$90,000
Estimated monthly payment
$2,395/mo
Principal $360,000 · Est. interest $502,232 over 30 yrs
Neighborhood Market Statistics
How this home compares to active listings in DeLand, FL
- $376,250
- Median Listing Price
- 60
- Median Days on Market
- 1,859
- Median Sq Ft
- $206
- Median Price / Sq Ft
- 473
- Active Listings
- This home’s price is 20% above the area median.
- Its price per sq ft is 18% below the area median.
Market statistics compiled from active EXIT Realty® and MLS listings in DeLand, FL.
Location
Map is currently unavailable for this location.
Points of Interest in DeLand, FL
Showing the DeLand area map.
Commute Calculator
Nearby Homes


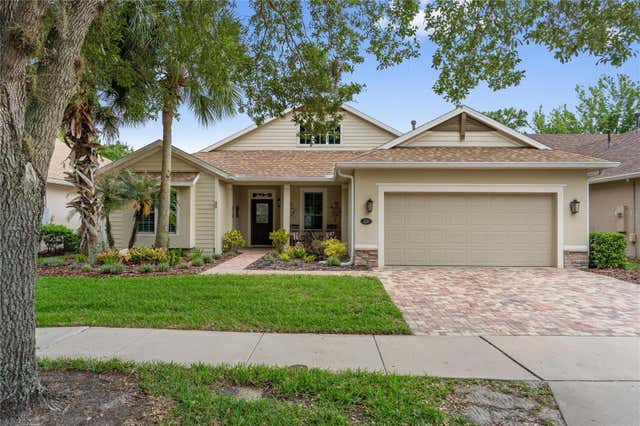
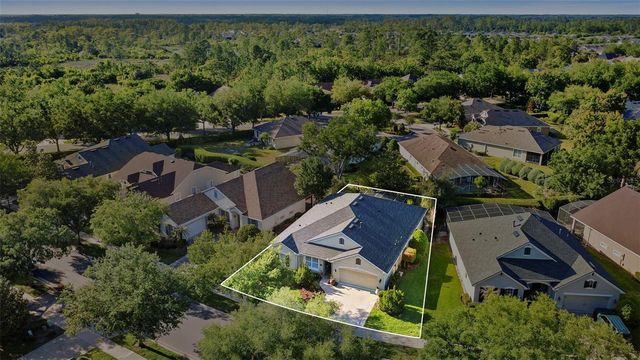
Similar Homes Nearby

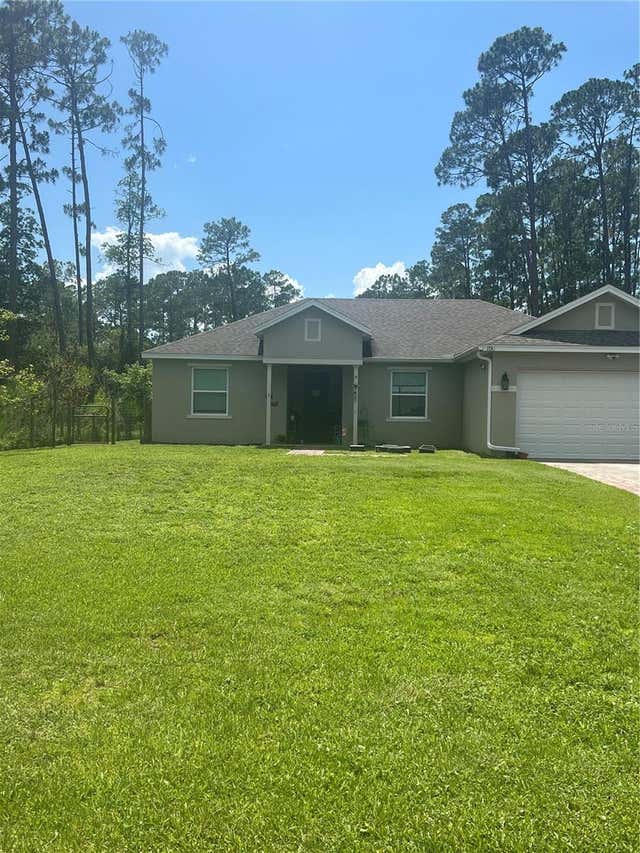

Similar Home Values
Comparable nearby listings and their asking prices.
| Address | Price | Beds | Baths | Sq Ft |
|---|---|---|---|---|
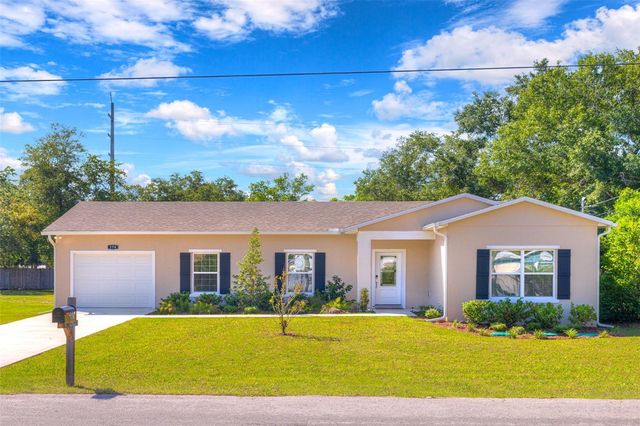
| 178 DOVER LANE, DELAND, FL | $315,000 | 3 | 2 | 1,441 |
| 1730 EAST PARKWAY, DELAND, FL | $315,000 | 3 | 2 | 1,535 |
| 174 DOVER LN, DELAND, FL | $315,000 | 3 | 2 | 1,371 |
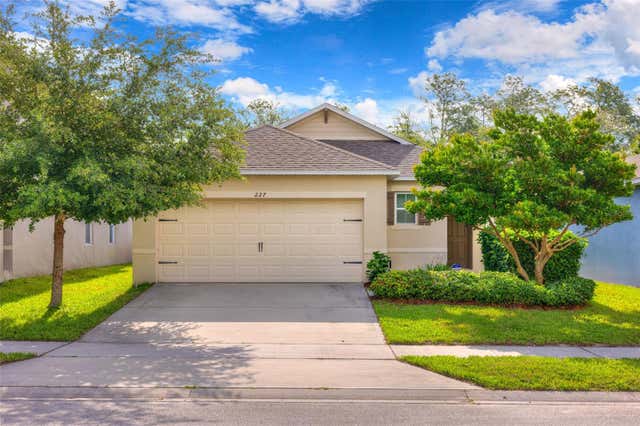
| 227 DUKE DRIVE, DELAND, FL | $315,000 | 3 | 2 | 1,666 |
| 1520 NEWPORT AVENUE, DELAND, FL | $319,000 | 3 | 2 | 1,825 |
| 1520 Newport Avenue, DeLand, FL | $319,000 | 3 | 2 | 1,825 |
Moving Cost Estimate
EXIT Agents in DeLand


Listing Courtesy: Keller Williams Winter Park - 4075456430
Presented by: Dawn Tinder
The listing broker’s offer of compensation is made only to participants of the MLS where the listing is filed.