

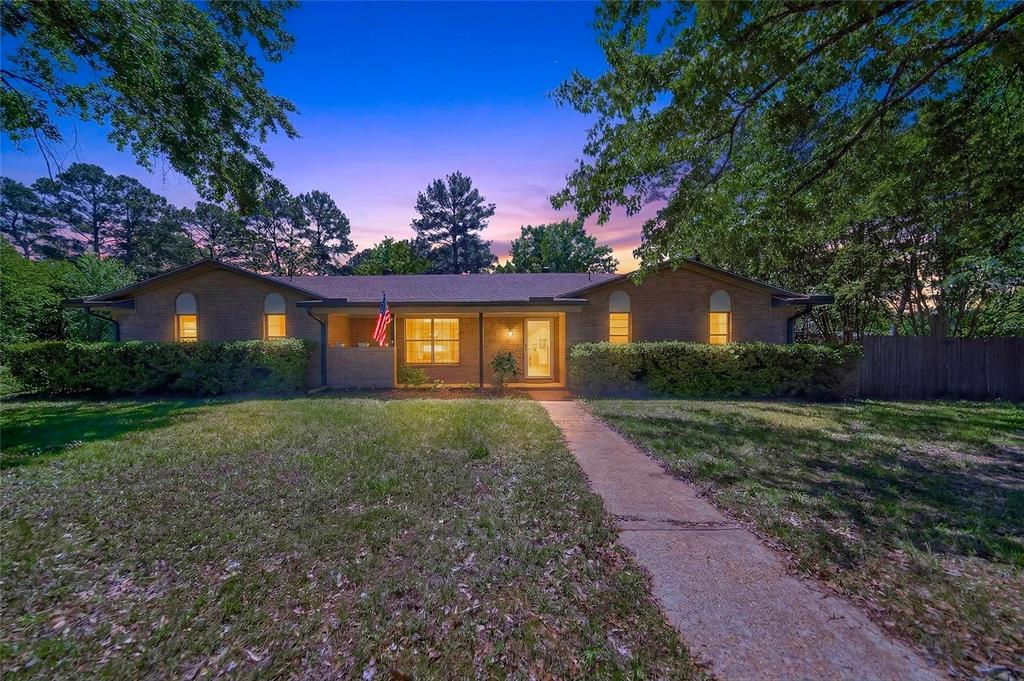
1009 Caprice Dr, Grand Saline, TX 75140
Riverside Rd ES · Van Zandt County
Key Facts
Description
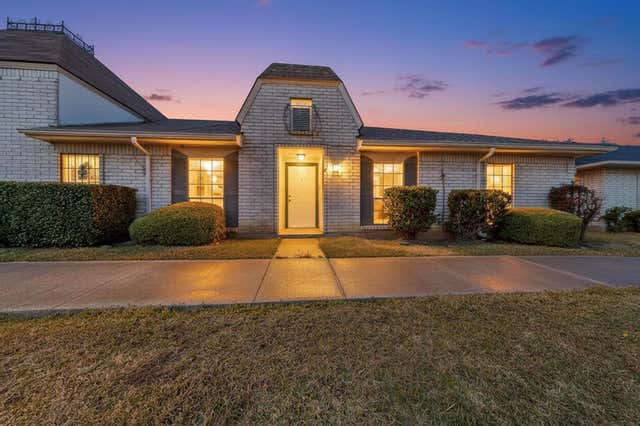
MOTIVATED SELLERS!! Welcome to small-town charm with modern updates in Grand Saline, TX! This well-maintained 3-bedroom, 2-bathroom home offers comfort, space, and versatility for today’s lifestyle. With the back entry garage from the back alley allows for additional parking and privacy. Step inside to a spacious living area featuring new vinyl plank flooring through out and a cozy wood-burning fireplace—perfect for relaxing evenings or entertaining guests. The home has been thoughtfully updated with PEX plumbing lines, upgraded electrical, a newer water heater, attic insulation giving you peace of mind for years to come. One of the standout features is the impressive 520 sq ft additional living space or shop complete with utilities, ideal for a home business, workshop, hobby space, or even a guest suite. The oversized lot provides ample room to store a boat, trailer, or other outdoor equipment, making it perfect for those who love the outdoors. Recent improvements include a new roof (2024), new gutters (2025), a new metal front door (2025), and a Puragain filtered water system. The foundation has also been repaired and includes a transferable warranty for added confidence. Conveniently located just 70 miles from Dallas, 50 miles from Greenville and 15 minutes from Mineola, this home offers the perfect balance of quiet living with easy access to city amenities. Don’t miss this opportunity to own a move-in ready home with extra space and valuable upgrades in a growing East Texas community!
Property Information
Property Type
Residential
Sub-Type
Single Family Residence
Style
Traditional
Year Built
1980
Living Area
1,591 sq ft
Lot Size
0.66 acres
Lot Dimensions
193x143
Garage Spaces
2
Days on Market
76
MLS® Listing#
21243584
Property Features
Interior
Appliances
Cooling
Heating
Flooring
Fireplace
Parking
Patio
Lot Features
Construction
Foundation
Roof
Windows
Sewer
Water Source
Rooms
- Bedroom12 x 11First
- Bedroom12 x 10First
- Living Room17 x 25First
- Master Bedroom12 x 13First
Schools
- Elementary:
- Grand Saline
- Middle:
- Grand Saline
- High:
- Grand Saline
- District:
- Grand Saline ISD
Financial Details
Parcel Number
14491
Directions
From I20 e take exit Hwy 110 and travel to Van. Continue on Hwy 110 to Grand Saline, At Hwy 80 continue straight on N Main St. turn Left on Richland Blvd. Turn right on N Spring St. Turn Left on Caprice Dr. Home is on the left.
Affordability Calculator
$47,000
Estimated monthly payment
$1,251/mo
Principal $188,000 · Est. interest $262,277 over 30 yrs
Neighborhood Market Statistics
How this home compares to active listings in Grand Saline, TX
- $369,118
- Median Listing Price
- 46
- Median Days on Market
- 2,035
- Median Sq Ft
- $176
- Median Price / Sq Ft
- 421
- Active Listings
- This home’s price is 36% below the area median.
- Its price per sq ft is 16% below the area median.
Market statistics compiled from active EXIT Realty® and MLS listings in Grand Saline, TX.
Location

Points of Interest in Grand Saline, TX
Showing the Grand Saline area map.
Nearby Schools
Grand Saline High School
Secondary · 0.3 mi away
Grand Saline Middle School
Secondary · 0.3 mi away
Grand Saline Intermediate School
School · 0.3 mi away
Grand Saline Elementary School
Elementary · 0.4 mi away
Grand Saline H S
Secondary · 0.5 mi away
Van Zandt-Rains Alt School
School · 0.9 mi away
Hallie Randall Elementary
Elementary · 5.5 mi away
Fruitvale High School
Secondary · 5.5 mi away
Alba Golden Isd
Secondary · 8.6 mi away
Alba-Golden Elementary
Elementary · 8.6 mi away
Edgewood Independent School District
School · 9.5 mi away
Edgewood Elementary School
Elementary · 9.6 mi away
Edgewood Middle
Secondary · 9.6 mi away
Van High School
Secondary · 11.3 mi away
Mineola Primary School
Elementary · 12.0 mi away
Je Rhodes Elementary School
Elementary · 12.0 mi away
Mineola Independent School District
School · 12.0 mi away
Van Intermediate School
School · 12.1 mi away
Meredith Memorial Stadium
School · 12.1 mi away
Mineola Middle School
Elementary · 12.1 mi away
Commute Calculator
Nearby Homes
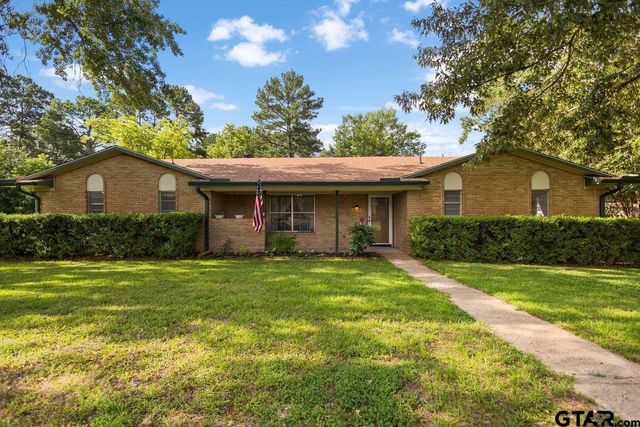


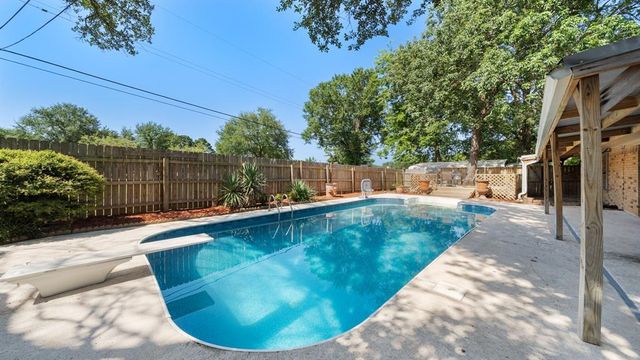
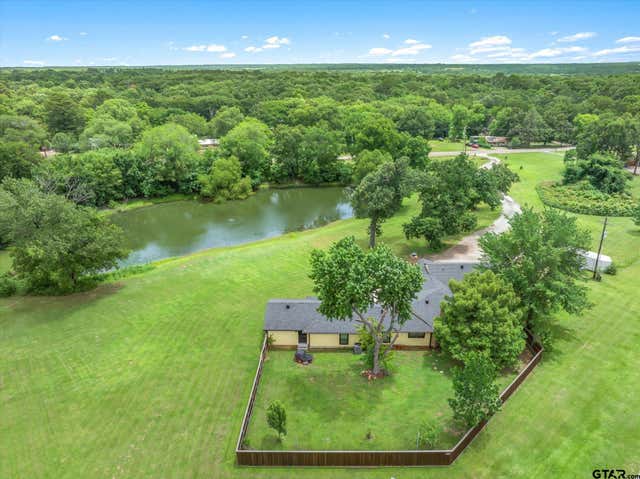
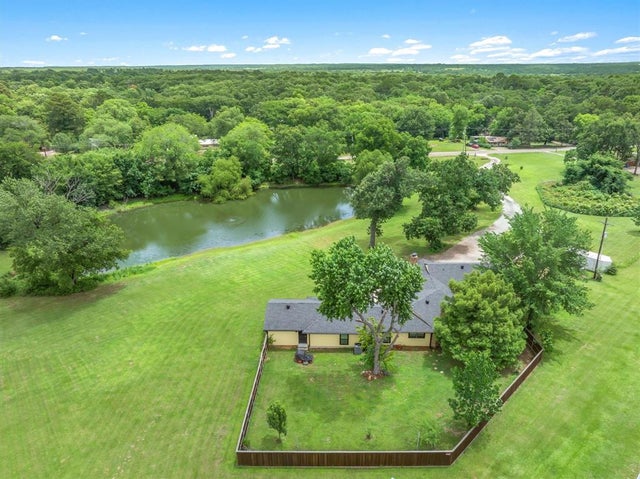
Similar Homes Nearby
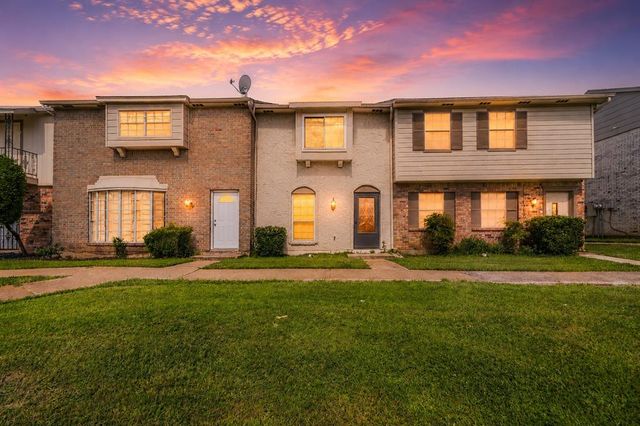
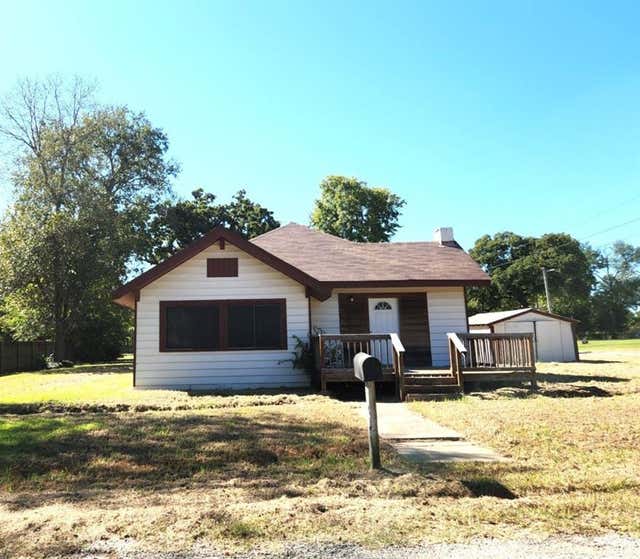
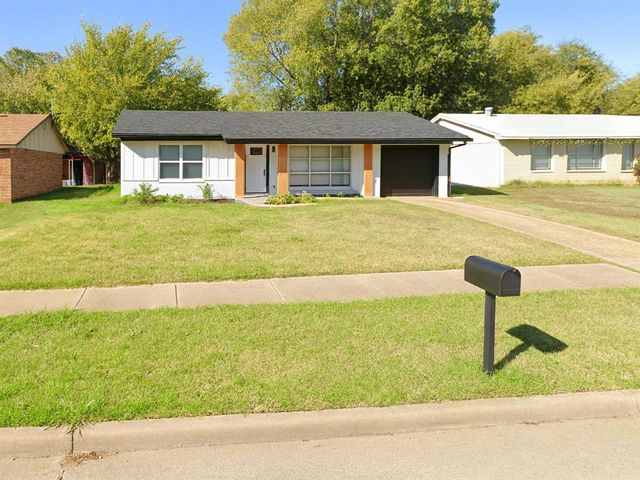
Similar Home Values
Comparable nearby listings and their asking prices.
| Address | Price | Beds | Baths | Sq Ft |
|---|---|---|---|---|
| 44 E Mountain Creek Drive, Grand Prairie, TX | $164,500 | 2 | 1 | 1,332 |
| 1016 N Saline, Grand Saline, TX | $165,000 | 2 | 2 | 1,300 |
| 36 W Creek Lane, Grand Prairie, TX | $165,000 | 2 | 2 | 1,156 |
| 623 N Green Street, Grand Saline, TX | $169,000 | 2 | 2 | 1,472 |
| 1722 Proctor Drive, Grand Prairie, TX | $170,000 | 4 | 2 | 1,074 |
| 8 W Townhouse Lane 32, Grand Prairie, TX | $179,000 | 3 | 2 | 1,424 |
Moving Cost Estimate
EXIT Agents in Grand Saline


Listing Courtesy: Keller Williams Realty-Tyler - 903-780-0015
Presented by: Karla Hutchinson
Last Updated: 2026-04-17