

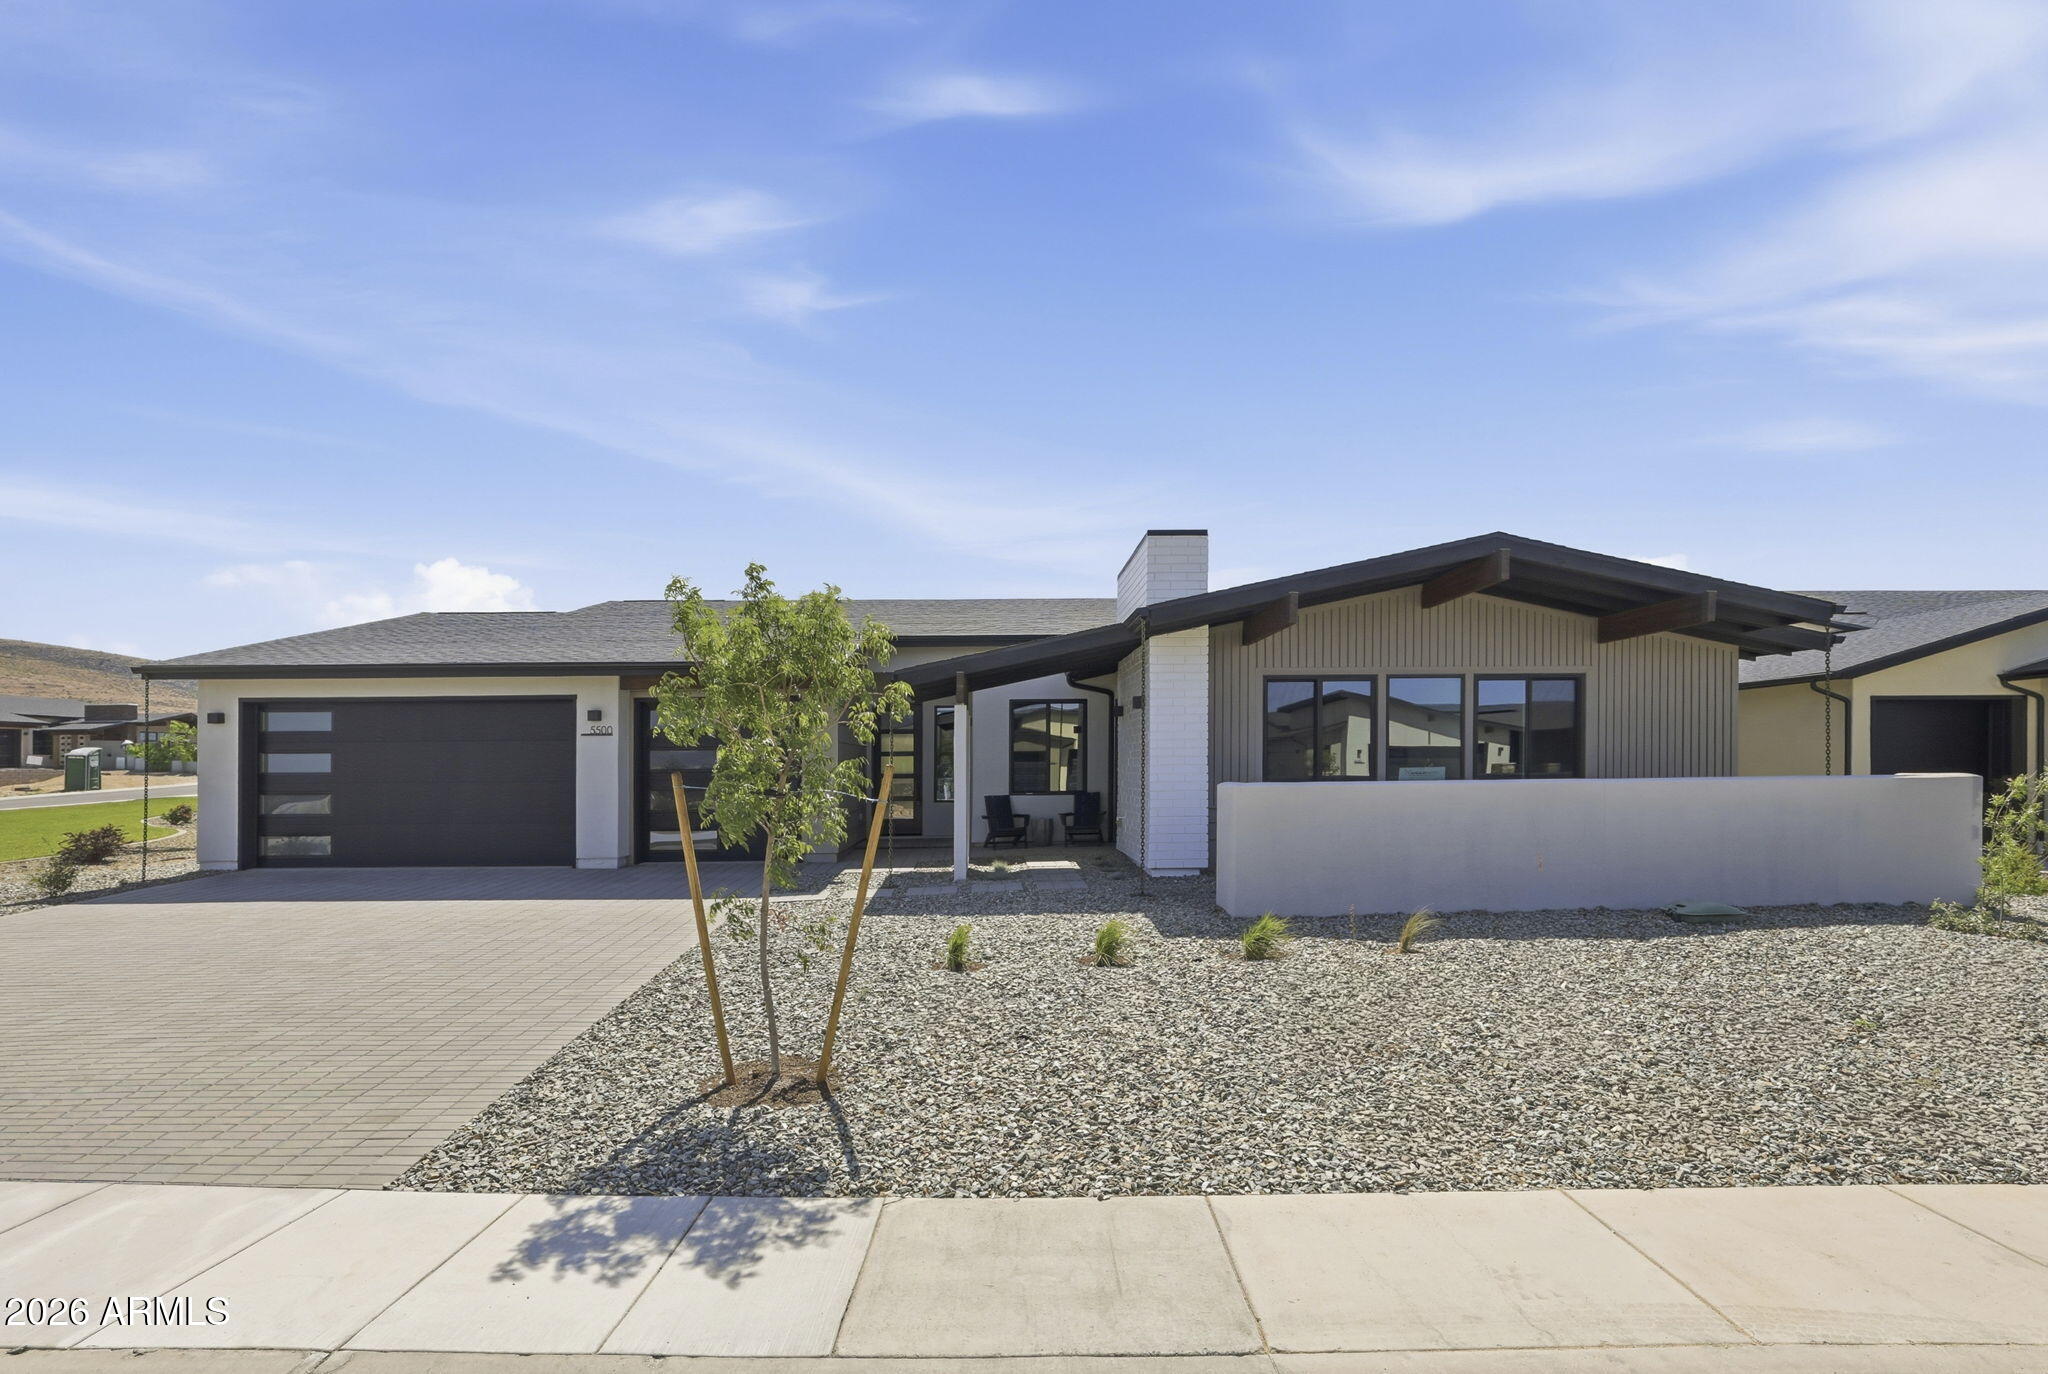
5500 E Edgar Way, Prescott Valley, AZ 86314
JASPER PHASE 2 · Yavapai County
Key Facts
Listing Courtesy: Mandalay Homes Realty LLC - 4803707922
Description
he 712 floor plan offers 2,445 square feet with three bedrooms and 2.5 bathrooms, thoughtfully designed to balance sophisticated entertaining with everyday comfort. Vaulted ceilings in the Great Room, kitchen, dining area, and Owner's Suite create a sense of openness, while stained wood beams add warmth and architectural character throughout the main living spaces. At the heart of the home, the gourmet kitchen is designed for gathering, featuring upgraded appliances, quartz countertops, a beverage center, Butler's Pantry, and extensive cabinetry that combines beauty with functionality. A dramatic 16-foot multi-slide glass door connects the Great Room to the outdoor living area, creating a seamless flow between indoor and outdoor spaces.
Property Information
Property Type
Residential
Sub-Type
Single Family Residence
Year Built
2026
Stories
1
Living Area
2,445 sq ft
Lot Size
0.25 acres
Garage Spaces
5
Parking Spaces
2
Listing #
7053633
Property Features
Interior
Exterior
Appliances
Cooling
Heating
Flooring
Patio
Fencing
Lot Features
Construction
Foundation
Roof
Windows
Community
Sewer
Water Source
Schools
- Elementary:
- Taylor Hicks School
- Middle:
- Granite Mountain Middle School
- High:
- Prescott High School
Financial Details
HOA
$161 / Monthly
Jasper HOA
Annual Taxes
$931
Tax year 2025
Parcel Number
103-07-788
Directions
To the model home park: NE corner of Sante Fe Loop Rd and N Jasper Pkwy. To visit our model home park: From Glassford Hill Rd, head north on Sante Fe Loop. Right on N Jasper Pkwy. Left at E Jasper Dr. Left at Rapid Pkwy. Model Home Park is located at 4636 N James Ct, Prescott Valley AZ 86314. Models open daily 10 am - 5 pm
Affordability Calculator
$224,998
Estimated monthly payment
$5,988/mo
Principal $899,992 · Est. interest $1,255,569 over 30 yrs
Neighborhood Market Statistics
How this home compares to active listings in Prescott Valley, AZ
- $503,352
- Median Listing Price
- 71
- Median Days on Market
- 2,051
- Median Sq Ft
- $241
- Median Price / Sq Ft
- 2,036
- Active Listings
- This home’s price is 123% above the area median.
- Its price per sq ft is 91% above the area median.
Market statistics compiled from active EXIT Realty® and MLS listings in Prescott Valley, AZ.
Location

Points of Interest in Prescott Valley, AZ
Showing the Prescott Valley area map.
Nearby Schools
Granville Elementary School
Elementary · 1.2 mi away
Lake Valley Elementary School
Elementary · 1.4 mi away
Bradshaw Mountain High School
Secondary · 1.5 mi away
Glassford Hill Middle School
Secondary · 1.7 mi away
Acorn Montessori Charter School Inc. - West
Elementary · 2.2 mi away
Aaec High School
Secondary · 2.2 mi away
Arizona Agribusiness & Equine Center Prescott Vall
School · 2.2 mi away
Yavapai County High School
Secondary · 2.3 mi away
Franklin Phonetic School
Elementary · 2.4 mi away
Liberty Traditional School
Elementary · 2.4 mi away
Pace Preparatory Academy
School · 2.6 mi away
Tri-City College Prep High School
Secondary School · 2.6 mi away
Aspire High School
Secondary · 2.7 mi away
Coyote Springs Elementary School
Elementary · 3.0 mi away
Acorn Montessori Charter School
Secondary · 3.0 mi away
Mountain View Elementary School
Elementary · 3.1 mi away
Bradshaw Mountain High School East
Secondary · 3.3 mi away
Humboldt Unified School District
School · 3.4 mi away
Humboldt Unified School District 22
Secondary · 3.7 mi away
Embry Riddle
School · 3.8 mi away
Commute Calculator
Nearby Homes
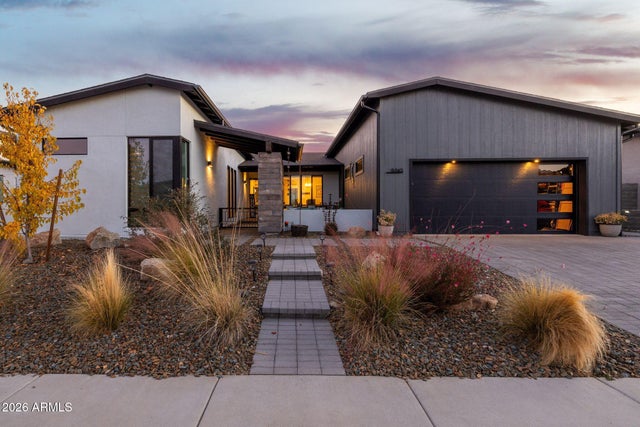
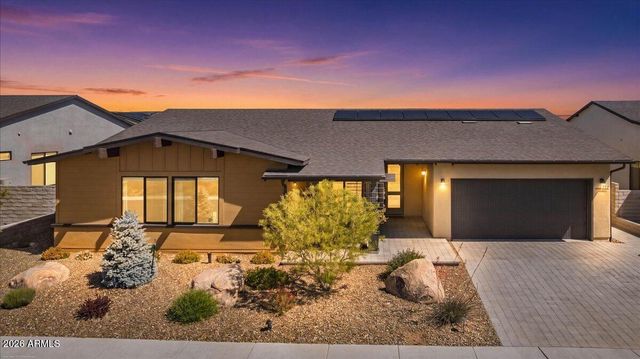

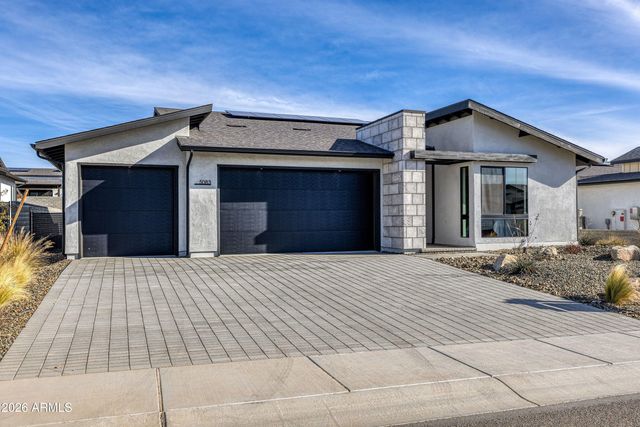
Similar Homes Nearby

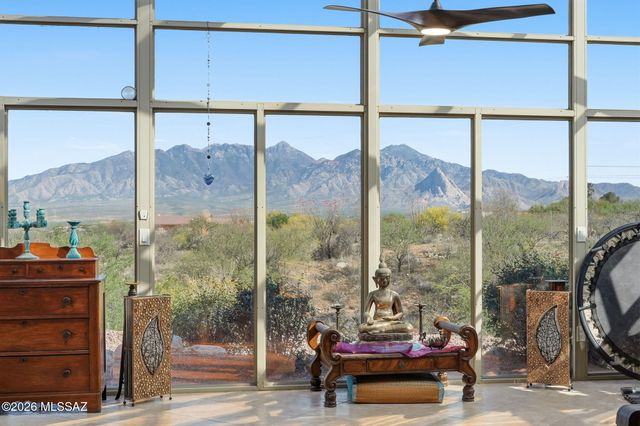
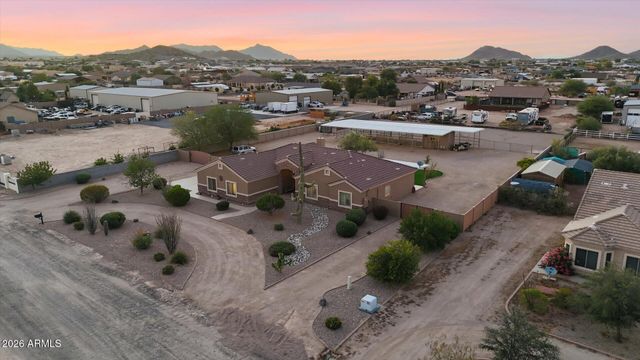


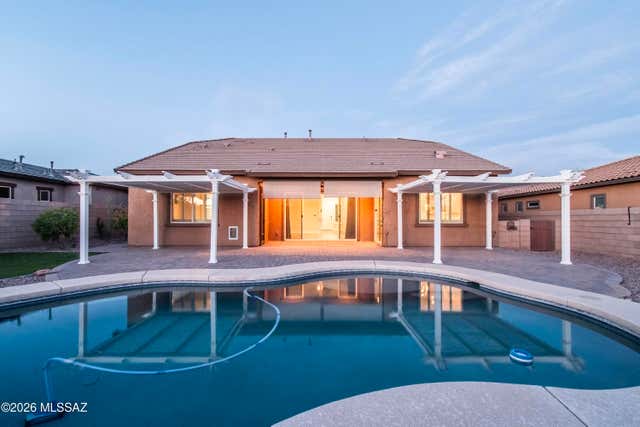
Similar Home Values
Comparable nearby listings and their asking prices.
| Address | Price | Beds | Baths | Sq Ft |
|---|---|---|---|---|
| 1075 LONGVIEW Drive, Prescott, AZ | $789,000 | 3 | 3 | 2,812 |
| 3554 W Calle Dos, Green Valley, AZ | $789,000 | 3 | 3 | 2,918 |
| 378 W RHONDA VIEW Road, San Tan Valley, AZ | $789,900 | 4 | 3 | 2,428 |
| 7101 E Arlington Road, Paradise Valley, AZ | $795,000 | 2 | 2 | 1,532 |
| 13065 N Woodburne Avenue, Oro Valley, AZ | $795,000 | 4 | 3 | 3,084 |
| 12947 N Morgan Ranch Road, Oro Valley, AZ | $795,000 | 4 | 3 | 2,594 |
Moving Cost Estimate
EXIT Agents in Prescott Valley


Last Updated: 2026-07-13