

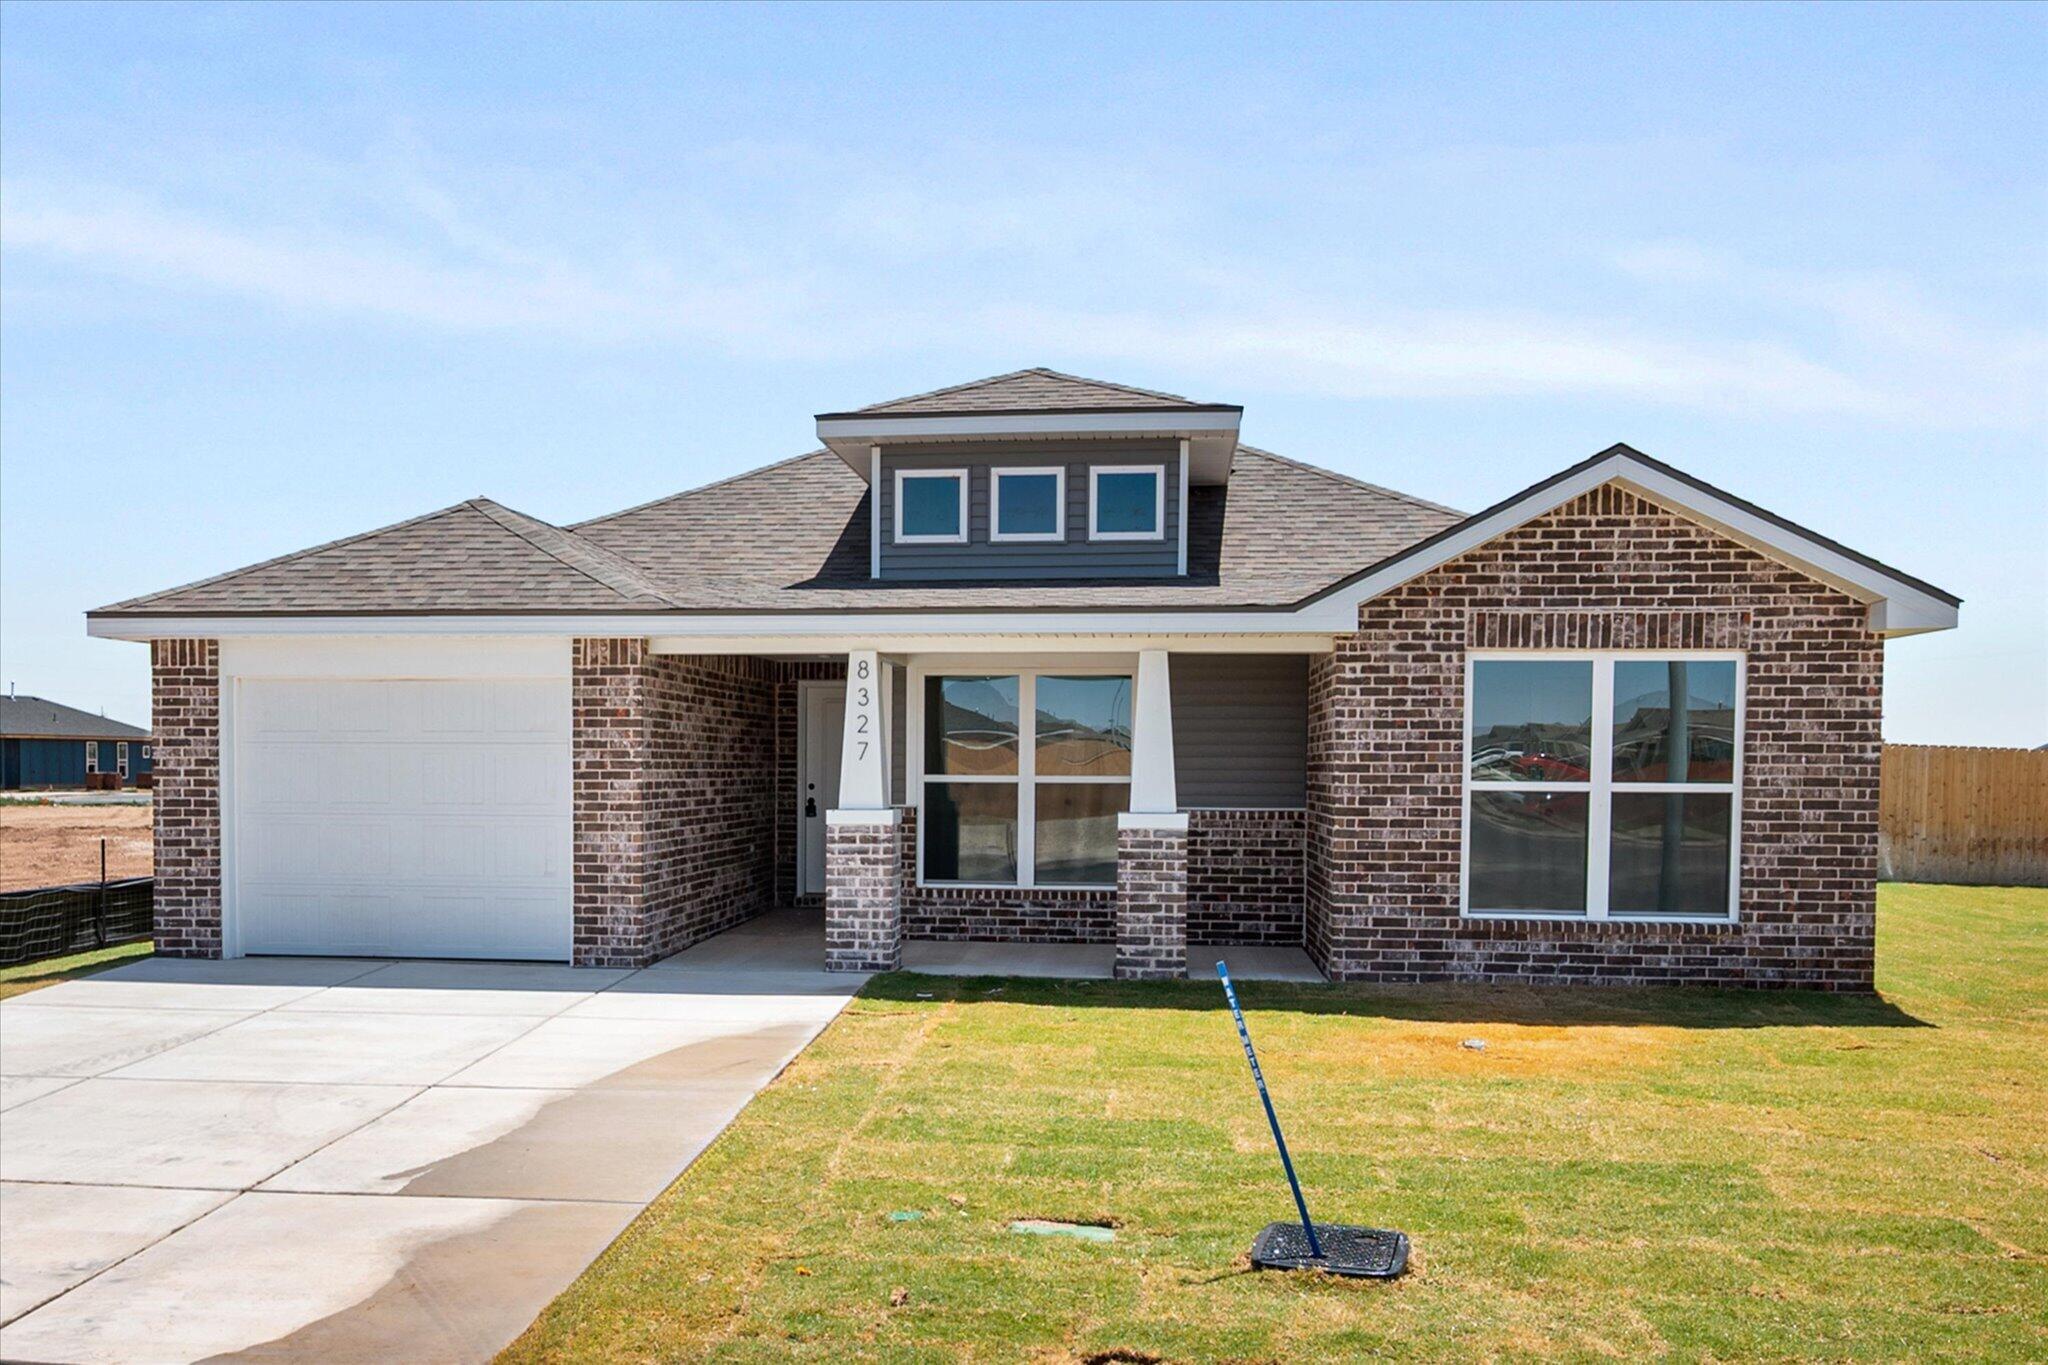
8327 25th Street, Lubbock, TX 79407
Lubbock County
Key Facts
Description
Buy NOW and get up to $7,000 Use-It-Your-Way Cash + a 4.99% interest rate with our designated preferred lender if you close before August 17, 2026! This is only available for FHA and VA loans with no down payment assistance. Charming 3-bedroom, 2-bath home with a 1-car garage, brick and vinyl exterior, and covered front entry. Features include luxury vinyl plank flooring, an open-concept kitchen, living, and dining area, and a spacious kitchen with granite or quartz countertops, island seating, stainless steel appliances, and an enclosed pantry. Enjoy a private master suite with a walk-in closet, offering a peaceful retreat at the end of the day. Thoughtfully designed with modern finishes and functional living spaces, this home blends comfort, style, and convenience--perfect for everyday living and entertaining alike.
Property Information
Property Type
Residential
Sub-Type
Single Family Residence
Style
Traditional
Year Built
2026
Stories
1
Living Area
1,316 sq ft
Lot Size
0.13 acres
Garage Spaces
1
Days on Market
25
MLS® Listing#
202607282
Property Features
Interior
Exterior
Appliances
Cooling
Heating
Flooring
Parking
Laundry
Patio
Fencing
Lot Features
Construction
Foundation
Roof
Utilities
Sewer
Water Source
Rooms
- Bathroom
- Bedroom 2
- Bedroom 3
- Master Bathroom
- Master Bedroom
Schools
- Elementary:
- Willow Bend
- Middle:
- Alcove Trails
- High:
- Frenship
Financial Details
HOA
None
Parcel Number
R356550
Affordability Calculator
$43,800
Estimated monthly payment
$1,166/mo
Principal $175,200 · Est. interest $244,420 over 30 yrs
Neighborhood Market Statistics
How this home compares to active listings in Lubbock, TX
- $278,022
- Median Listing Price
- 42
- Median Days on Market
- 1,863
- Median Sq Ft
- $138
- Median Price / Sq Ft
- 1,565
- Active Listings
- This home’s price is 21% below the area median.
- Its price per sq ft is 21% above the area median.
Market statistics compiled from active EXIT Realty® and MLS listings in Lubbock, TX.
Location
Map is currently unavailable for this location.
Points of Interest in Lubbock, TX
Showing the Lubbock area map.
Commute Calculator
Nearby Homes

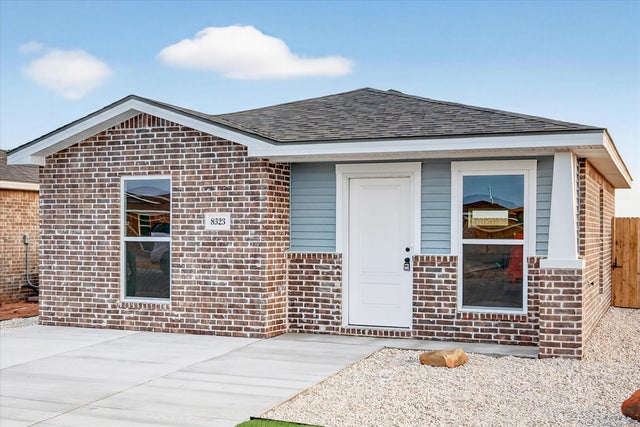


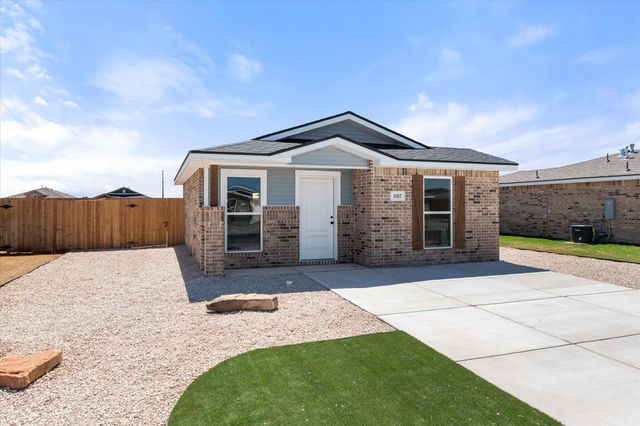
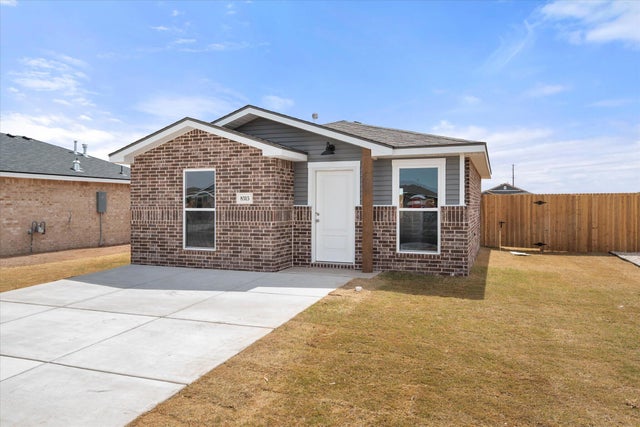
Similar Homes Nearby
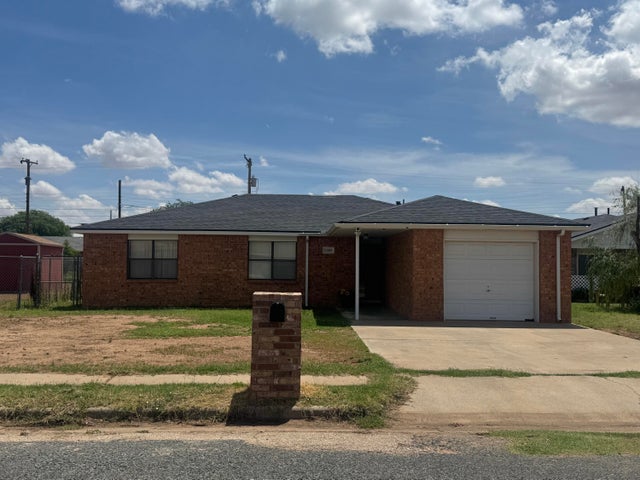
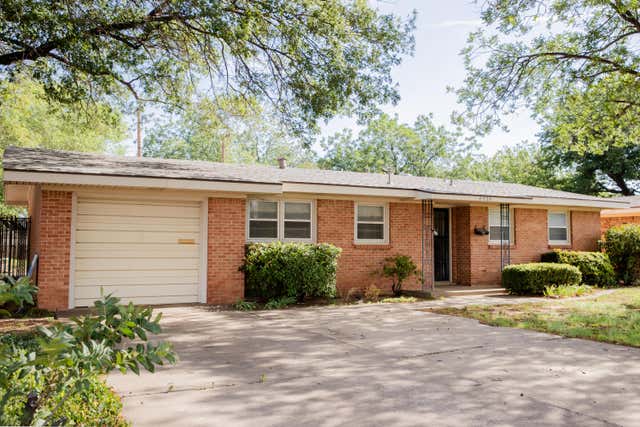
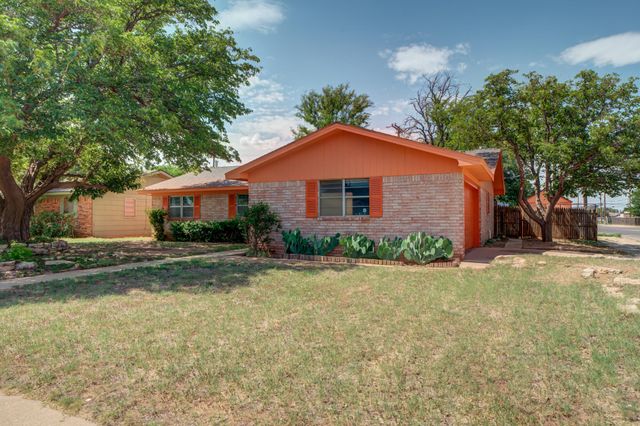
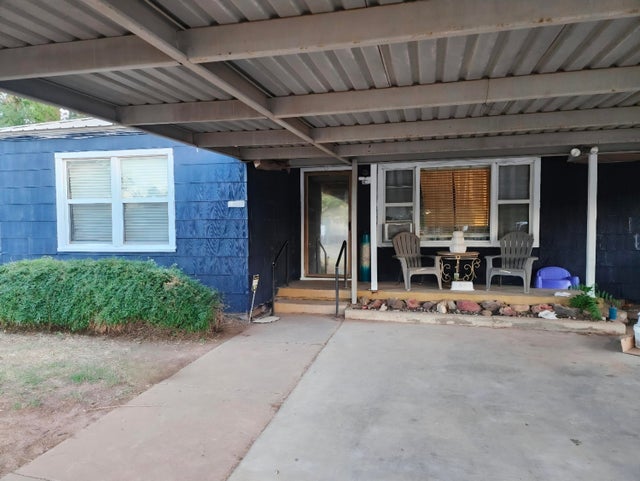


Similar Home Values
Comparable nearby listings and their asking prices.
| Address | Price | Beds | Baths | Sq Ft |
|---|---|---|---|---|
| 2609 Elm Avenue, Lubbock, TX | $154,000 | 3 | 2 | 1,401 |
| 4926 48th Street, Lubbock, TX | $154,000 | 3 | 2 | 1,377 |
| 4802 53rd Street, Lubbock, TX | $154,900 | 3 | 2 | 1,343 |
| 3317 Harvard Street, Lubbock, TX | $154,900 | 3 | 2 | 1,684 |
| 1930 N Tulip Avenue, Lubbock, TX | $154,900 | 4 | 3 | 2,016 |
| 4919 38th Street, Lubbock, TX | $155,000 | 3 | 2 | 1,410 |
Moving Cost Estimate
EXIT Agents in Lubbock


Listing Courtesy: Avenue Real Estate - 8063928221
Presented by: Hillary Martin
Licensed in the state of Texas.