

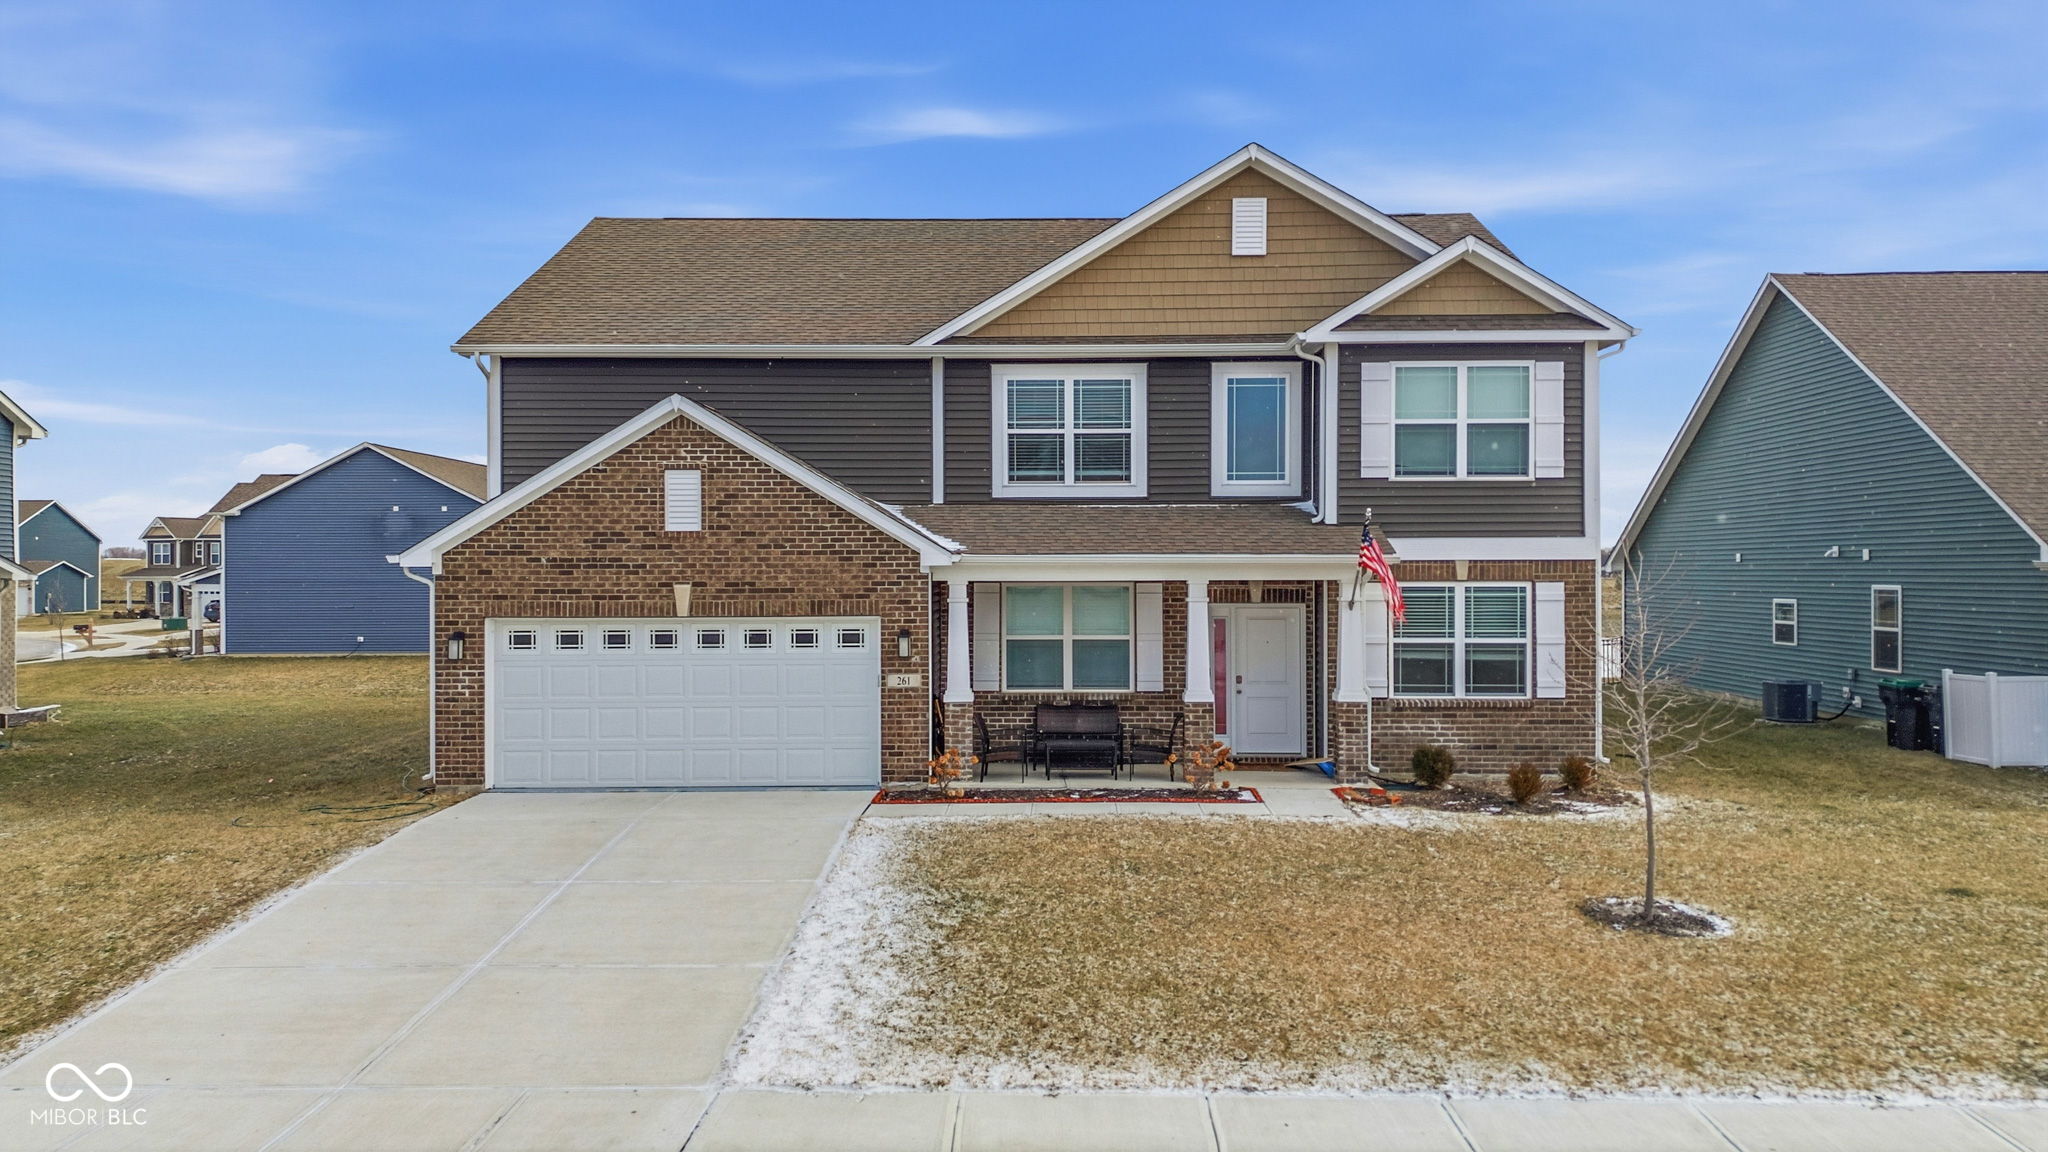
261 Dyson Drive, Whiteland, IN 46184
Saddlebrook South · Johnson County
Key Facts
Description
261 Dyson DR, WHITELAND, IN presents an attractive single-family residence nestled in a desirable residential area of Johnson county, offered in great condition. This property offers an exceptional opportunity to embrace comfortable living. The heart of this residence is undoubtedly the open floor plan kitchen, showcasing stone countertops that provide both beauty and functionality, along with shaker cabinets that offer a touch of classic elegance, and a large kitchen island that serves as a central gathering point for culinary enthusiasts, as well as a kitchen bar for casual dining or entertaining. The living room provides a cozy retreat, complete with a double sided fireplace that adds warmth and ambiance on cooler evenings. The bathrooms feature a walk in shower and double vanity. This two-story residence boasts five bedrooms and three full bathrooms, providing ample space for rest and rejuvenation. A walk-in closet offers generous storage, ensuring belongings are organized and easily accessible. Step outside onto the porch or patio to enjoy the fresh air and serene surroundings, with a water view enhancing the sense of tranquility. With 3484 square feet of living area set upon a 10019 square foot lot, this residence, constructed in 2022, is ready to welcome you home.
Property Information
Property Type
Residential
Sub-Type
Single Family Residence
Style
Traditional
Year Built
2022
Living Area
3,484 sq ft
Lot Size
0.23 acres
Garage Spaces
2
Days on Market
105
MLS® Listing#
22080480
Property Features
Interior
Appliances
Cooling
Fireplace
Parking
Construction
Foundation
Water Source
Schools
- Middle:
- Clark Pleasant Middle School
- High:
- Whiteland Community High School
Financial Details
HOA
$390 / Annually
Parcel Number
410527013061000028
Directions
GPS Friendly
Affordability Calculator
$95,800
Estimated monthly payment
$2,549/mo
Principal $383,200 · Est. interest $534,598 over 30 yrs
Neighborhood Market Statistics
How this home compares to active listings in Whiteland, IN
- $367,857
- Median Listing Price
- 41
- Median Days on Market
- 2,510
- Median Sq Ft
- $158
- Median Price / Sq Ft
- 47
- Active Listings
- This home’s price is 30% above the area median.
- Its price per sq ft is 13% below the area median.
Market statistics compiled from active EXIT Realty® and MLS listings in Whiteland, IN.
Location

Points of Interest in Whiteland, IN
Showing the Whiteland area map.
Nearby Schools
Whiteland Elementary School
Elementary · 0.8 mi away
Whiteland Community High School
Secondary · 0.9 mi away
Clark-Pleasant Middle School
Elementary · 1.1 mi away
Clark-Pleasant Community School
School · 1.1 mi away
Learn-A-Lot Preschool
School · 1.3 mi away
Earlywood Education Center
School · 1.6 mi away
Childtime
School · 1.7 mi away
Sawmill Woods Elementary School
Elementary · 2.0 mi away
Break-O-Day Elementary School
Elementary · 2.2 mi away
Franklin Community High School
Secondary · 2.5 mi away
Kid City Academy
School · 2.5 mi away
Clark-Pleasant Middle School
Secondary · 3.0 mi away
Grassy Creek Elementary School
Elementary · 3.1 mi away
Ray Crowe Elementary
Elementary · 3.4 mi away
Central Nine Career Center
Secondary · 3.5 mi away
Marc Adams School of Woodworking
Secondary · 3.8 mi away
Pleasant Crossing Elementary
Elementary · 3.8 mi away
Northwood Elementary School
Elementary · 3.8 mi away
Greenwood Christian Church
School · 3.9 mi away
Franklin Community High School
Secondary · 4.0 mi away
Commute Calculator
Nearby Homes


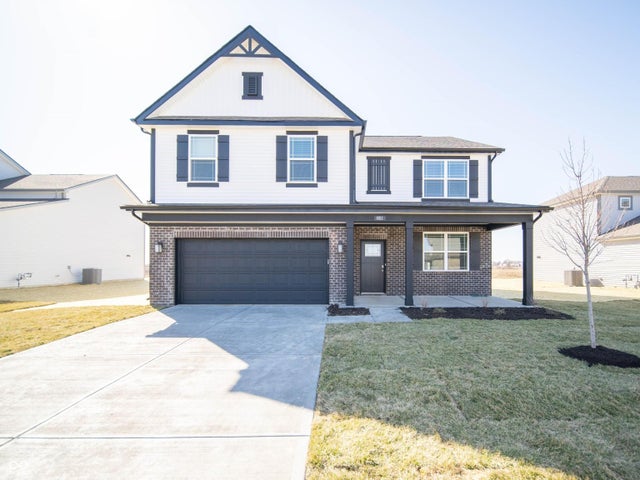
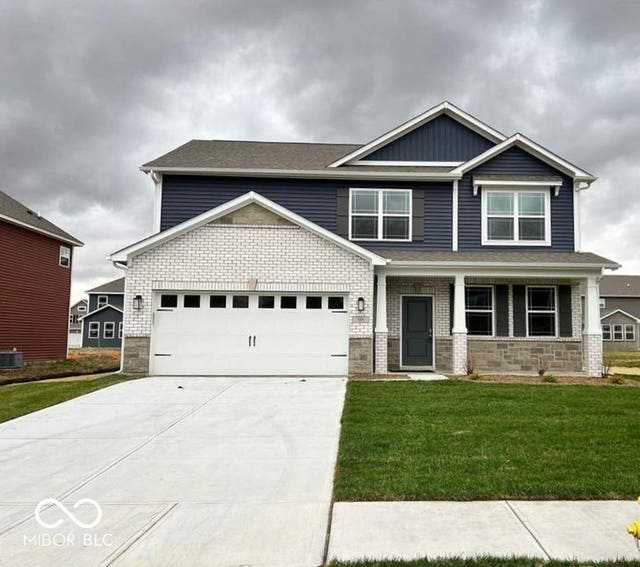
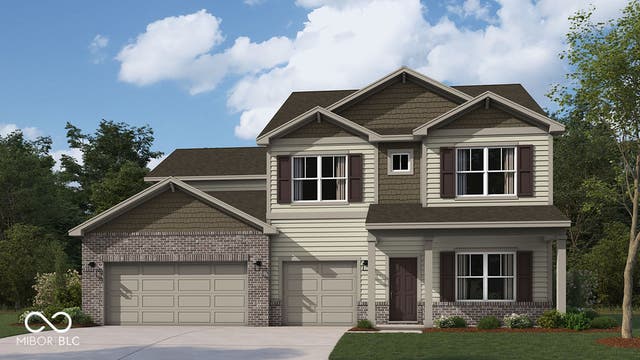
Similar Homes Nearby
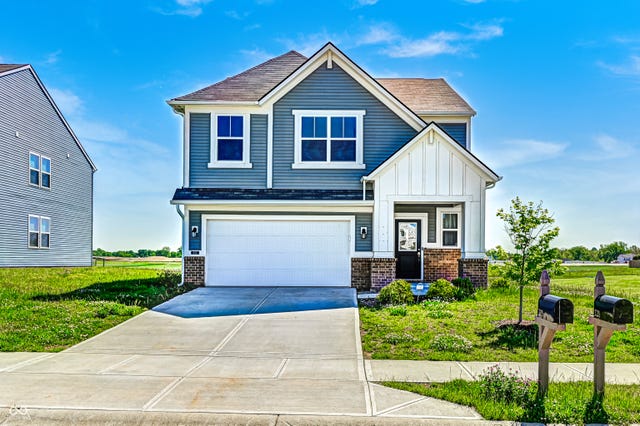
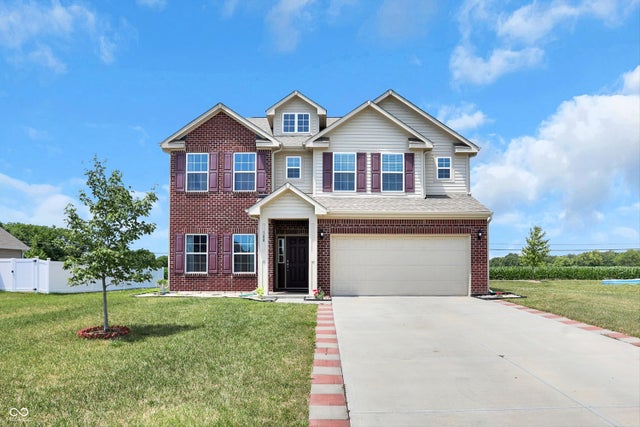


Similar Home Values
Comparable nearby listings and their asking prices.
| Address | Price | Beds | Baths | Sq Ft |
|---|---|---|---|---|
| 221 Switchgrass Lane, Whiteland, IN | $339,900 | 4 | 3 | 2,001 |
| 180 Blue Lace Drive, Whiteland, IN | $349,900 | 4 | 3 | 2,919 |
| 797 Hickory Pine Drive, New Whiteland, IN | $375,000 | 5 | 3 | 5,752 |
| 960 Saddlebrook Farms Boulevard, Whiteland, IN | $390,490 | 5 | 3 | 2,904 |
| 801 Blaine Drive, Whiteland, IN | $395,000 | 5 | 3 | 2,600 |
| 90 Hobbs Drive, Whiteland, IN | $420,720 | 5 | 3 | 2,600 |
Moving Cost Estimate
Listing Courtesy: Midland Realty Group, Inc. - harjotrealestates@gmail.com
Last Updated: 2026-01-16