

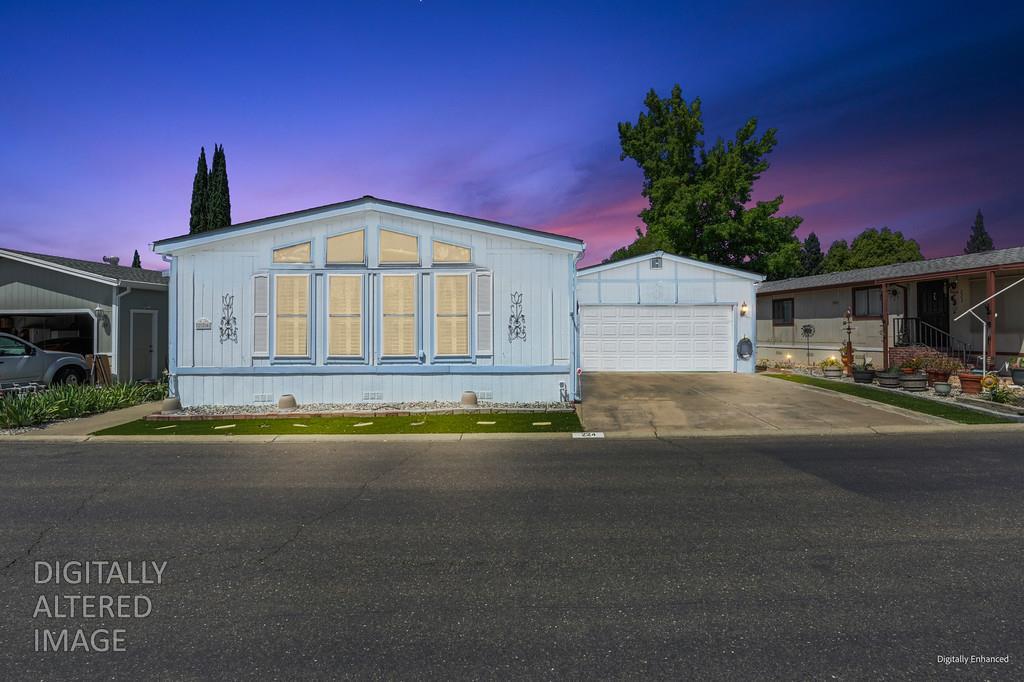
224 Lafayette, Roseville, CA 95678
Placer County
Key Facts
Description
Located in the prestigious Diamond K Estates, one of Roseville's premier active 55+ communities, this spacious and beautifully maintained home offers the perfect blend of comfort, lifestyle, and convenience. Offering approximately 1,620 square feet, this 3-bedroom, 2-bath home is a light and inviting floor plan featuring a spacious great room, large dining area, laminate flooring, plantation shutters, ceiling fans, and a separate laundry room with built-in cabinetry. The updated kitchen showcases crisp newer cabinetry, bar seating and opens comfortably into the living spaces, creating an ideal setup for both everyday living and entertaining. A newer HVAC adds comfort and efficiency year-round. The remodeled primary bathroom offers a spa-inspired experience with a freestanding jetted soaking tub, separate stall shower, and updated fixtures, creating the perfect retreat at the end of the day. In addition, the home features an enclosed patio/bonus room providing multiple living spaces ideal for relaxing, entertaining, or enjoying Roseville's beautiful weather year-round. The insulated attached 2-car garage includes a workshop area, offering the perfect space for projects, hobbies, storage, or tinkering, while the oversized driveway provides additional parking for guests. The home has been lovingly cared for and is truly move-in ready. All appliances may stay, making this an even easier transition for the next owner. Life at Diamond K Estates offers resort-style amenities and endless activities including an Olympic-sized pool, pickleball, tennis courts, bocce ball, horseshoes, walking trails, clubhouse, library, card rooms, billiards, bingo, dances, social gatherings, planned events, dog park, RV storage, and even a catch-and-release pond. Conveniently located near golf courses, shopping, dining, entertainment, medical services, public transportation, and with easy access to Lake Tahoe, Reno, wine country, casinos, lakes, and skiing this is active adult living at its finest.
Property Information
Property Type
Residential
Sub-Type
Manufactured Home
Year Built
1988
Living Area
1,620 sq ft
Lot Size
0.10 acres
Garage Spaces
2
MLS® Listing#
226064661
Property Features
Interior
Appliances
Cooling
Heating
Flooring
Parking
Laundry
Patio
Lot Features
Construction
Foundation
Roof
Windows
Sewer
Water Source
Schools
- District:
- Placer
Financial Details
HOA
None
Directions
Hwy 80 to Hwy 65 Pleasant Grove, L-Washington, R-Kaseberg, L-Hendrix, R-Lafayette to address on Right.
Affordability Calculator
$35,800
Estimated monthly payment
$953/mo
Principal $143,200 · Est. interest $199,777 over 30 yrs
Neighborhood Market Statistics
How this home compares to active listings in Roseville, CA
- $671,429
- Median Listing Price
- 35
- Median Days on Market
- 2,022
- Median Sq Ft
- $328
- Median Price / Sq Ft
- 447
- Active Listings
- This home’s price is 73% below the area median.
- Its price per sq ft is 66% below the area median.
Market statistics compiled from active EXIT Realty® and MLS listings in Roseville, CA.
Location

Points of Interest in Roseville, CA
Showing the Roseville area map.
Nearby Schools
Roseville Community Preschool
Elementary · 0.4 mi away
Woodbridge Elementary School
Elementary · 0.7 mi away
William Kaseberg Elementary
Elementary · 0.8 mi away
Roseville City School District
School · 0.8 mi away
Arbor View Montessori School
Elementary · 0.8 mi away
Heritage Oak Elementary School
Elementary · 0.9 mi away
Spring Education Group
School · 0.9 mi away
George A. Buljan Middle
Secondary · 1.1 mi away
Cadence Academy Preschool
School · 1.2 mi away
Vencil Brown Elementary School
Elementary · 1.3 mi away
Catheryn Gates Elementary School
Elementary · 1.3 mi away
Roseville High School
Secondary · 1.4 mi away
Roseville Joint Union High School District
Secondary · 1.4 mi away
Roseville High School
Secondary · 1.4 mi away
Silverado Middle School
Secondary · 1.4 mi away
Ncti
Secondary · 1.5 mi away
Cornerstone Christian School
School · 1.6 mi away
Woodcreek High School
Secondary · 1.7 mi away
Challenge High School
Secondary · 1.8 mi away
Little Bugs Preschool
School · 1.8 mi away
Commute Calculator
Nearby Homes


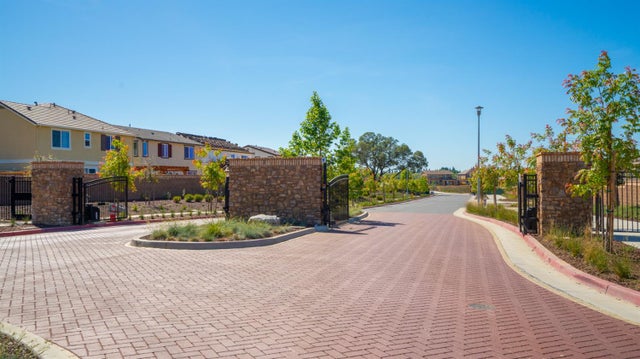


Similar Homes Nearby
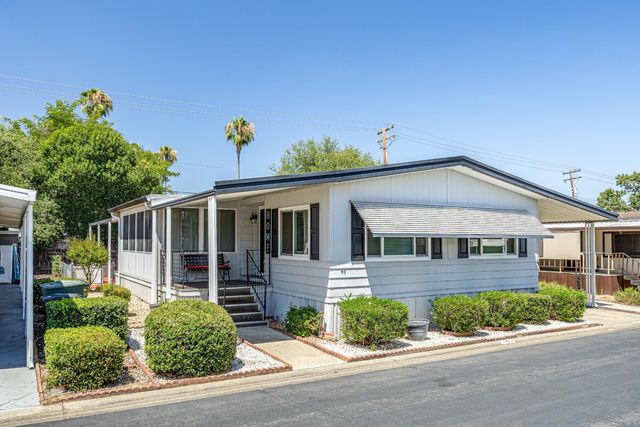


Similar Home Values
Comparable nearby listings and their asking prices.
| Address | Price | Beds | Baths | Sq Ft |
|---|---|---|---|---|
| 49 Yefim Way 49, Roseville, CA | $149,995 | 2 | 2 | 1,440 |
| 282 Lafayette, Roseville, CA | $154,900 | 2 | 2 | 1,152 |
| 36 Lora Way, Roseville, CA | $159,000 | 2 | 2 | 1,440 |
| 3 Rimma Way, Roseville, CA | $159,900 | 3 | 2 | 1,440 |
| 60 Hancock Drive, Roseville, CA | $164,950 | 3 | 2 | 1,344 |
| 139 Kaseberg, Roseville, CA | $179,000 | 2 | 2 | 2,008 |
Moving Cost Estimate
EXIT Agents in Roseville



Listing Courtesy: GUIDE Real Estate - 9169752700
Presented by: Stacy Moffat
CA DRE# 01520140. Kris Klair Broker
Data Terms of Use
Terms of Use
1. The following are terms of a legal agreement between you, the person viewing and/or using this Internet site (“User”) and the operator ("Provider") of this Internet site ("Site"), By accessing, browsing and/or using this Site, User acknowledges that User has read, understood, and agrees to be bound by these terms and to comply with all applicable laws and regulations, including but not limited to U.S. export and re-export control laws and regulations. If User does not agree to these terms, User is not authorized to use this Site. The material provided on this Site is protected by law, including, but not limited to, United States Copyright law and international treaties.
2. User must be a prospective purchaser or seller of real estate with a bona fide interest in the purchase or sale of such real estate.
3. All real estate data provided on this Site (including but not limited to descriptions, images, and other information constituting or relating to real estate listings) is strictly for the personal, private, non-commercial use of User and is not made available for redistribution, retransmission, reformatting, modification or copying. User may not sell or use any of the real estate data on this Site for any purpose other than attempting to evaluate houses or properties for sale or purchase by User. User acknowledges that the real estate data on this Site is provided by MetroList Services, Inc., a California corporation (“MetroList”), and User acknowledges the validity of MetroList's copyright as to such data. User expressly acknowledges and agrees that MetroList is a third-party beneficiary of these Terms of Use, and that MetroList will be entitled to enforce these Terms of Use against User.
4. To the fullest extent permitted by law, the data on this Site is provided "as is," without warranty or representation of any kind, either express or implied, as to the nature, quality, characteristics or value of any property or information to which the data pertains. NEITHER PROVIDER NOR METROLIST MAKES ANY WARRANTIES, EXPRESS OR IMPLIED, REGARDING THE DATA DISPLAYED ON THIS SITE, INCLUDING, BUT NOT LIMITED TO, THE IMPLIED WARRANTIES OF MERCHANTABILITY AND FITNESS FOR A PARTICULAR PURPOSE, OR AS TO THE TIMELINESS, ACCURACY AND/OR COMPLETENESS OF THE DATA.
5. NEITHER PROVIDER NOR METROLIST SHALL BE LIABLE FOR ANY INCIDENTAL, SPECIAL, CONSEQUENTIAL, INDIRECT, SPECIAL, PUNITIVE OR EXEMPLARY DAMAGES WHATSOEVER (INCLUDING WITHOUT LIMITATION, DAMAGES FOR LOSS OF BUSINESS INFORMATION, LOSS OF DATA, LOST PROFITS, LOSS OF CUSTOMERS OR OTHER PECUNIARY LOSS), ARISING OUT OF THE USE OR INABILITY TO USE THE DATA DISPLAYED ON THIS SITE, WHETHER THE CLAIM OR CAUSE OF ACTION ARISES IN TORT, CONTRACT, NEGLIGENCE, STRICT LIABILITY OR UNDER ANY OTHER LEGAL THEORY.
6. User agrees that the prevailing party or parties in any action brought to enforce or for breach of these Terms of Use shall be entitled to recover, in addition to any other relief, that party’s or those parties’ reasonable attorney’s fees and court costs incurred in such action from the non-prevailing party or parties.