

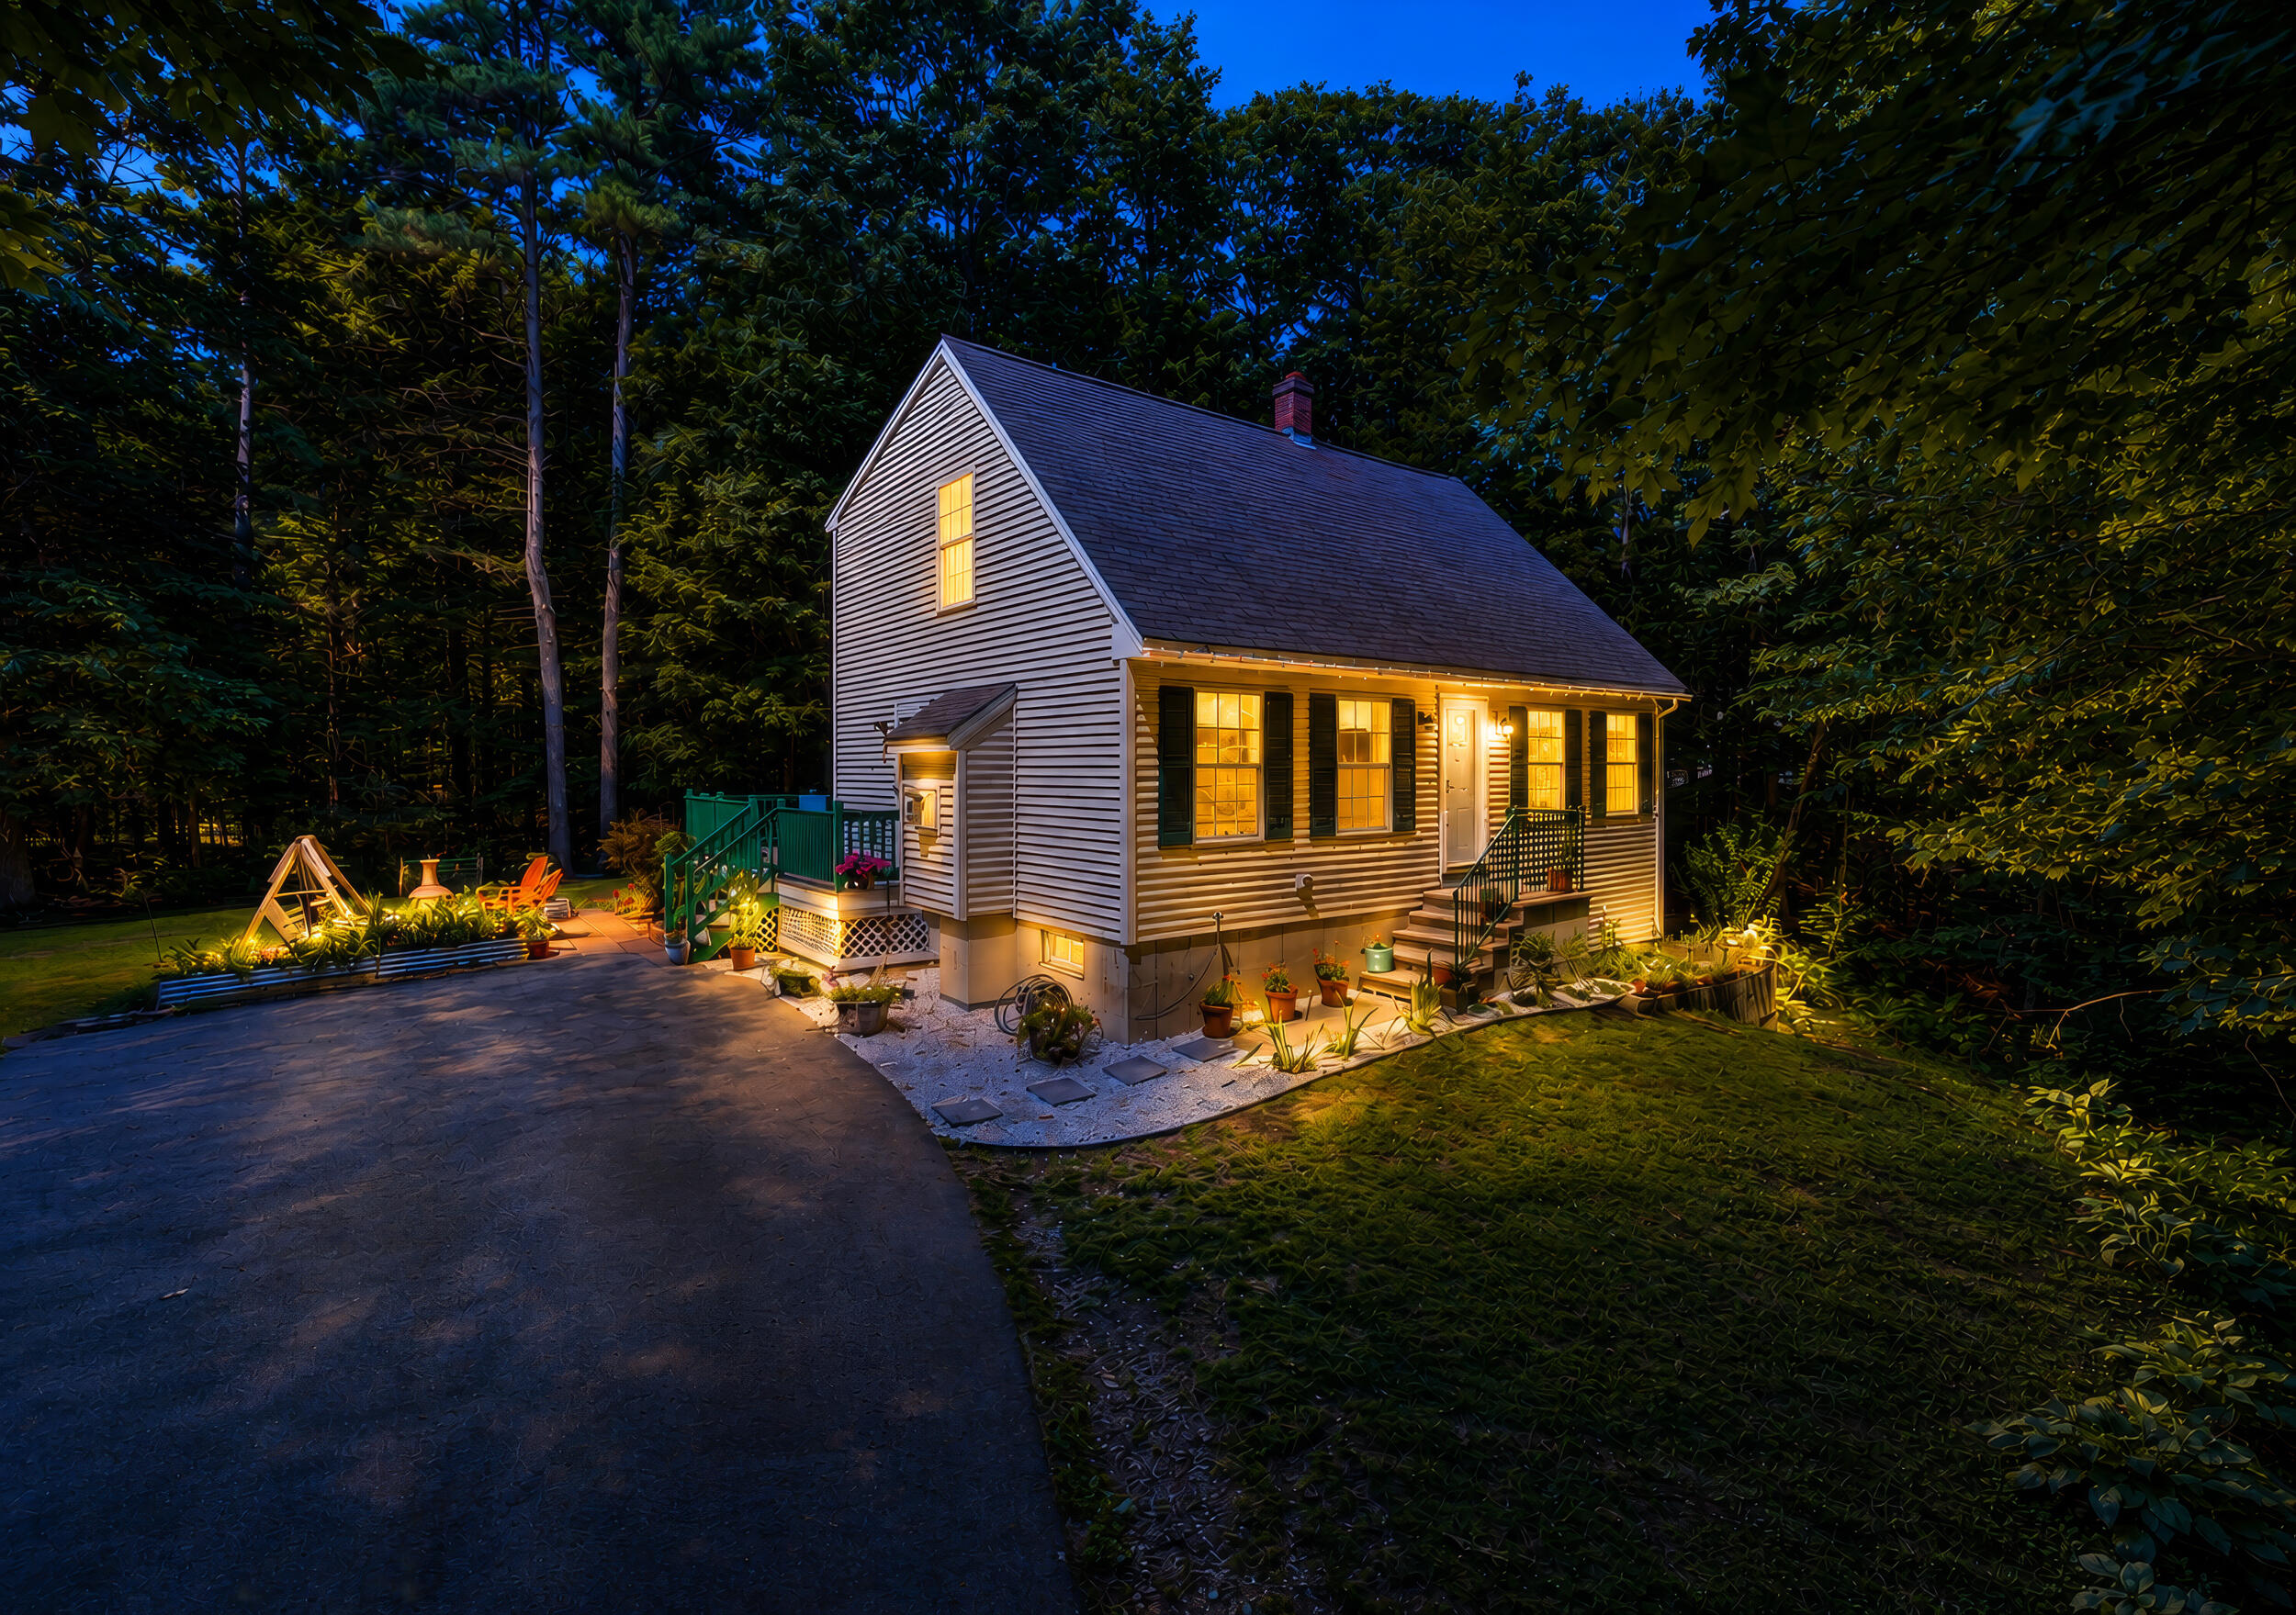
169 Grandview Drive, Limerick, ME 04048
Lake Arrowhead Community · York County
Key Facts
Description
Nestled on a private wooded lot in the Lake Arrowhead Community, this well maintained 3 bedroom, 3 bathroom home offers the perfect balance of comfort, flexibility, and outdoor living. The main level features a spacious kitchen with granite countertops, ample cabinetry, a sunny breakfast nook, a formal dining area, and an inviting living room with a cozy gas fireplace. Sliding glass doors open to an expansive rear deck overlooking the backyard, creating the perfect space for entertaining or relaxing. Upstairs you'll find three comfortably sized bedrooms and a full bathroom. The finished walkout basement adds exceptional versatility with a family room, bonus room, full bathroom, and a wet bar area complete with cabinetry, sink, and refrigerator. With its own exterior entrance leading to a private patio, the space is ideal for guests, a home office, hobbies, recreation, or additional living space. As part of the Lake Arrowhead Community, residents enjoy access to private beaches, indoor and outdoor pools, clubhouses, fitness facilities, and year round recreational amenities. Whether you're entertaining, working from home, or simply enjoying the peaceful surroundings, this home is ready to be enjoyed for years to come.
Property Information
Property Type
Residential
Sub-Type
Single Family Residence
Style
Cape Cod / Saltbox
Year Built
2003
Living Area
2,052 sq ft
Lot Size
0.81 acres
Zoning
Res
MLS® Listing#
1669692
Property Features
Appliances
Cooling
Heating
Flooring
Basement
Parking
Laundry
Patio
Lot Features
Construction
Roof
Other Structures
Utilities
Sewer
Water Source
Rooms
- Second
- First
- Bedroom 1Second
- Bedroom 2Second
- Bonus RoomBasement
- Dining RoomFirst
- Family RoomBasement
- KitchenFirst
- Living RoomFirst
Financial Details
HOA
$132 / Monthly
Annual Taxes
$2,745
Tax year 2025
Affordability Calculator
$83,800
Estimated monthly payment
$2,230/mo
Principal $335,200 · Est. interest $467,634 over 30 yrs
Location
- 169 Grandview Drive, Limerick, ME 04048
Points of Interest in Limerick, ME
Showing the Limerick area map.
Nearby Schools
Spurwink School
School · 2.8 mi away
H B Emery School
Elementary · 4.0 mi away
10 Acre Wood Day Care
School · 4.3 mi away
Line Elementary
Elementary · 4.7 mi away
Ossipee Valley Christian School
School · 4.9 mi away
Waterboro Elementary School
Elementary · 6.8 mi away
Massabesic Middle School
Secondary · 7.2 mi away
Bonny Eagle High School
Secondary · 7.7 mi away
Bonny Eagle Middle School
Secondary · 7.8 mi away
Hollis Elementary School
Elementary · 8.0 mi away
Living Waters Christian Church
School · 8.2 mi away
Jack Memorial Elementary School
Elementary · 8.5 mi away
Steep Falls Elementary School
Elementary · 9.5 mi away
Massabesic High School
Secondary · 10.0 mi away
Rsu 57
School · 10.0 mi away
South Hiram Elementary School
Elementary · 10.6 mi away
Buxton Center Elementary School
Elementary · 10.7 mi away
Sacopee Valley Middle School
Secondary · 10.7 mi away
Hanson Elementary School
Elementary · 10.7 mi away
Sacopee Valley Junior Sr High School
Secondary · 10.8 mi away
Commute Calculator
Nearby Homes

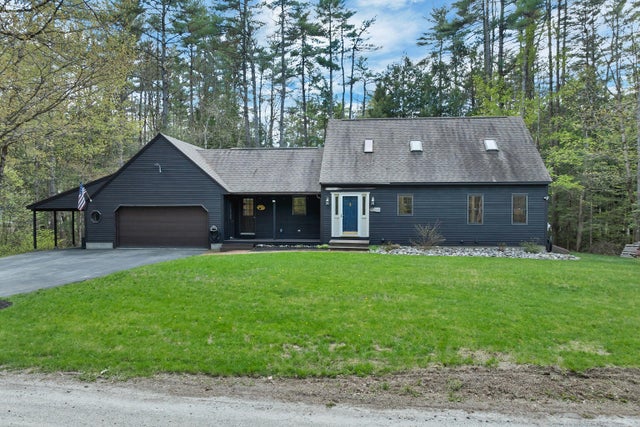
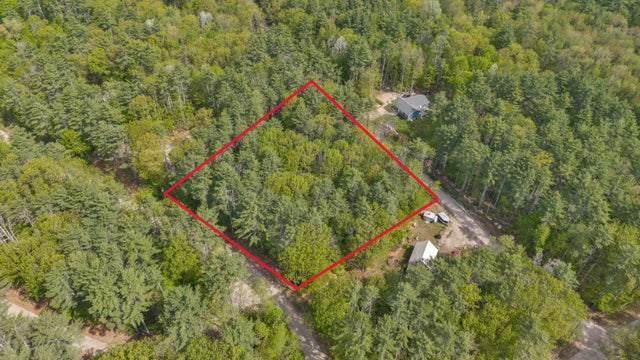

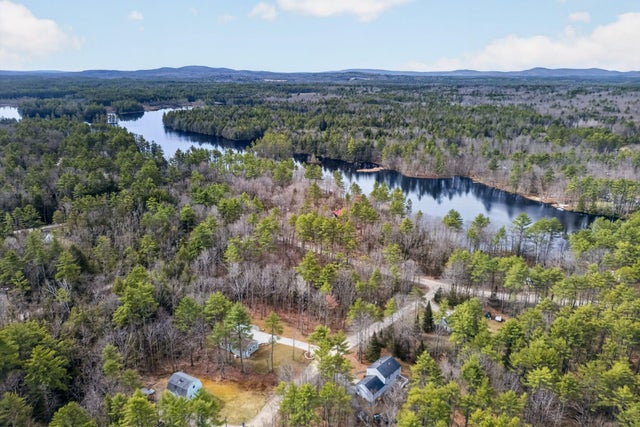
Similar Homes Nearby

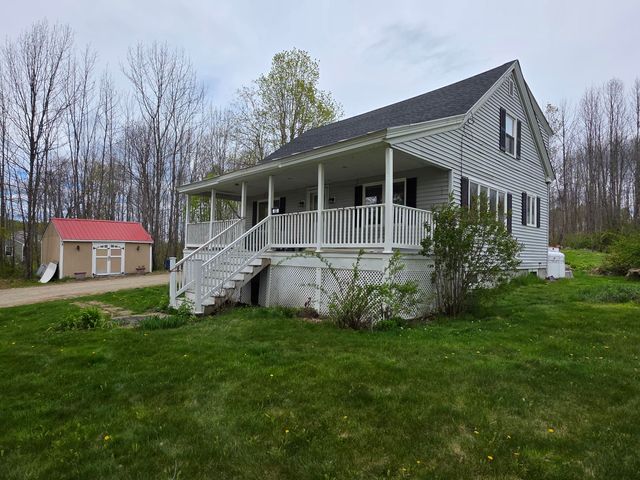

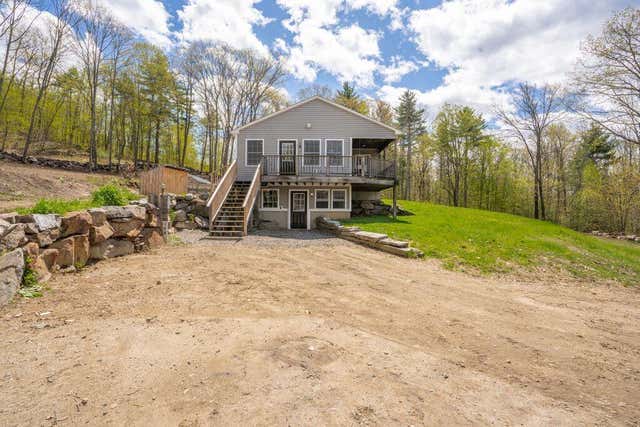
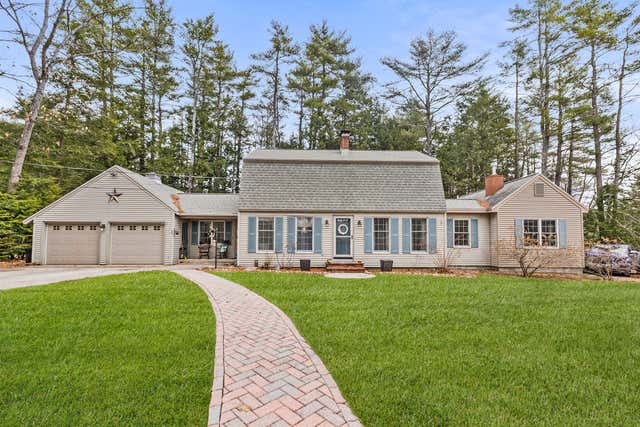
Similar Home Values
Comparable nearby listings and their asking prices.
| Address | Price | Beds | Baths | Sq Ft |
|---|---|---|---|---|
| TBD Watson Hill Road, Limerick, ME | $299,950 | 3 | 2 | 880 |
| 85 Cramm Road, Limerick, ME | $385,000 | 3 | 1 | 1,260 |
| 11 Sokokis Trail S, Limerick, ME | $394,000 | 3 | 2 | 1,088 |
| 15 Waldron Drive, Limerick, ME | $425,000 | 3 | 2 | 1,368 |
| 110 Coffin Hill Road, Limerick, ME | $445,000 | 3 | 2 | 1,400 |
| 28 Hillview Avenue, Limerick, ME | $497,000 | 4 | 3 | 2,104 |
Moving Cost Estimate
EXIT Agents in Limerick


