

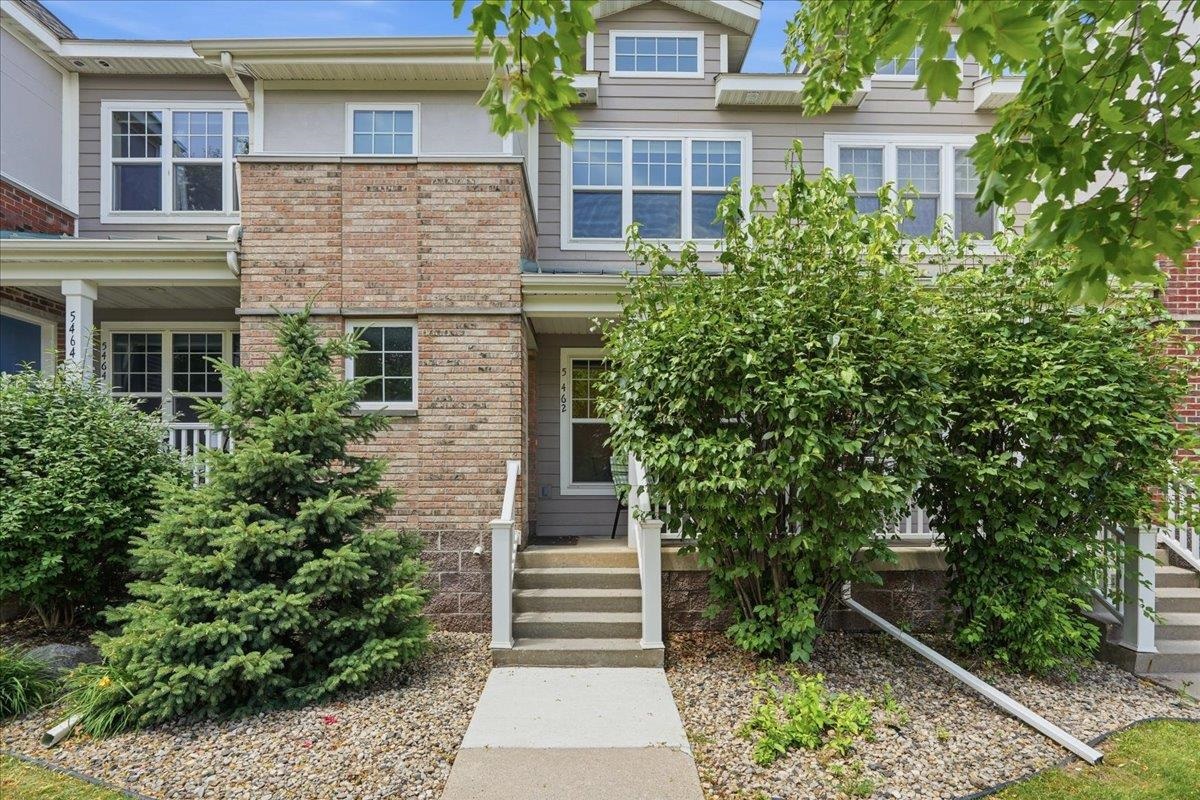
5462 Coachman Place, Fitchburg, WI 53711
Dane County
Key Facts
Listing Courtesy: Real Broker LLC - Pref: 608-576-1125
Description
Tucked into Hatchery Hill, this light-filled townhouse offers the ease of condo living with the space and comfort of a true home. Generous windows and bamboo floors create a warm, inviting main level with an easy flow for everyday living. The living room is anchored by a gas fireplace and opens to a private deck, giving you a simple place to enjoy morning coffee, grill with friends, or unwind at the end of the day. The kitchen offers updated Samsung appliances, ample cabinet space, and a comfortable connection to the dining area. Upstairs, the primary suite feels calm and private with vaulted ceilings, a walk-in closet, and its own bath. A second bedroom, full bath, and laundry add flexibility for guests, work-from-home space, or everyday living. Recent updates include a new AC unit, Maytag washer and dryer, fresh paint, and an upgraded deck. Enjoy a 2-car garage plus a pool, clubhouse, fitness center, green space, and nearby trails, shopping, dining, downtown Madison, and Epic.
Property Information
Property Type
Residential
Sub-Type
Townhouse
Style
Townhouse-2 Story
Year Built
1999
Living Area
1,638 sq ft
Garage Spaces
2
Days on Market
19
MLS® Listing#
2026906
Property Features
Interior
Exterior
Appliances
Cooling
Heating
Fireplace
Basement
Parking
Patio
Construction
Windows
Community
Utilities
Sewer
Water Source
Rooms
- Bedroom 112x10
Schools
- Elementary:
- Leopold
- Middle:
- Cherokee Heights
- High:
- West
- District:
- Madison
Financial Details
HOA
$375
Annual Taxes
$5,901
Tax year 2025
Assessed Value
$337,100
Directions
South on Fish Hatchery, Right on Caddis Bend, Left on Cahill Main, Right on Coachman
Affordability Calculator
$70,000
Estimated monthly payment
$1,863/mo
Principal $280,000 · Est. interest $390,625 over 30 yrs
Neighborhood Market Statistics
How this home compares to active listings in Fitchburg, WI
- $498,361
- Median Listing Price
- 71
- Median Days on Market
- 1,793
- Median Sq Ft
- $256
- Median Price / Sq Ft
- 110
- Active Listings
- This home’s price is 30% below the area median.
- Its price per sq ft is 17% below the area median.
Market statistics compiled from active EXIT Realty® and MLS listings in Fitchburg, WI.
Location
Map is currently unavailable for this location.
Points of Interest in Fitchburg, WI
Showing the Fitchburg area map.
Commute Calculator
Nearby Homes

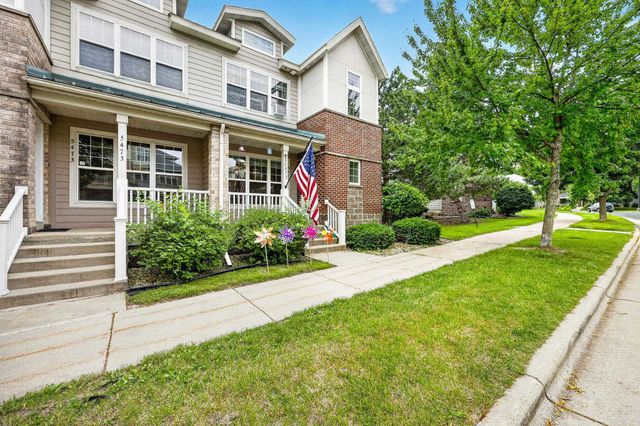


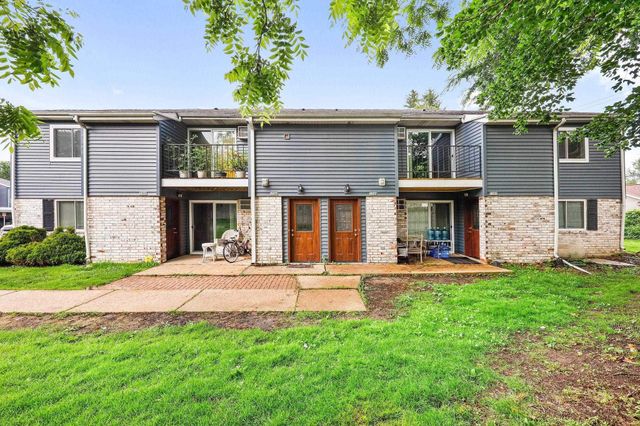

Similar Homes Nearby


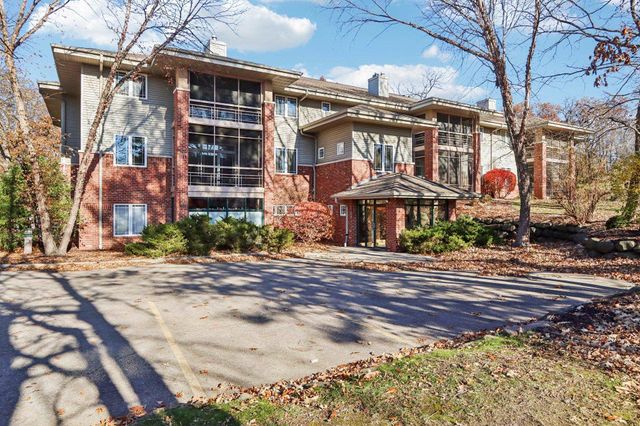
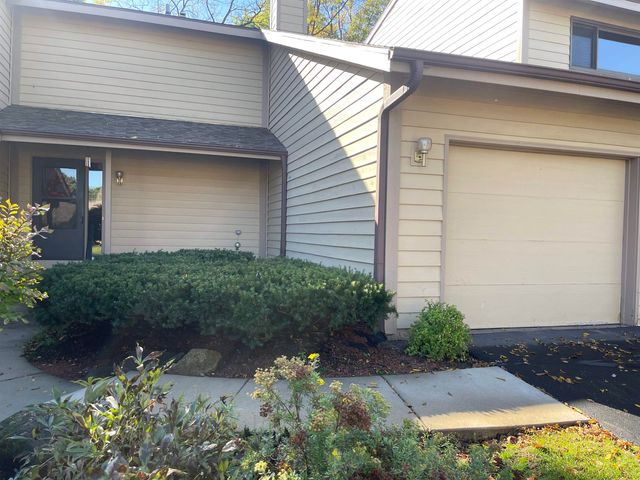
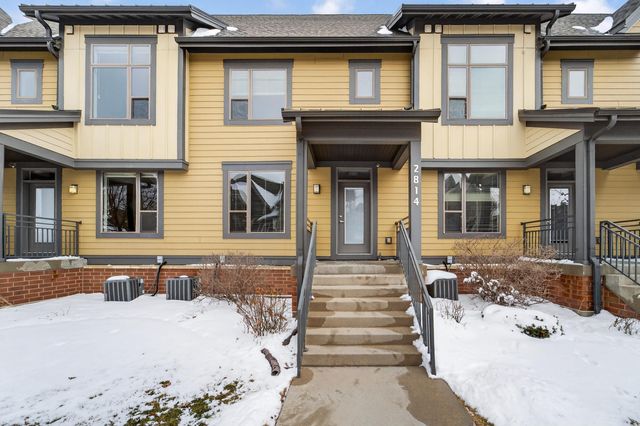
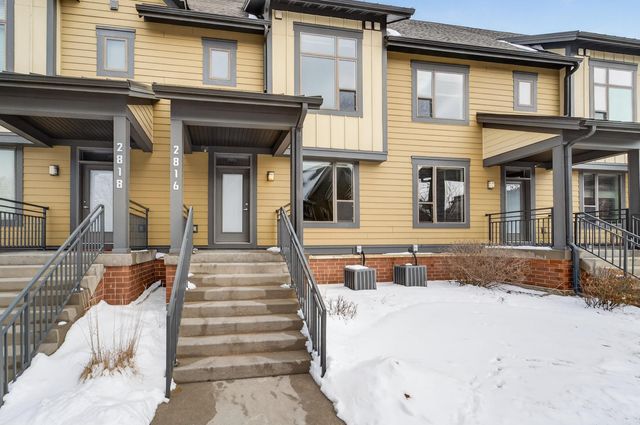
Similar Home Values
Comparable nearby listings and their asking prices.
| Address | Price | Beds | Baths | Sq Ft |
|---|---|---|---|---|
| 5194 Sassafras Drive 308, Fitchburg, WI | $245,000 | 1 | — | 956 |
| 2954 King James Way 2, Fitchburg, WI | $264,900 | 3 | — | 1,462 |
| 2820 Mickelson Parkway 205, Fitchburg, WI | $294,000 | 2 | — | 1,371 |
| 5933 Forest Lane, Fitchburg, WI | $307,900 | 2 | — | 1,250 |
| 2814 No Oaks Ridge, Fitchburg, WI | $325,000 | 2 | — | 1,360 |
| 2816 No Oaks Ridge, Fitchburg, WI | $325,000 | 2 | — | 1,371 |


