

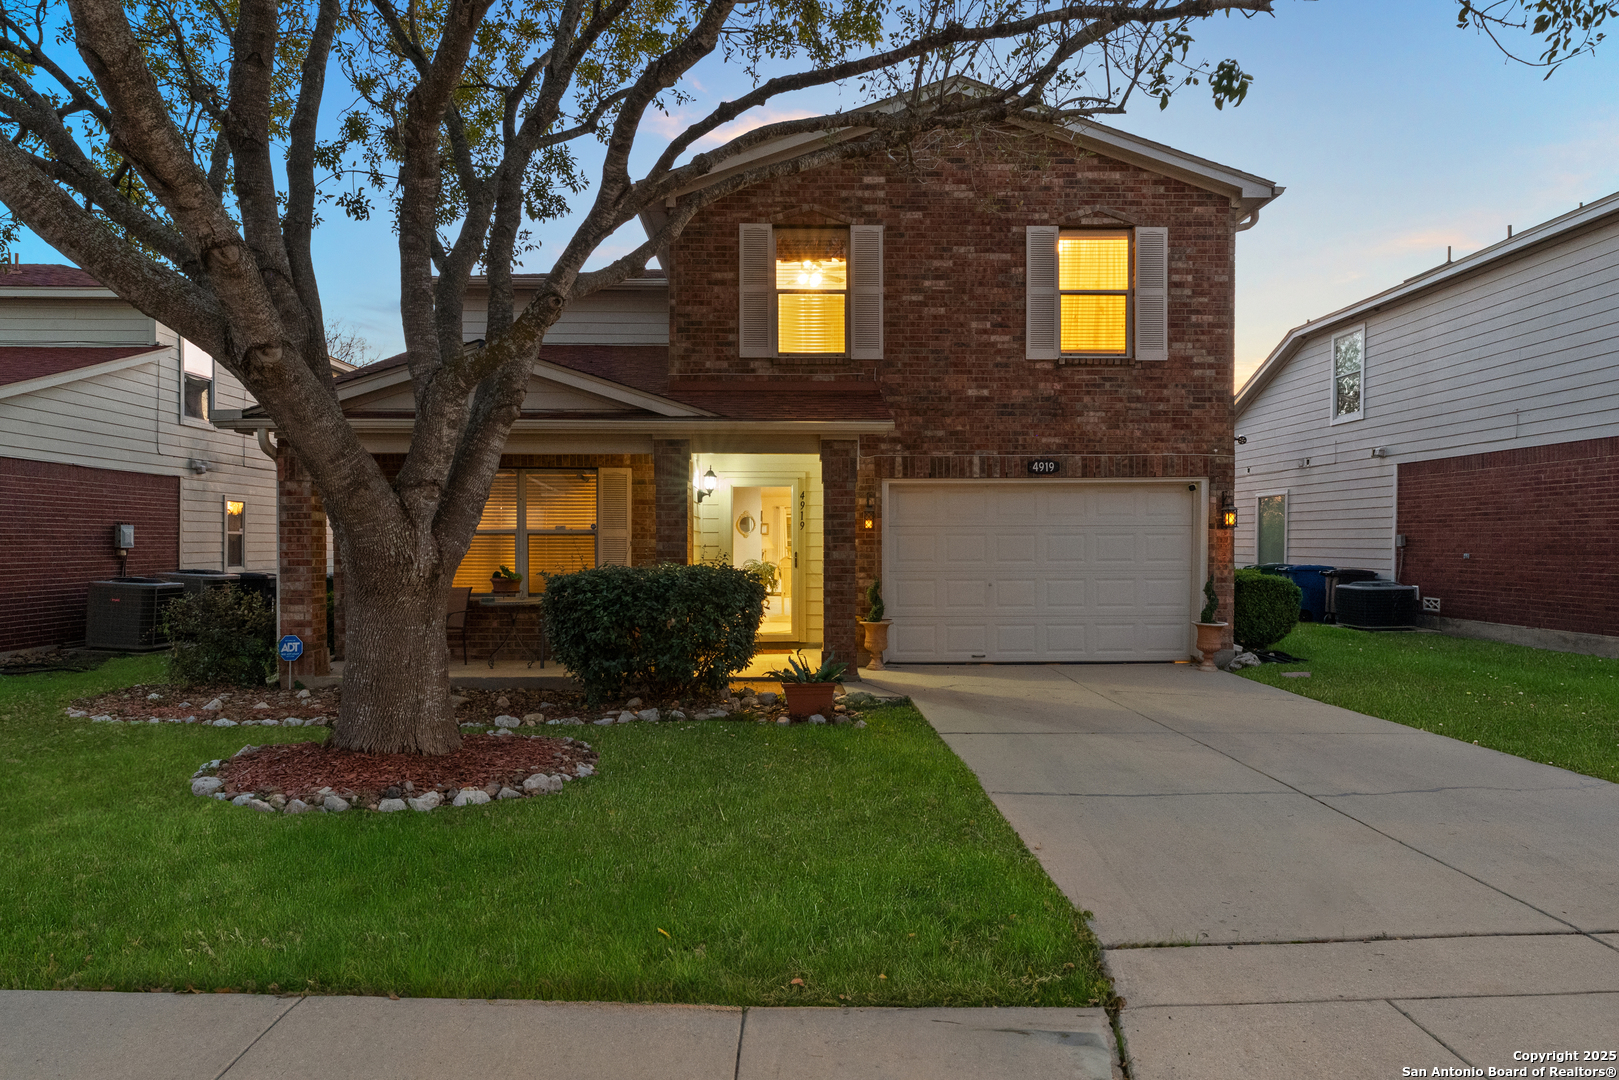
4919 Orchid Star, San Antonio, TX 78218
NORTHEAST CROSSING · Bexar County
Key Facts
Description
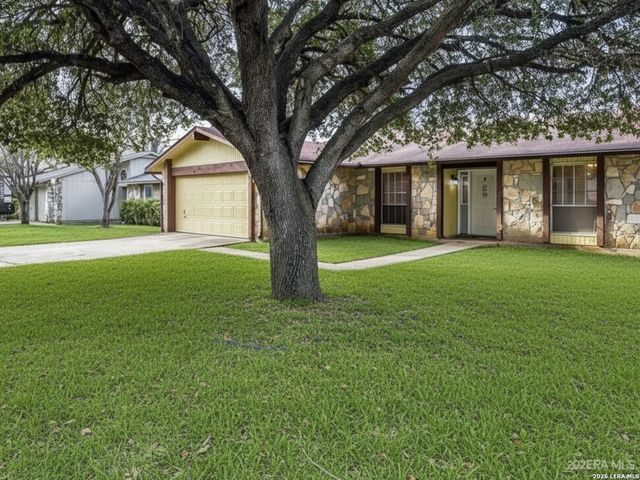
**Price Improvement ** A true beauty, meticulously cared for. Original owner. Beautiful home for a first-time buyer's family or investor to include in a portfolio. Four large bedrooms, a dining room, a separate office, and a large game room. A 13 x 23 covered patio encompassed within the spacious backyard, perfect for entertaining your guests/family. Roof replaced in 2016. This was home, gently lived in and ready to make it yours with the custom upgrades you desire. The layout is perfect for work/life balance. Schedule your visit today and make this your family's dream home. Close to Joint Base San Antonio and Randolph Air Force Base. Easy access to Hwy 410/IH 35 and 1604 & minutes from downtown.
Property Information
Property Type
Residential
Sub-Type
Single Family Residence
Style
Two Story
Year Built
2004
Stories
2
Living Area
2,600 sq ft
Lot Size
0.14 acres
Garage Spaces
2
Days on Market
204
MLS® Listing#
1929808
Property Features
Interior
Appliances
Cooling
Heating
Flooring
Parking
Laundry
Patio
Fencing
Lot Features
Construction
Foundation
Roof
Windows
Security
Other Structures
Utilities
Rooms
- 16x20Second
- 5x10Main
- Main
- Bedroom 211x13Second
- Bedroom 310x13Second
- Bedroom 410x15Second
- Bedroom 512x10Main
- Dining Room12x12Main
- Kitchen12x14Main
- Living Room15x17Main
- Master Bathroom8x9Second
- Master Bedroom16x16Second
- Office10x10Main
- Utility Room5x8Second
Schools
- Elementary:
- Mary Lou Hartman
- Middle:
- Woodlake Hills
- High:
- Judson
- District:
- Judson
Financial Details
HOA
$200 / Semi-Annually
NORTHEAST CROSSING
Annual Taxes
$6,344
Tax year 2024
Parcel Number
177380230390
Directions
EISENHAUR RD TO MIDCROWN
Affordability Calculator
$53,800
Estimated monthly payment
$1,432/mo
Principal $215,200 · Est. interest $300,223 over 30 yrs
Neighborhood Market Statistics
How this home compares to active listings in San Antonio, TX
- $322,003
- Median Listing Price
- 78
- Median Days on Market
- 1,865
- Median Sq Ft
- $167
- Median Price / Sq Ft
- 11,062
- Active Listings
- This home’s price is 16% below the area median.
- Its price per sq ft is 38% below the area median.
Market statistics compiled from active EXIT Realty® and MLS listings in San Antonio, TX.
Location
- 4919 Orchid Star, San Antonio, TX 78218
Points of Interest in San Antonio, TX
Showing the San Antonio area map.
Nearby Schools
Hartman Elementary School
Elementary · 0.3 mi away
Park Village Elementary School
Elementary · 0.3 mi away
Idea Walzem
Secondary · 0.8 mi away
Shekinah/Radiance Academy
School · 0.8 mi away
Woodlake Hills Middle School
Secondary · 0.9 mi away
Pre-K 4 SA - East Education Center
School · 1.0 mi away
Woodlake Elementary School
Elementary · 1.1 mi away
Little Hands Playschool
Elementary · 1.3 mi away
Paschall Elementary School
Elementary · 1.3 mi away
North East Independent School District
Elementary · 1.5 mi away
North East Independent School District
Elementary · 1.6 mi away
Montgomery Elementary School
Elementary · 1.6 mi away
Harmony School of Innovation
Elementary · 1.7 mi away
San Antonio Preparatory Schools
Secondary · 1.7 mi away
Roosevelt High School
Secondary · 1.8 mi away
Spring Meadows Elementary School
Elementary · 1.9 mi away
Dr David C Walker Int
School · 1.9 mi away
Windcrest Elementary School
Elementary · 2.0 mi away
Premier High School San Antonio Windcrest
Secondary · 2.1 mi away
Kirby Middle School
Secondary · 2.1 mi away
Commute Calculator
Nearby Homes
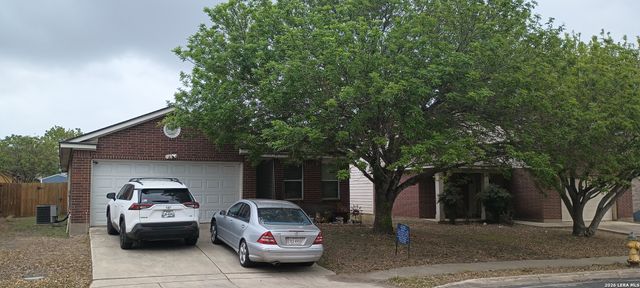
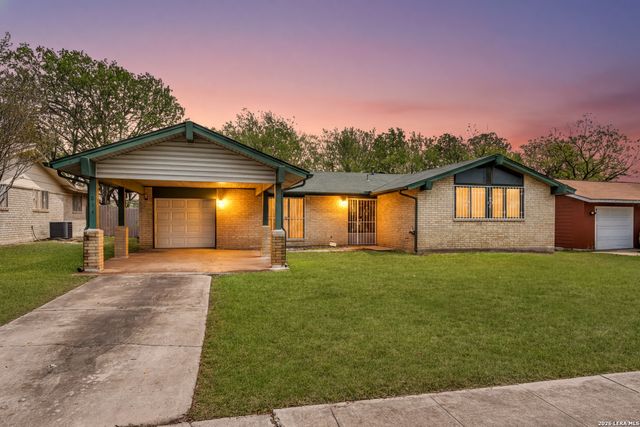

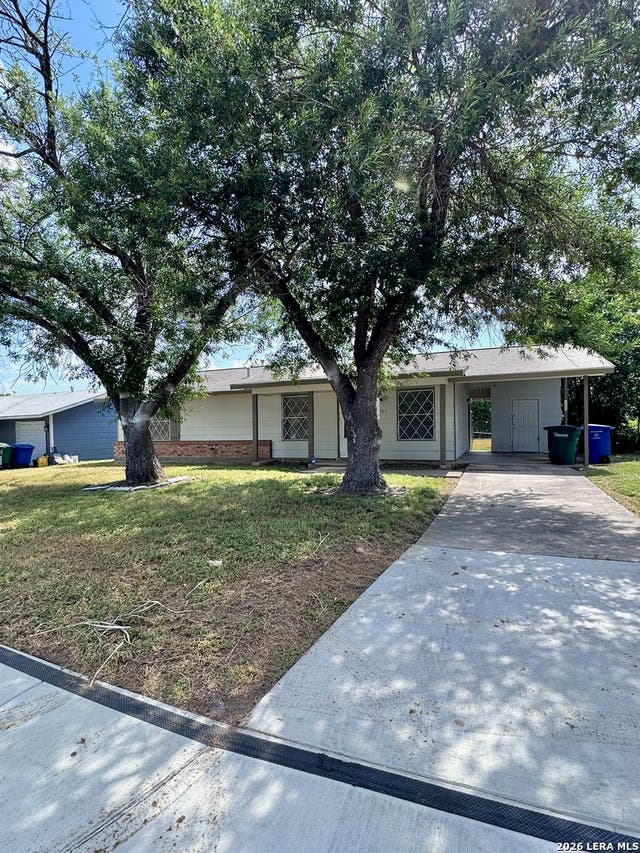
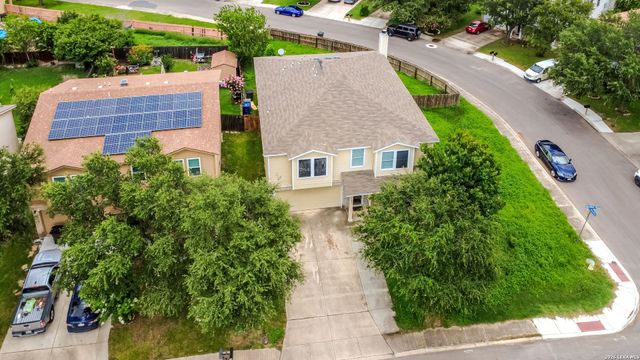
Similar Homes Nearby
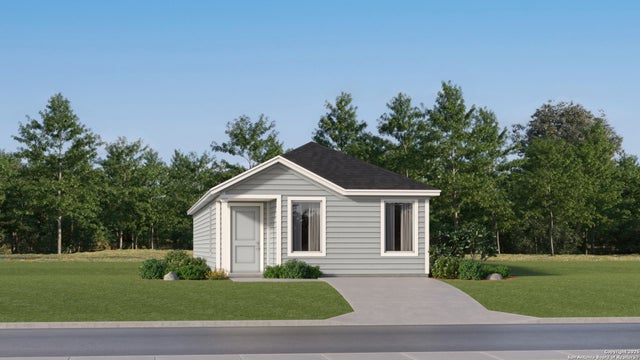
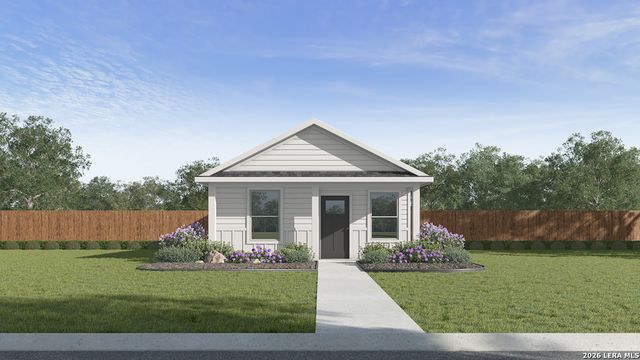

Similar Home Values
Comparable nearby listings and their asking prices.
| Address | Price | Beds | Baths | Sq Ft |
|---|---|---|---|---|
| 2227 HICKS AVE, San Antonio, TX | $188,777 | 3 | 2 | 1,226 |
| 3930 Chert Chase, San Antonio, TX | $188,999 | 4 | 2 | 1,375 |
| 2041 Giant Cactus, San Antonio, TX | $188,999 | 3 | 2 | 1,002 |
| 9714 BAY VW, San Antonio, TX | $189,000 | 3 | 2 | 1,360 |
| 4117 CATARACT CIR, San Antonio, TX | $189,000 | 3 | 2 | 1,276 |
| 12715 Kathleen St, San Antonio, TX | $189,000 | 4 | 2 | 1,500 |
Moving Cost Estimate
EXIT Agents in San Antonio



Listing Courtesy: BHHS Don Johnson Realtors - SA - (210) 897-6859 jg66123@gmail.com
Presented by: Jason Gutierrez