

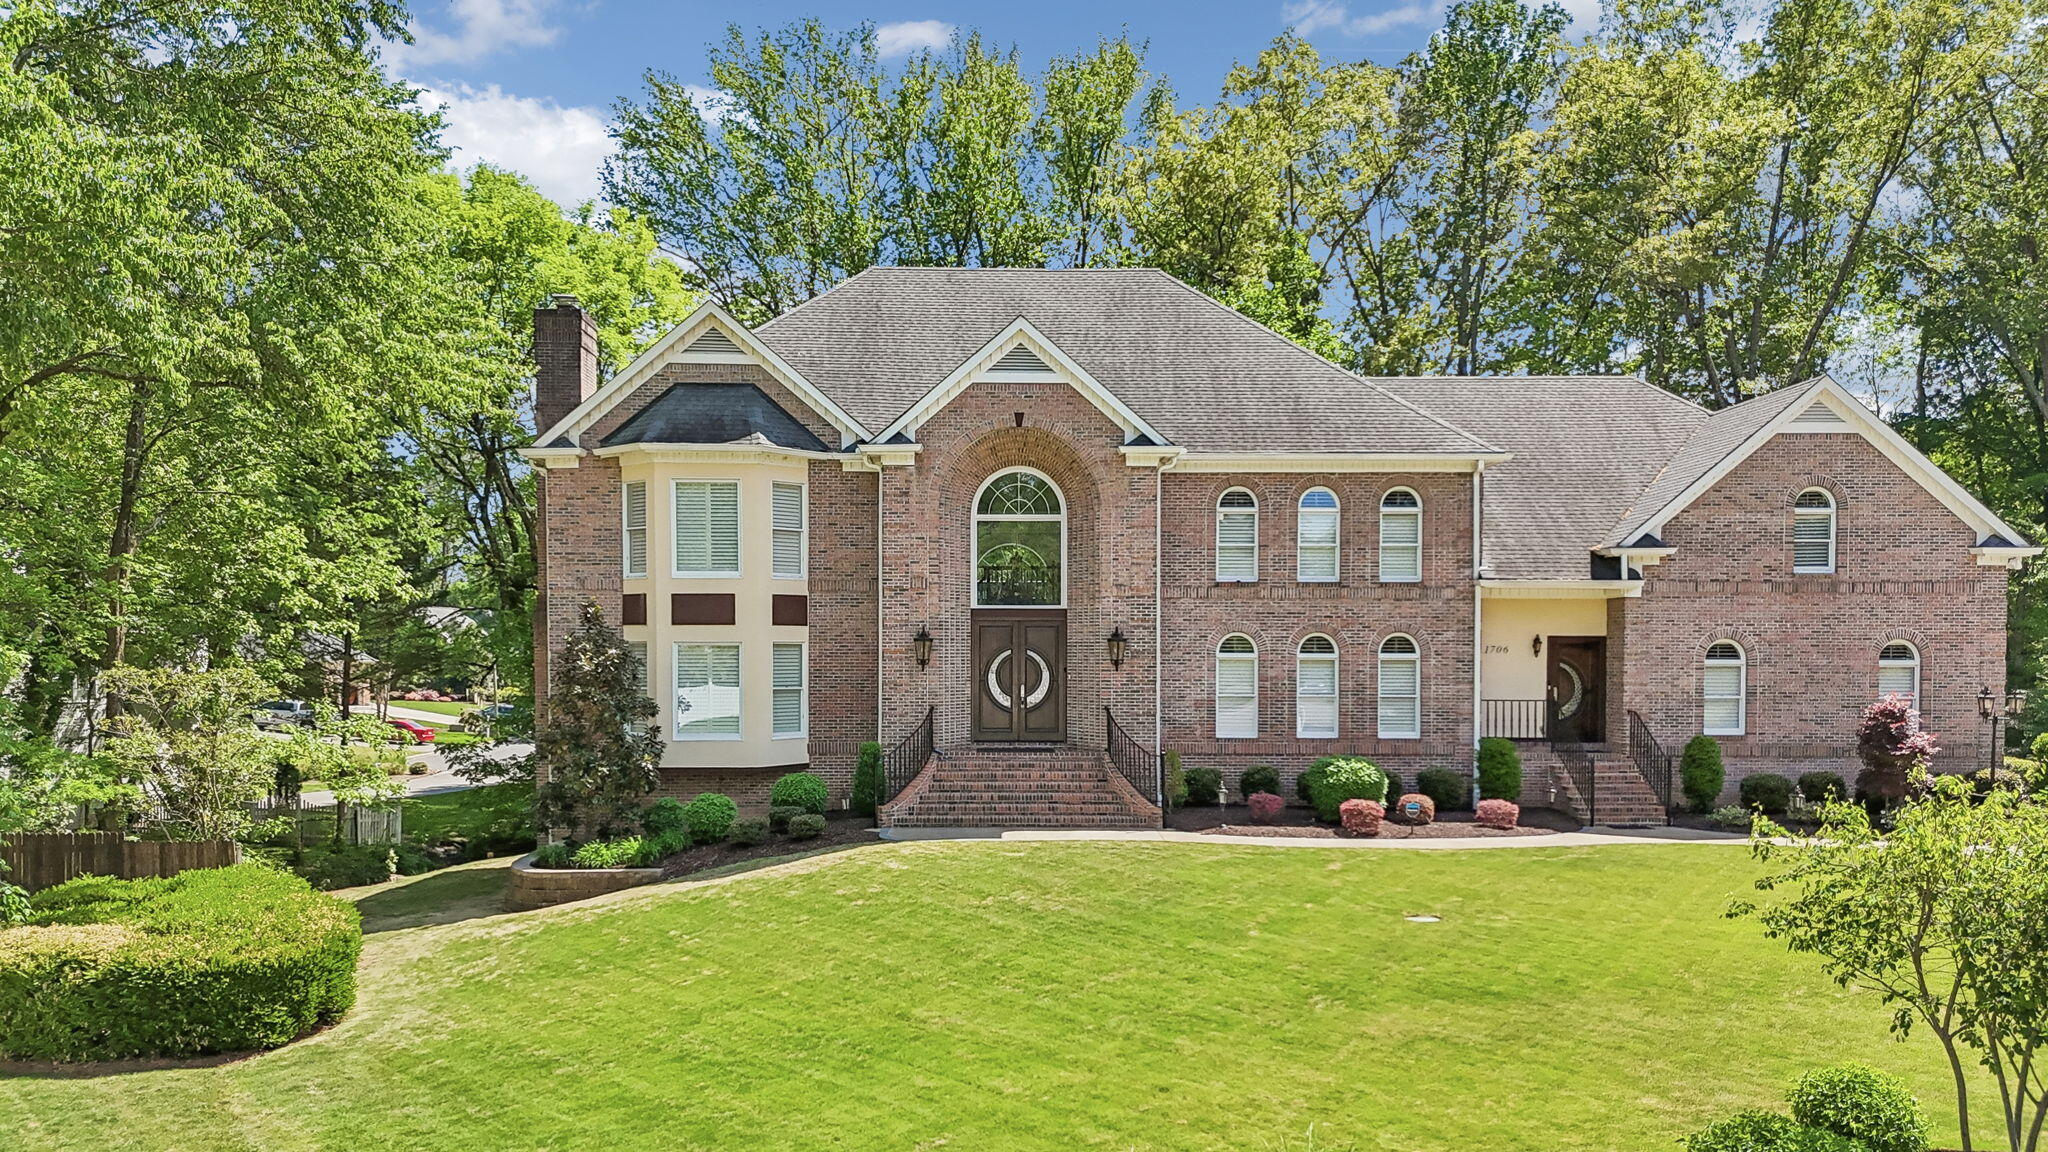
1706 Habersham Way, Dalton, GA 30720
Fairington · Whitfield County
Key Facts
Description
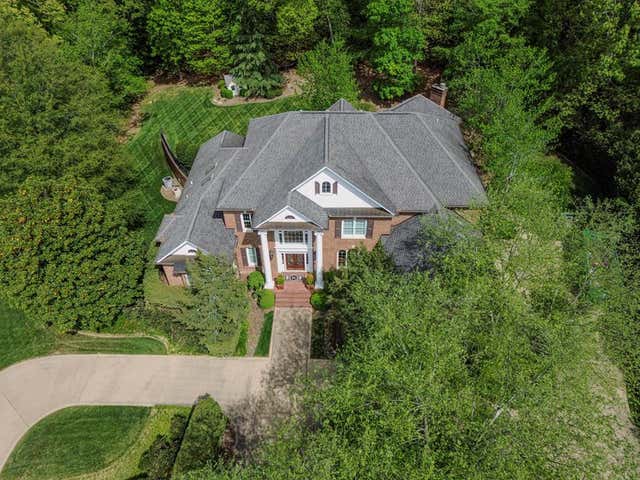
This magnificent Georgia mansion with newly appointed updates awaits! Walk through the custom Mahogany front door to the marble foyer with double cascading staircase and 2-story family room with a custom wall of cabinets. The detail to planning this remodel is superb and has left nothing untouched. Spacious kitchen with granite island, custom cabinets, walk-in pantry, and laundry that adjoins a bedroom and full bath. The dining room and living room with a gas fireplace are perfect for all gatherings. The main level has a custom designed study with cherry cabinets and a half bath. The upper level features the expansive master suite with gas fireplace and ensuite with marble floors, tiled shower, double sink, soaking tub and custom closets galore. There are 3 more bedrooms plus full baths on this level and a bonus room with many possibilities. The spacious lower level has a bedroom and bath, a wet bar with island and new cabinets, a beverage refrigerator, fireplace, and wonderful entertainment area. Theis home is perfect for multi-generational living and offers an extra room on lower level for workout space or can be an extra bedroom. The workshop/storage on lower level is amazing with so many options including a Gladiator wall system. Don't miss the multi-level decking for ultimate outdoor entertaining plus a covered patio with many access points from home. This home is truly your chance to own your dream home where luxury and elegance await plus enjoy the convenience of being just minutes from I-75.
Property Information
Property Type
Residential
Sub-Type
Single Family Residence
Structure Type
House
Year Built
1990
Living Area
10,461 sq ft
Lot Size
0.95 acres
Lot Dimensions
0
Garage Spaces
3
MLS® Listing#
1536421
Property Features
Interior
Exterior
Appliances
Cooling
Heating
Flooring
Fireplace
Basement
Parking
Laundry
Fencing
Lot Features
Construction
Roof
Windows
Security
Utilities
Sewer
Water Source
Schools
- Elementary:
- Brookwood Elementary
- Middle:
- Dalton Junior High
- High:
- Dalton High
Financial Details
HOA
$13 / Monthly
Annual Taxes
$9,302
Parcel Number
1227202008
Directions
From I-75/Exit 333, W on Walnut Ave, Right on Dug Gap Road, Right on Hackney, Left on Habersham, house in cul-de-sac.
Affordability Calculator
$355,000
Estimated monthly payment
$9,447/mo
Principal $1,420,000 · Est. interest $1,981,026 over 30 yrs
Neighborhood Market Statistics
How this home compares to active listings in Dalton, GA
- $327,863
- Median Listing Price
- 77
- Median Days on Market
- 1,764
- Median Sq Ft
- $172
- Median Price / Sq Ft
- 411
- Active Listings
- This home’s price is 441% above the area median.
- Its price per sq ft is 1% below the area median.
Market statistics compiled from active EXIT Realty® and MLS listings in Dalton, GA.
Location

Getting Around
Points of Interest in Dalton, GA
Showing the Dalton area map.
Nearby Schools
Dug Gap Elementary School
Elementary · 1.1 mi away
Learning Tree Elementary School
Elementary · 1.3 mi away
Brookwood Elementary School
Elementary · 1.5 mi away
Whitfield County Schools
School · 1.6 mi away
Harmon Field
School · 2.0 mi away
Endless Opportunities
School · 2.1 mi away
Family Resource Agency of N Ga
School · 2.1 mi away
Dalton Public Schools
School · 2.2 mi away
Dalton High School
Secondary · 2.2 mi away
Catamount Band Clu
School · 2.2 mi away
City Park School
Elementary · 2.2 mi away
City of Dalton
School · 2.6 mi away
Westwood Elementary School
Elementary · 2.6 mi away
Blue Ridge School
Elementary · 2.8 mi away
Whitfield County Schools, Student Services Center
School · 2.9 mi away
Roan School
Elementary · 3.4 mi away
Southeast High School
Secondary · 3.6 mi away
Westside Elementary School
Elementary · 3.7 mi away
Antioch Elementary School
Elementary · 3.7 mi away
Westside Middle School
Secondary · 3.9 mi away
Commute Calculator
Nearby Homes


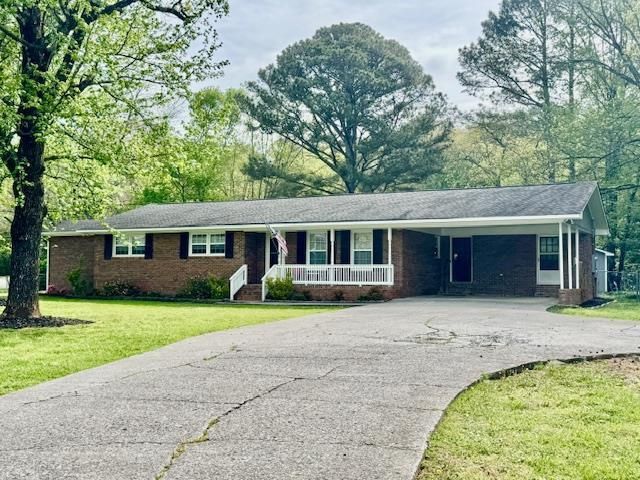
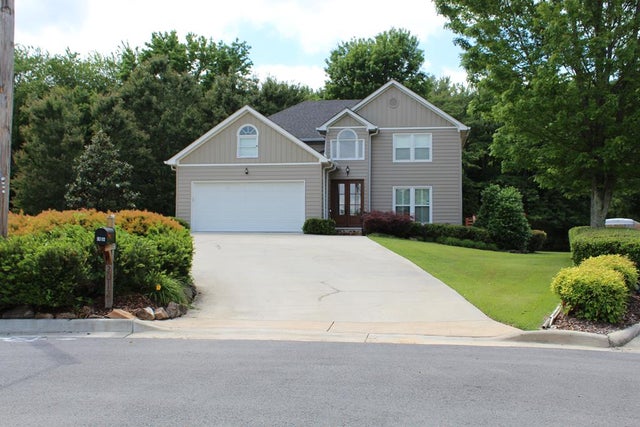
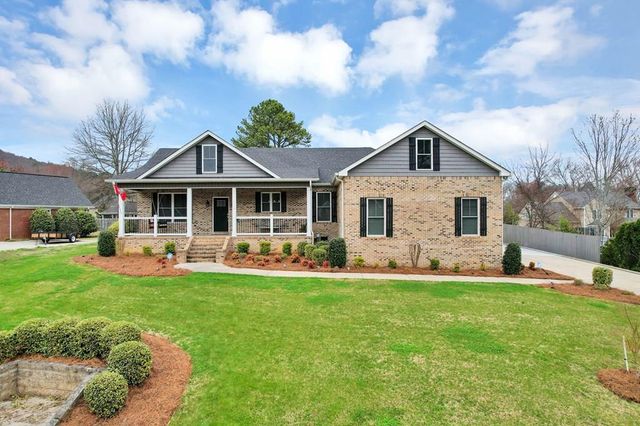
Similar Homes Nearby
Similar Home Values
Comparable nearby listings and their asking prices.
| Address | Price | Beds | Baths | Sq Ft |
|---|---|---|---|---|
| 1620 Ryman Ridge Rd, DALTON, GA | $1,450,000 | 6 | — | 8,306 |
| 1706 Habersham Way, DALTON, GA | $1,775,000 | 6 | — | 10,461 |
Moving Cost Estimate
EXIT Agents in Dalton


Listing Courtesy: Coldwell Banker Kinard Realty - Ga - 7069355599
Presented by: Jodi Wrenn