

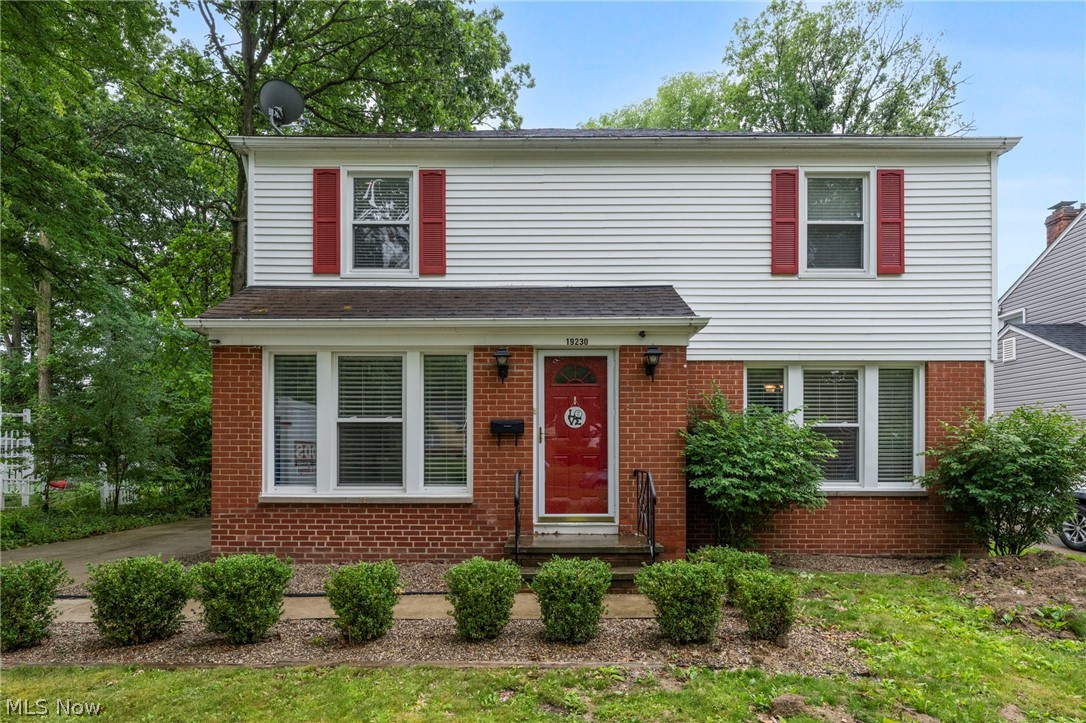
19230 Scottsdale Boulevard, Shaker Heights, OH 44122
Van Sweringen Companys · Cuyahoga County
Key Facts
Description
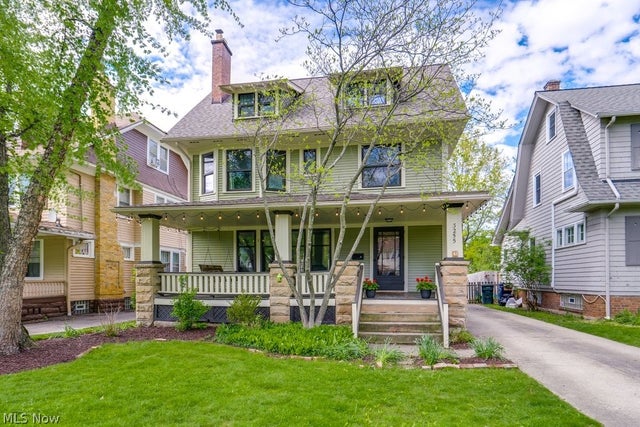
Welcome to this well-maintained Shaker Heights colonial offering 4 bedrooms and 3 full baths, including 3 bedrooms and 2 full baths on the second level and an additional bedroom and full bath in the finished lower level. The main level features spacious living and dining areas, a family room with a stone fireplace, an eat-in kitchen with ample workspace, and a bright four-season room enhanced by French doors that provide additional flexibility for everyday living and entertaining. The finished lower level adds valuable living space and includes the fourth bedroom, a full bath, and additional room for recreation, hobbies, or a home office. Thoughtful improvements completed by the current owner include attic insulation, a transferable 10-year attic warranty, a radon mitigation system, a garage access door, a wood privacy fence, a concrete patio, updated driveway drainage and concrete work, a newer LG microwave, a newer furnace, an updated primary bath toilet, and significant sewer and drainage infrastructure improvements. Conveniently located near parks, shopping, dining, and major transportation routes, this property offers a wonderful opportunity to enjoy comfortable living in a desirable location.
Property Information
Property Type
Residential
Sub-Type
Single Family Residence
Style
Colonial
Year Built
1957
Living Area
2,881 sq ft
Lot Size
0.15 acres
Garage Spaces
2
Days on Market
15
MLS® Listing#
5221504
Property Features
Appliances
Cooling
Heating
Basement
Parking
Laundry
Patio
Fencing
Construction
Roof
Other Structures
Sewer
Water Source
Rooms
- 18 x 16Second
- 9 x 8Second
- 12 x 10First
- 16 x 14First
- BathroomND x NDBasement
- Bathroom8 x 4Second
- Bedroom23 x 11Basement
- Bedroom11 x 9Second
- Bedroom12 x 11Second
- Bonus RoomND x NDBasement
- Family Room15 x 14First
- Living Room12 x 11First
Financial Details
HOA
None
Annual Taxes
$9,944
Tax year 2025
Parcel Number
736-21-018
Directions
From Chagrin Blvd (US-422), head south on Warrensville Center Rd. Turn right onto Scottsdale Blvd and continue west. The property will be on your right.
Affordability Calculator
$71,780
Estimated monthly payment
$1,910/mo
Principal $287,120 · Est. interest $400,558 over 30 yrs
Neighborhood Market Statistics
How this home compares to active listings in Shaker Heights, OH
- $260,507
- Median Listing Price
- 40
- Median Days on Market
- 1,900
- Median Sq Ft
- $130
- Median Price / Sq Ft
- 557
- Active Listings
- This home’s price is 38% above the area median.
- Its price per sq ft is 4% below the area median.
Market statistics compiled from active EXIT Realty® and MLS listings in Shaker Heights, OH.
Location
Map is currently unavailable for this location.
Points of Interest in Shaker Heights, OH
Showing the Shaker Heights area map.
Commute Calculator
Nearby Homes

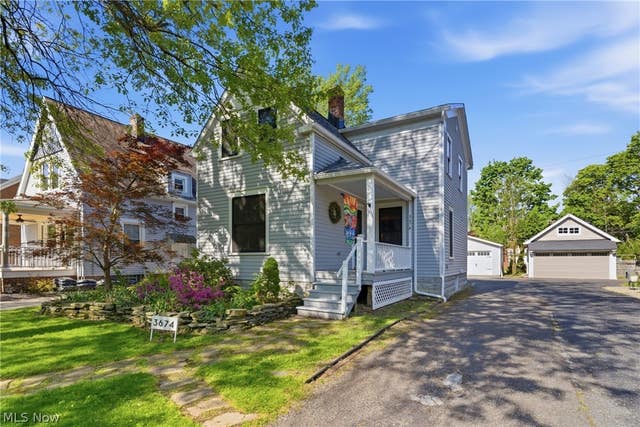
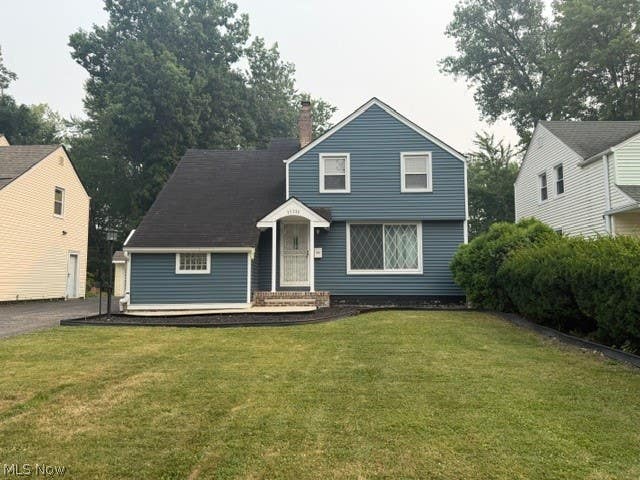
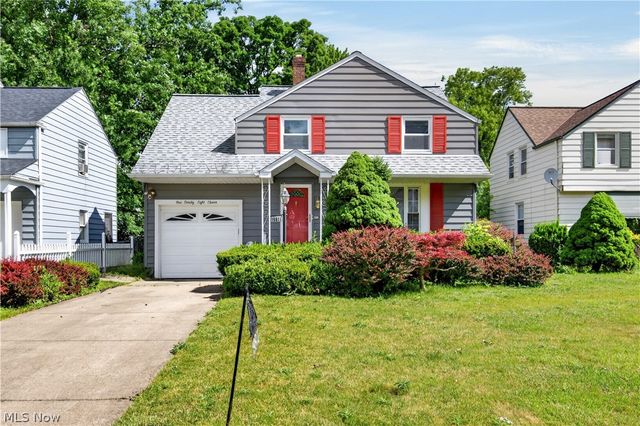

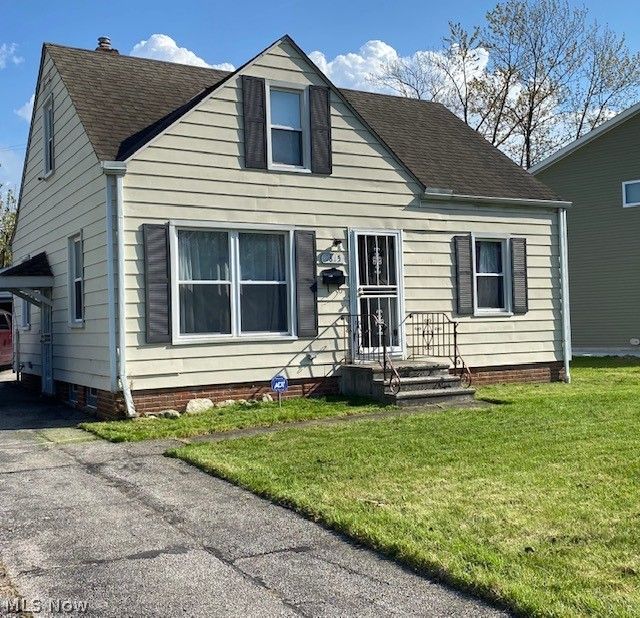
Similar Homes Nearby
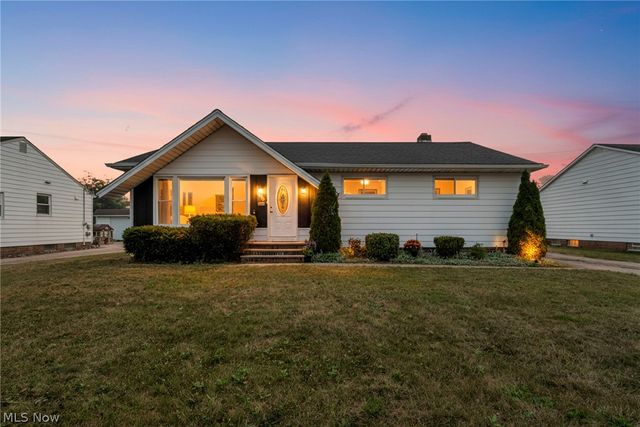
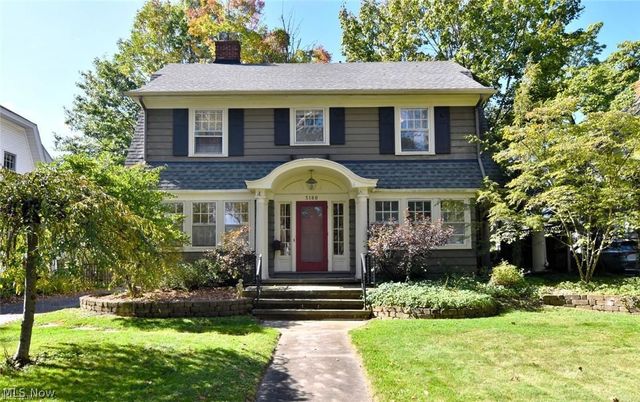
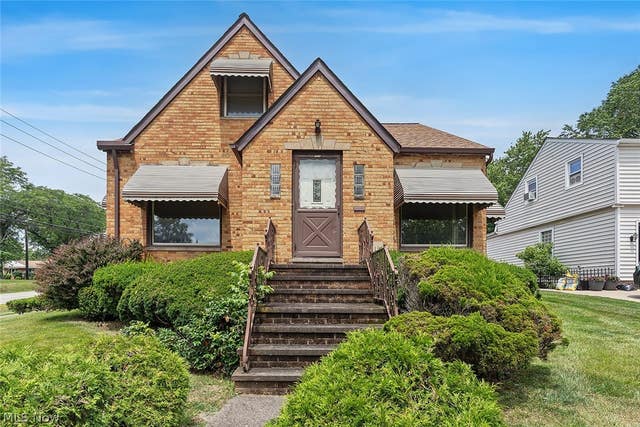


Similar Home Values
Comparable nearby listings and their asking prices.
| Address | Price | Beds | Baths | Sq Ft |
|---|---|---|---|---|
| 1729 Bellingham Road, Mayfield Heights, OH | $254,900 | 3 | 2 | 1,998 |
| 3180 Chadbourne Road, Shaker Heights, OH | $255,000 | 4 | 2 | 1,739 |
| 7506 Briarcliff Parkway, Middleburg Heights, OH | $255,000 | 3 | 3 | 2,277 |
| 3255 Hyde Park Avenue, Cleveland Heights, OH | $257,900 | 4 | 3 | 1,848 |
| 5085 W 6th Street, Brooklyn Heights, OH | $259,000 | 3 | 2 | 1,565 |
| 6437 Fernhurst Avenue, Parma Heights, OH | $259,000 | 3 | 3 | 2,440 |
Moving Cost Estimate
EXIT Agents in Shaker Heights


Listing Courtesy: Keller Williams Living - cj@trivteam.com, 440-941-3854
Last Updated: 2026-06-24