

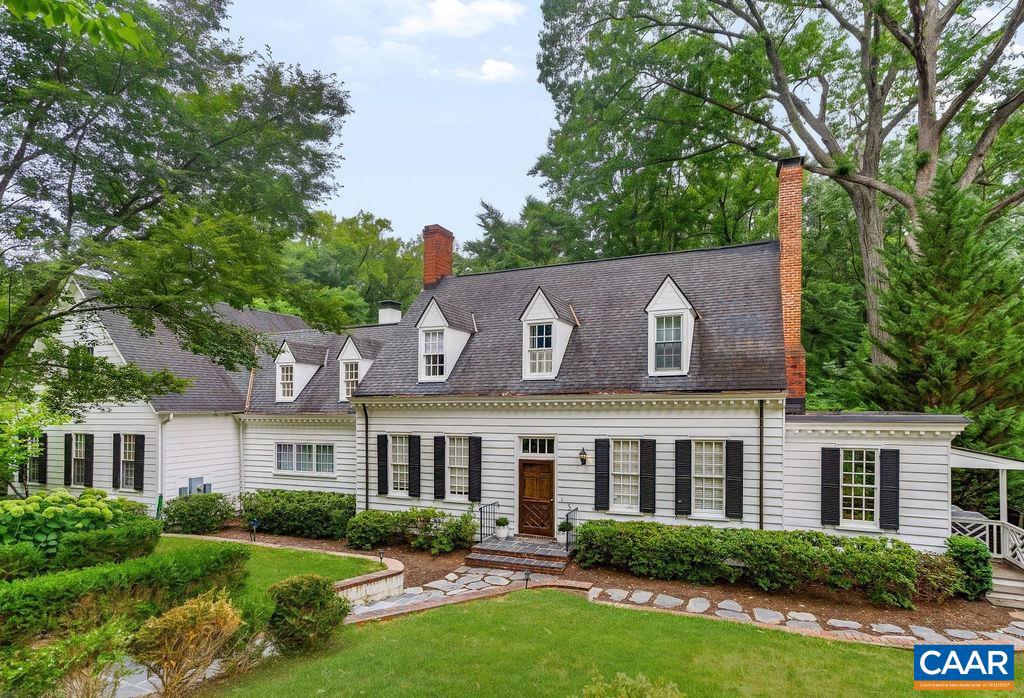
1331 HILLTOP RD, CHARLOTTESVILLE, VA 22903
NONE AVAILABLE · CHARLOTTESVILLE CITY County
Key Facts
Description
Rare opportunity to own more than an acre of private property in Meadowbrook Hills, just minutes from UVA, Barracks Road shopping and dining, and downtown Charlottesville. This 6 bedroom, 4.5 bath home blends timeless character with thoughtful updates in one of the area?s most sought after locations. A welcoming foyer opens to gracious formal living and dining rooms, while the updated kitchen flows seamlessly to the back deck and expansive yard, creating an easy connection to outdoor living. The family room offers generous space for gathering, and the main level primary suite with renovated bath provides the ease of one level living. Upstairs, 4 bedrooms, 2 full baths, a loft, and laundry offer flexibility for family and guests. The basement is ideal for an au pair or extended stay, featuring a private entrance, bedroom, full bath, and kitchen. Recent improvements include new landscaping, off street parking, a fully renovated guest bath, updated primary bath, and kitchen enhancements.With its rare combination of acreage, privacy, thoughtful updates, and close proximity to Charlottesville?s most desirable amenities, this property presents a unique opportunity to enjoy both space and convenience in an exceptional setting.,Painted Cabinets
Property Information
Property Type
Residential
Sub-Type
Single Family Residence
Structure Type
House
Year Built
1933
Living Area
7,305 sq ft
Lot Size
1.11 acres
Zoning
R-1
Days on Market
98
MLS® Listing#
675290
Property Features
Exterior
Appliances
Cooling
Heating
Flooring
Fireplace
Basement
Laundry
Lot Features
Construction
Foundation
Utilities
Sewer
Water Source
Rooms
- Main
- Main
- Main
- Dining RoomMain
- Family RoomMain
- KitchenMain
- Kitchen
- Laundry
- Living RoomMain
- Loft
Schools
- High:
- CHARLOTTESVILLE
- District:
- CHARLOTTESVILLE CITY PUBLIC SCHOOLS
Financial Details
HOA
None
Annual Taxes
$24,355
Tax year 2025
Directions
From UVA, take Rugby Rd, left to stay on Rugby, Right on Hilltop, home on left.
Affordability Calculator
$599,000
Estimated monthly payment
$15,941/mo
Principal $2,396,000 · Est. interest $3,342,633 over 30 yrs
Neighborhood Market Statistics
How this home compares to active listings in CHARLOTTESVILLE, VA
- $564,029
- Median Listing Price
- 56
- Median Days on Market
- 2,168
- Median Sq Ft
- $272
- Median Price / Sq Ft
- 452
- Active Listings
- This home’s price is 431% above the area median.
- Its price per sq ft is 51% above the area median.
Market statistics compiled from active EXIT Realty® and MLS listings in CHARLOTTESVILLE, VA.
Location
Map is currently unavailable for this location.
Points of Interest in CHARLOTTESVILLE, VA
Showing the CHARLOTTESVILLE area map.
Commute Calculator
Nearby Homes

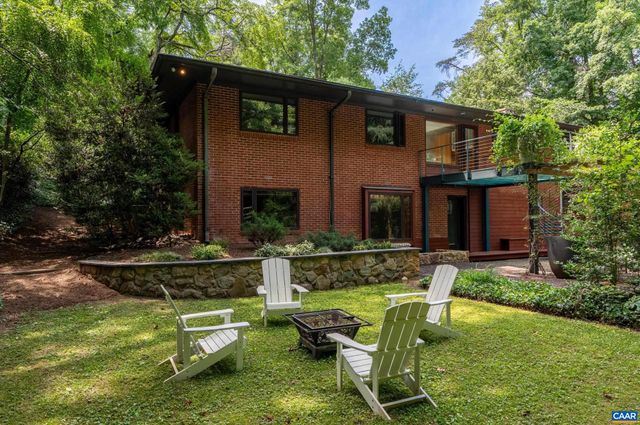

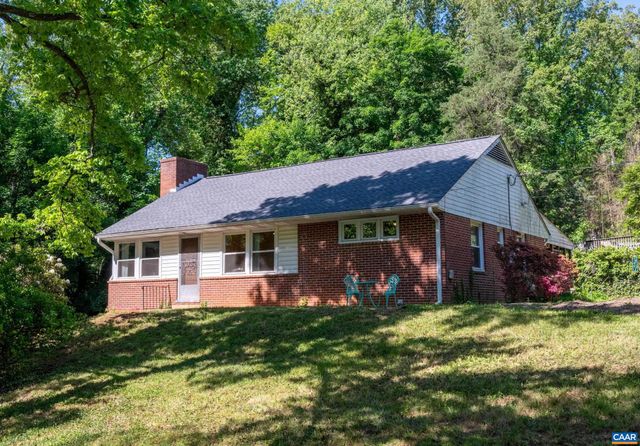
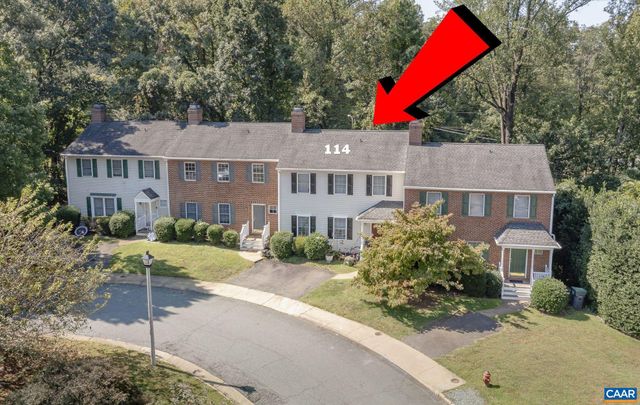
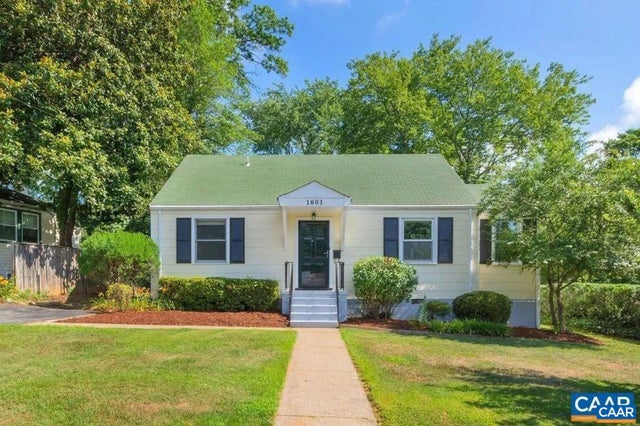
Similar Homes Nearby
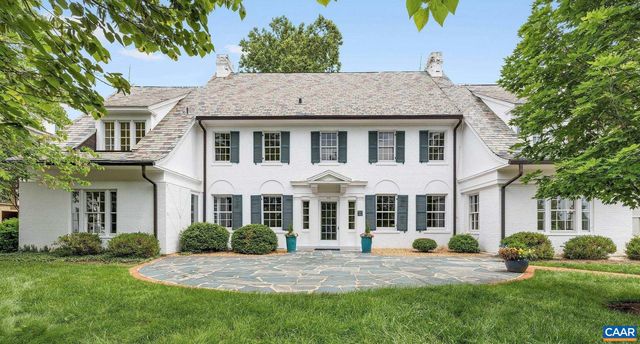

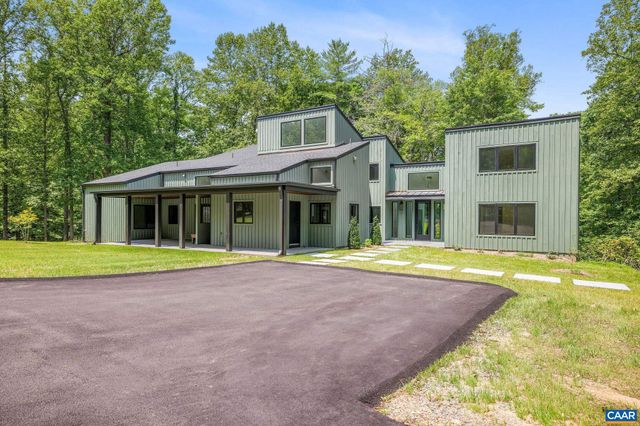
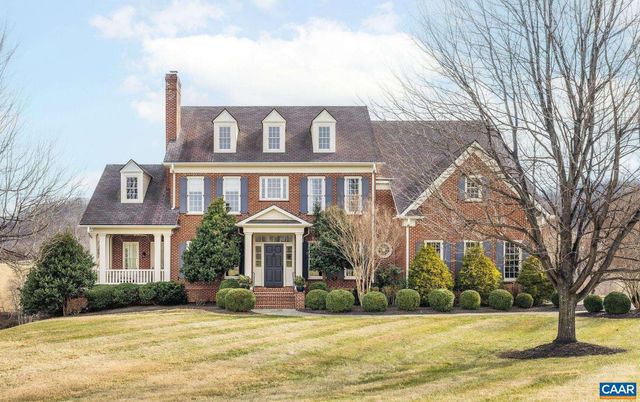
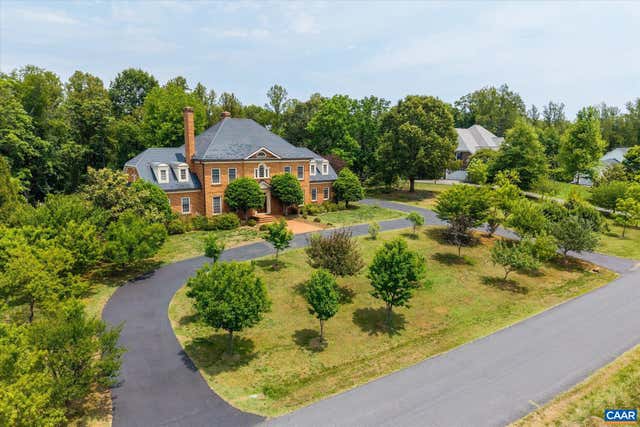
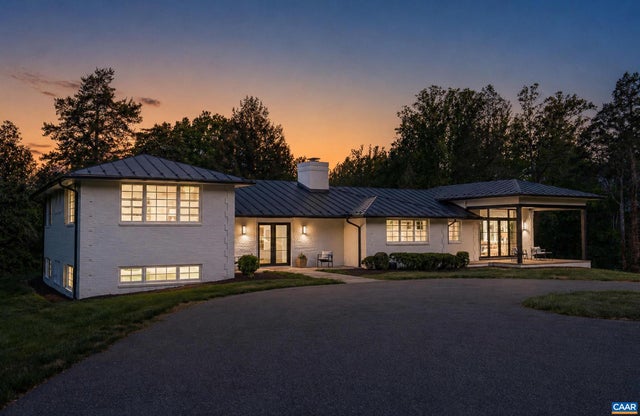
Similar Home Values
Comparable nearby listings and their asking prices.
| Address | Price | Beds | Baths | Sq Ft |
|---|---|---|---|---|
| 410 WHITE GABLES LN, CHARLOTTESVILLE, VA | $2,350,000 | 5 | 3 | 4,159 |
| 1462 OWENSVILLE RD, CHARLOTTESVILLE, VA | $2,450,000 | 5 | 8 | 7,769 |
| 2482 SCHELFORD FARM RD, CHARLOTTESVILLE, VA | $2,495,000 | 5 | 5 | 5,175 |
| 585 RAGGED MOUNTAIN DR, CHARLOTTESVILLE, VA | $2,695,000 | 5 | 6 | 5,361 |
| 1955 OLD BALLARD FARM LN, CHARLOTTESVILLE, VA | $2,750,000 | 5 | 7 | 6,943 |
| 1545 BROOK HILL LN, CHARLOTTESVILLE, VA | $3,285,000 | 5 | 5 | 6,120 |
Moving Cost Estimate
EXIT Agents in CHARLOTTESVILLE


Listing Courtesy: LORING WOODRIFF REAL ESTATE ASSOCIATES - 4349774005