

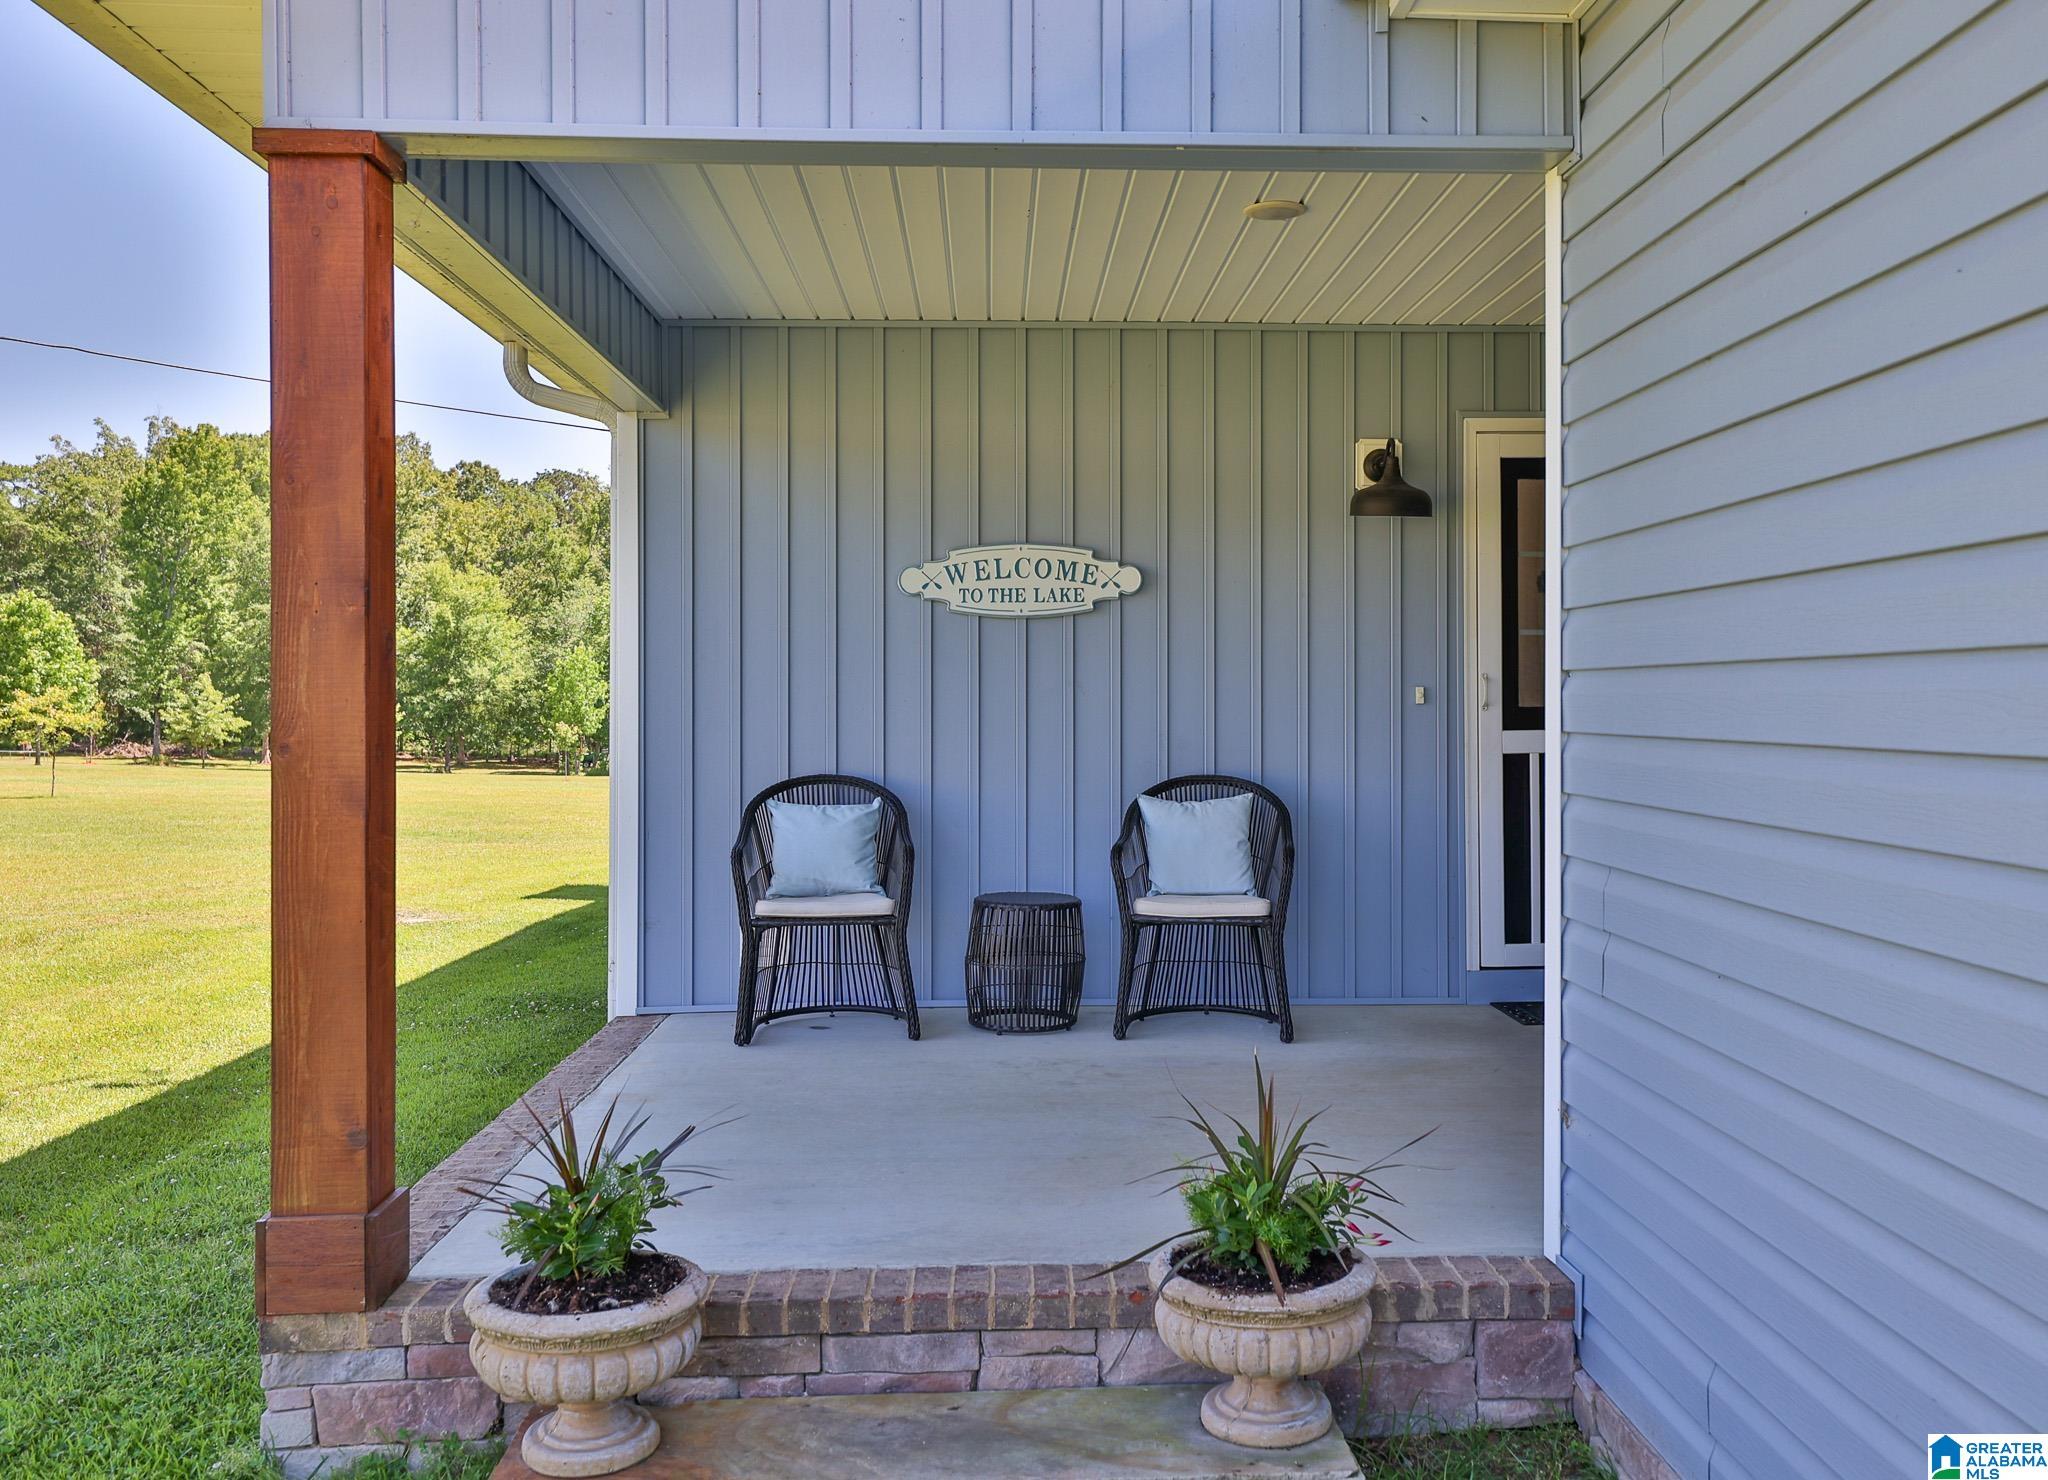
300 CHEROKEE TRAIL, RAINBOW CITY, AL 35906
CANOE CREEK COVE · Etowah County
Key Facts
Description
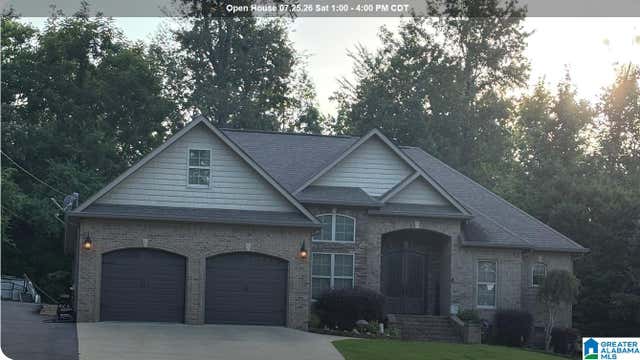
Built in 2020, this beautifully maintained one-level home sits on a rare level 5-acre waterfront parcel with approximately 250’ of waterfrontage. Enjoy breathtaking lake views from the great room featuring a tray ceiling and fireplace, plus a large covered porch perfect for relaxing or entertaining. The kitchen and dining area also have views of the water, creating a peaceful everyday setting. This 3BR/2BA home includes a spacious primary suite with a deep garden tub and separate shower, office, and large utility room with sink. Outside offers a private pier, outdoor fire pit, fenced dog area, and 2 storage buildings. Sellers love the tranquility and safety the neighborhood provides. Located just minutes from restaurants, Publix, Gadsden Mall, medical care, shopping, Riverwalk, and the Cultural Arts Amphitheater. Enjoy direct access to fishing, skiing, and boating right from your backyard. Area subdivision covenants help maintain a clean, attractive neighborhood.
Property Information
Property Type
Residential
Sub-Type
Single Family Residence
Style
1-Story
Year Built
2020
Stories
1
Living Area
1,600 sq ft
Lot Size
5.13 acres
Garage Spaces
2
Ownership
Fee Simple
Days on Market
52
MLS® Listing#
21453275
Property Features
Interior
Exterior
Appliances
Cooling
Heating
Flooring
Fireplace
Basement
Parking
Laundry
Patio
Fencing
Lot Features
Construction
Windows
Other Structures
Community
Sewer
Water Source
Rooms
- First
- Bathroom 2First
- Bedroom 2First
- Bedroom 3First
- Dining RoomFirst
- Great RoomFirst
- KitchenFirst
- LaundryFirst
- Master BathroomFirst
- Master BedroomFirst
Schools
- Elementary:
- JOHN S JONES
- Middle:
- RAINBOW
- High:
- SOUTHSIDE
Financial Details
HOA
None
Parcel Number
20-07-26-0-001-050.041
Directions
From Ashville court house take 411 east towards Rainbow City 10 2/10 miles T/R on Riddles Bend Rd go 1 5/10 mile T/R at Y go 2/10 miles T/R on Babe Jackon Dr go 7/10 T/R on Indian Lake Dr go 330 ft T/L on Hiawatha Place go 400 ft to 300 Cherokee Trail T/R on gravel drive
Affordability Calculator
$119,997
Estimated monthly payment
$3,193/mo
Principal $479,990 · Est. interest $669,628 over 30 yrs
Neighborhood Market Statistics
How this home compares to active listings in RAINBOW CITY, AL
- $338,650
- Median Listing Price
- 75
- Median Days on Market
- 1,976
- Median Sq Ft
- $164
- Median Price / Sq Ft
- 358
- Active Listings
- This home’s price is 77% above the area median.
- Its price per sq ft is 129% above the area median.
Market statistics compiled from active EXIT Realty® and MLS listings in RAINBOW CITY, AL.
Location

Points of Interest in RAINBOW CITY, AL
Showing the RAINBOW CITY area map.
Nearby Schools
Southside High School
Secondary · 4.6 mi away
Southside Elementary School
Elementary · 5.2 mi away
Rainbow Middle School
Secondary · 5.3 mi away
John S. Jones Elementary School
Elementary · 5.3 mi away
Pathways Academy
School · 5.5 mi away
West Brook Christian School
School · 6.6 mi away
12th Street Baptist Kindergarten
School · 7.2 mi away
Steele Junior High School
Secondary · 7.7 mi away
Steele Junior High001school003
Elementary · 7.8 mi away
Ohatchee Elementary School
Elementary · 7.9 mi away
Eura Brown Elementary School
Elementary · 8.0 mi away
Ohatchee High School
Secondary · 8.1 mi away
Etowah High School
Secondary · 8.4 mi away
Etowah Middle School Blue Devils
Secondary · 8.4 mi away
Alternative Education Center
School · 8.4 mi away
Coosa Christian School
School · 8.7 mi away
Attalla Elementary School
Elementary · 8.8 mi away
Gadsden City High School
Secondary · 9.0 mi away
Ruben Yancy Alternative School
School · 9.3 mi away
Ragland High School
Secondary · 9.7 mi away
Commute Calculator
Nearby Homes

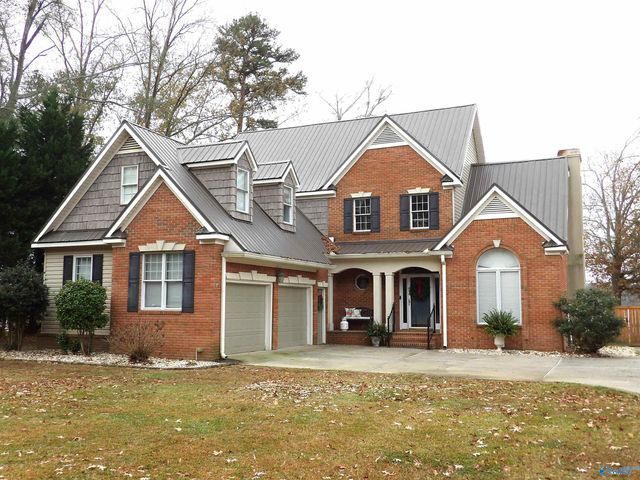
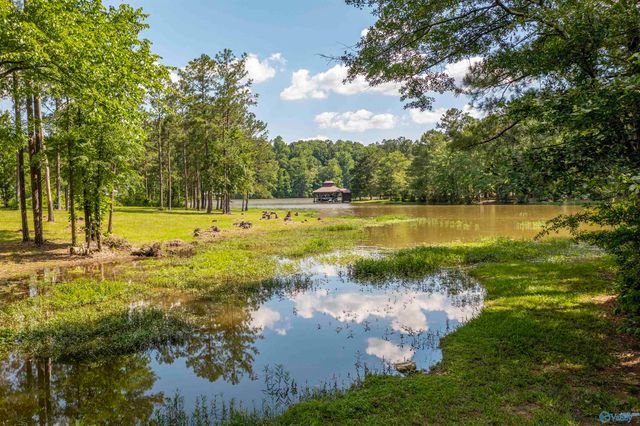


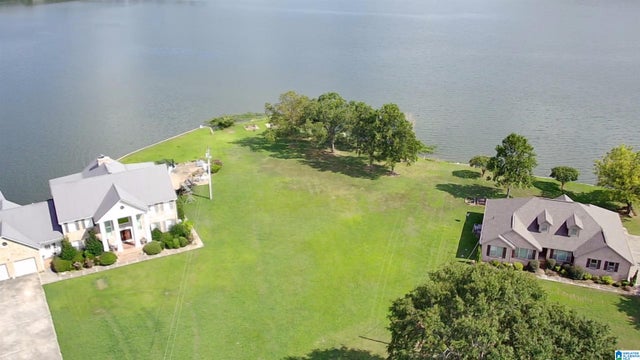
Similar Homes Nearby



Similar Home Values
Comparable nearby listings and their asking prices.
| Address | Price | Beds | Baths | Sq Ft |
|---|---|---|---|---|
| 5401 SMITH ROAD, PELL CITY, AL | $424,000 | 4 | 3 | 3,276 |
| 30 NATHAN LANE, PELL CITY, AL | $424,000 | 5 | 4 | 3,610 |
| 132 SKYLINE TRAIL, PELL CITY, AL | $425,000 | 5 | 3 | 2,825 |
| 142 JEANIE LANE, PELL CITY, AL | $425,000 | 3 | 2 | 2,286 |
| 203 LAUREL WOOD DRIVE, RAINBOW CITY, AL | $428,000 | 3 | 3 | 2,338 |
| 101 CHELSEA LANE, RAINBOW CITY, AL | $429,900 | 4 | 2 | 2,648 |
Moving Cost Estimate
EXIT Agents in RAINBOW CITY


Listing Courtesy: Fields Gossett Realty