

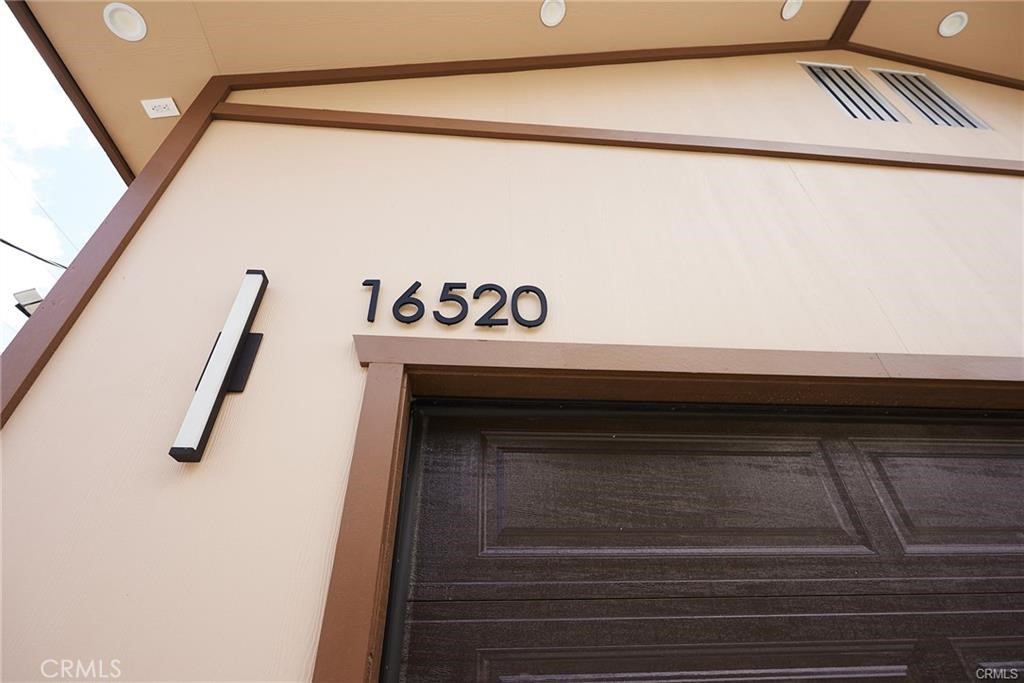
16520 Huron, Pine Mountain Club, CA 93222
Kern County
Key Facts
Description
Are you looking for a one-of-a-kind Custom Home, just finished in 2025. We just listed this 3 bedroom, 2 full Bath home with special office w/ view of the north side mtn pinos, located on the sunny side of Pine Mtn Club. Everywhere you look is something custom, 30d'x22w' Garage, Electric Panel home center,wifi ready, 12 Solar Panels, 4 Mitsubishi heat/ac units, 24,000 btu in greatroom w/ 3- 9,000 btu in the bedrooms. Smart 50 gal electrical water heater, Jack & Jill guest bedrooms w/ smart bathroom w/ bidet & walk-in shower. Master suite also has a view of the north side of Mt Pinos, walk-in closet, w/ smart bathroom also. You enter thru a 54" special metal door w/swivel, to 4'x4' custom tile flooring throughout the home. Greatroom has an oversized Kitchen w/ 36" Electric cooking stove, custom island w/ stone counter, new stainless steel appliances included also is a 64" electric panel fireplace for those cool evenings, Water system installed for all of the trees and plants w/ a smart system linked to the weather channel. You must come see this special home
Property Information
Property Type
Residential
Sub-Type
Single Family Residence
Structure Type
House
Year Built
2025
Stories
1
Living Area
1,850 sq ft
Lot Size
0.25 acres
Garage Spaces
2
Parking Spaces
1
Days on Market
64
MLS® Listing#
SR26100599
Property Features
Interior
Appliances
Cooling
Heating
Flooring
Fireplace
Basement
Pool
Parking
Laundry
Patio
Lot Features
Construction
Foundation
Roof
Windows
Security
Other Structures
Community
Utilities
Sewer
Water Source
Rooms
- Basement
- Bathroom
- Bathroom
- Bonus Room
- Kitchen
- Laundry
- Library
- Master Bedroom
- Office
- Utility Room
Financial Details
HOA
$1,985 / Annually
PMCPOA
Parcel Number
25646709005
Directions
Mil Potrero west to Arctic right to Huron 16520 is on the SW corner
Affordability Calculator
$113,800
Estimated monthly payment
$3,028/mo
Principal $455,200 · Est. interest $635,045 over 30 yrs
Neighborhood Market Statistics
How this home compares to active listings in Pine Mountain Club, CA
- $810,526
- Median Listing Price
- 54
- Median Days on Market
- 1,692
- Median Sq Ft
- $451
- Median Price / Sq Ft
- 600
- Active Listings
- This home’s price is 30% below the area median.
- Its price per sq ft is 32% below the area median.
Market statistics compiled from active EXIT Realty® and MLS listings in Pine Mountain Club, CA.
Location
- 16520 Huron, Pine Mountain Club, CA 93222
Points of Interest in Pine Mountain Club, CA
Showing the Pine Mountain Club area map.
Nearby Schools
Pine Mountain Christian Community Church
School · 0.4 mi away
Frazier Park Elementary
Elementary · 13.3 mi away
El Tejon Unified School District
Secondary · 16.1 mi away
Frazier Mountain High School
Secondary · 16.3 mi away
Gorman Elementary School
Elementary · 18.5 mi away
Maricopa Unified Elementary School
Elementary · 19.1 mi away
Maricopa Middle
Secondary · 19.1 mi away
Maricopa High
Secondary · 19.1 mi away
Conley Elementary School
Elementary · 25.1 mi away
Cuyama Elementary School
Elementary · 25.4 mi away
Midway School
School · 25.5 mi away
Taft Primary School
Elementary · 25.6 mi away
Lakeside School
Elementary · 25.7 mi away
Elk Hills Elementary School
Elementary · 25.7 mi away
Lincoln Junior High School
Secondary · 25.9 mi away
Parkview Elementary School
Elementary · 25.9 mi away
Roosevelt Elementary School
Elementary · 25.9 mi away
Taft City School District
School · 26.0 mi away
Taft Union High School
Secondary · 26.0 mi away
Martin Memorial Stadium
School · 26.1 mi away
Commute Calculator
Nearby Homes
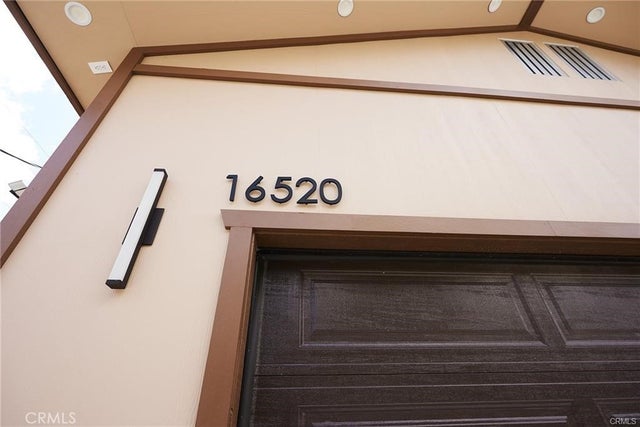


Similar Homes Nearby


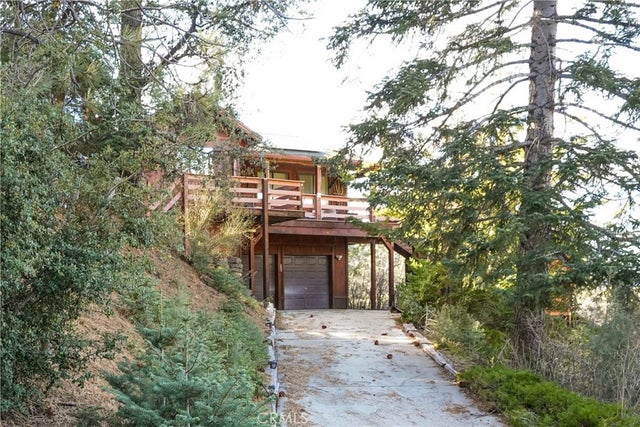
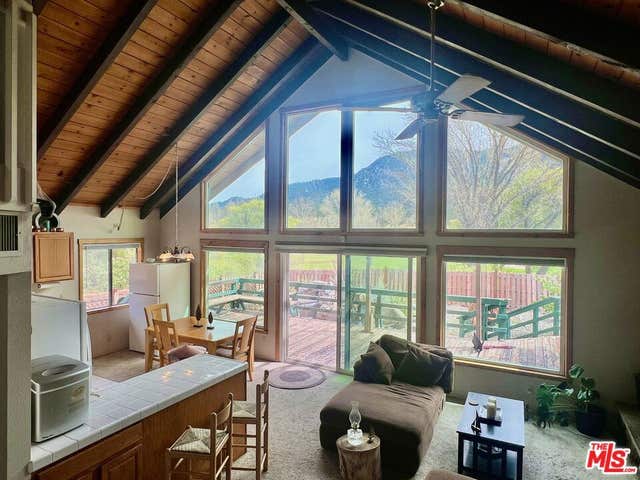

Similar Home Values
Comparable nearby listings and their asking prices.
| Address | Price | Beds | Baths | Sq Ft |
|---|---|---|---|---|
| 2328 Rhine Ct., Pine Mountain Club, CA | $398,970 | 2 | 1 | 1,074 |
| 5695 Old Emigrant Trail, Mountain Ranch, CA | $399,000 | 3 | 2 | 1,512 |
| 9568 Sheep Ranch Road, Mountain Ranch, CA | $399,000 | 3 | 2 | 1,824 |
| 1709 Linden Drive, Pine Mountain Club, CA | $399,000 | 3 | 3 | 1,682 |
| 16408 Aleutian Drive 6530, Pine Mountain Club, CA | $399,000 | 4 | 3 | 2,065 |
| 2001 Zermatt, Pine Mountain Club, CA | $399,000 | 3 | 3 | 1,611 |
Moving Cost Estimate
EXIT Agents in Pine Mountain Club


Listing Courtesy: Beverly Glen Homes - 661-699-7294
Presented by: Kurtis East
Licensed in the state of California.