

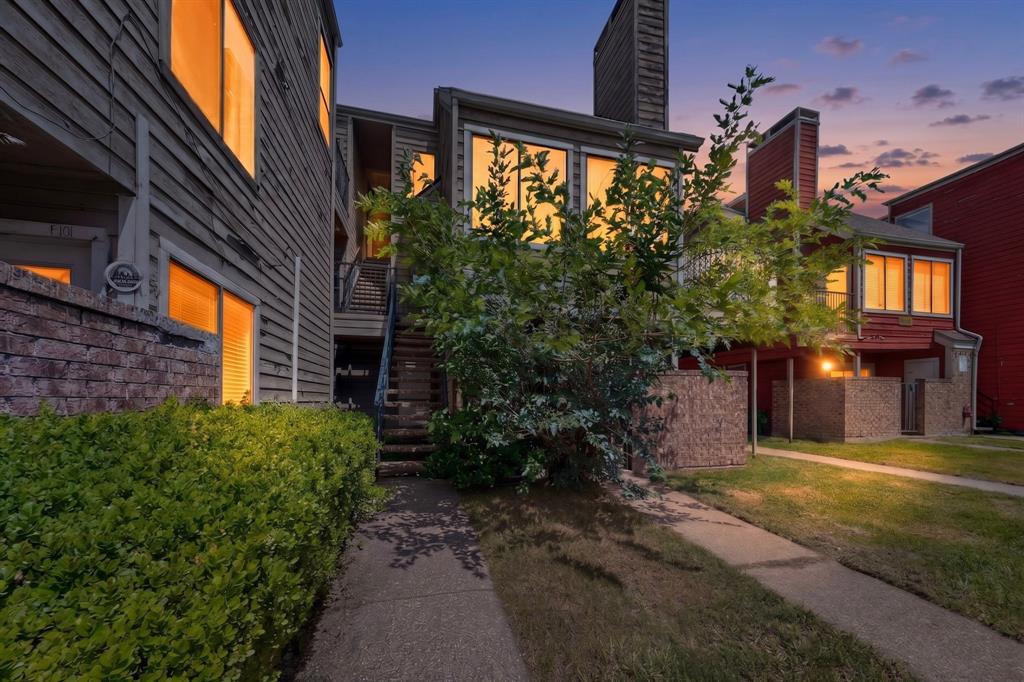
9811 Walnut Street 203, Dallas, TX 75243
Richland Trace Condos · Dallas County
Key Facts
Description
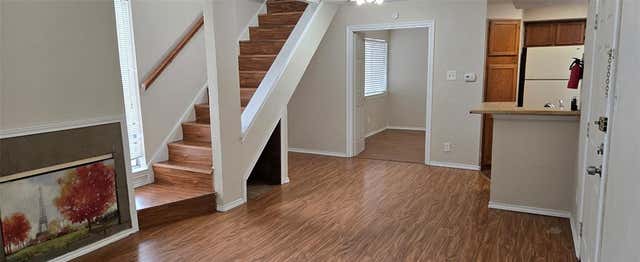
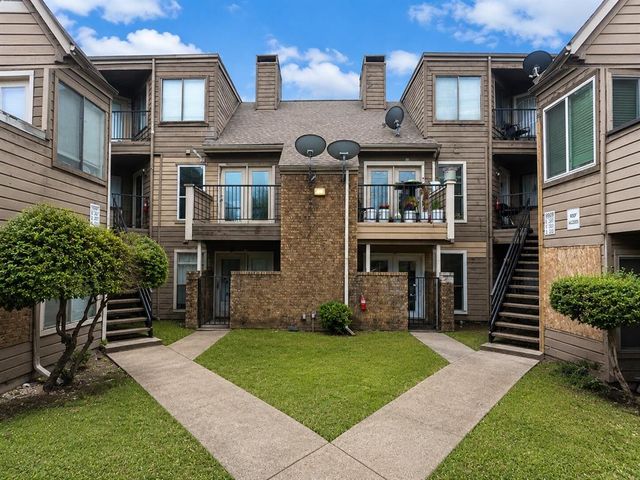
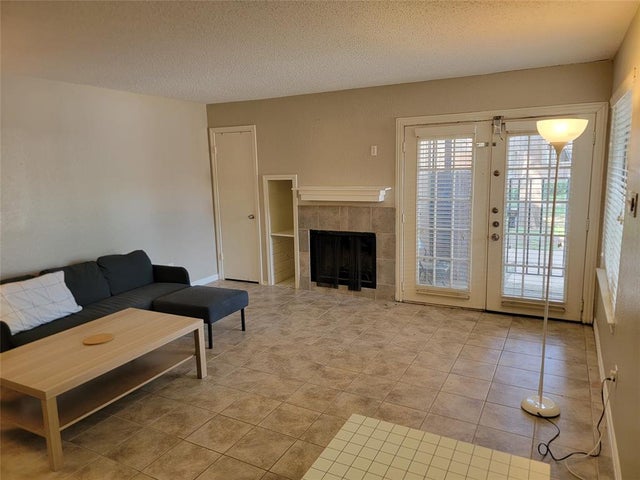
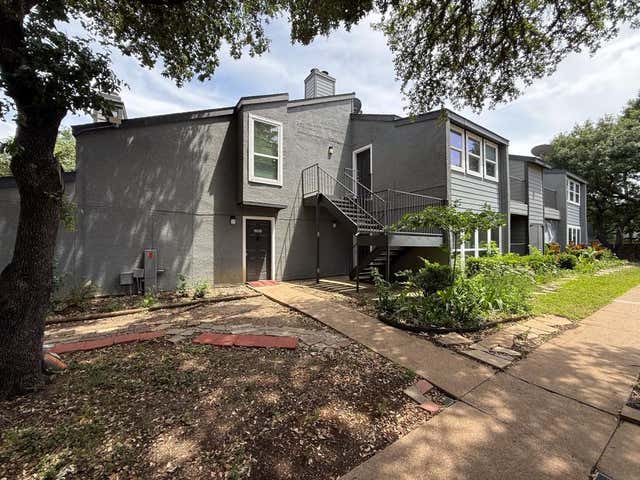
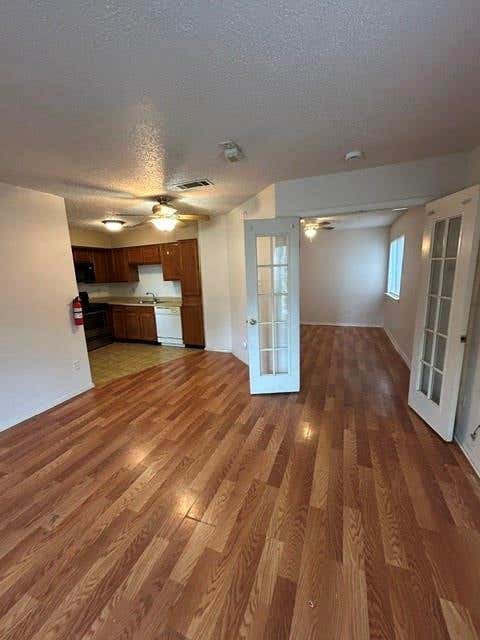
Two-level condo with 2 bedrooms, 2 full baths, and 894 square feet at 9811 Walnut Street #F203. The main level features an open living area with vaulted ceilings, wood-style flooring, and a stone-accent fireplace that gives the room a strong focal point. The kitchen offers white cabinetry, gray countertops, stainless appliances, and a breakfast bar that opens to the living area. A downstairs bedroom, full bath, and in-unit stackable laundry keep the main level practical and easy to live in, while the upstairs loft-style second bedroom includes its own closet and full bath for added privacy and flexibility. Recent improvements include a 2023 HVAC replacement, 2025 water heater installation, 2025 garbage disposal installation, and 2026 cooling system tune-up. Service records available. 2.5 ft cubic ft deep freezer approx 2 yrs old conveys. Convenient Dallas location near shopping, dining, and major access points. Seller has an existing VA assumable loan at 3.12% with estimated monthly P&I of $286.85. Non-substitution of entitlement may be considered, allowing a qualified non-veteran buyer to assume the loan subject to servicer approval, buyer qualification, and all applicable VA and servicer requirements. Buyer and buyer’s agent to verify loan balance, payment, fees, approval requirements, and timeline directly with Planet Home Lending.
Property Information
Property Type
Residential
Sub-Type
Condominium
Year Built
1981
Living Area
894 sq ft
Lot Size
8.81 acres
Days on Market
49
MLS® Listing#
21262879
Property Features
Interior
Appliances
Cooling
Heating
Flooring
Fireplace
Parking
Construction
Community
Utilities
Sewer
Water Source
Schools
- Elementary:
- Richland
- Middle:
- Liberty
- High:
- Berkner
- District:
- Richardson ISD
Financial Details
HOA
$372 / Monthly
Richland Trace HOA
Annual Taxes
$2,508
Parcel Number
00C61580000F00203
Directions
GPS
Affordability Calculator
$15,600
Estimated monthly payment
$415/mo
Principal $62,400 · Est. interest $87,054 over 30 yrs
Neighborhood Market Statistics
How this home compares to active listings in Dallas, TX
- $436,250
- Median Listing Price
- 67
- Median Days on Market
- 1,730
- Median Sq Ft
- $241
- Median Price / Sq Ft
- 4,190
- Active Listings
- This home’s price is 82% below the area median.
- Its price per sq ft is 64% below the area median.
Market statistics compiled from active EXIT Realty® and MLS listings in Dallas, TX.
Location
- 9811 Walnut Street 203, Dallas, TX 75243
Points of Interest in Dallas, TX
Showing the Dallas area map.
Nearby Schools
Richland Academy Learning Center
School · 0.2 mi away
Audelia Creek Elementary School
Elementary · 0.2 mi away
Forestridge Elementary School
Elementary · 0.4 mi away
Liberty Junior H S
Secondary · 0.4 mi away
Aikin Elementary School
Elementary · 0.7 mi away
HPS Alumni Association DFW Chapter
School · 0.9 mi away
Richardson Isd
School · 1.0 mi away
Forest Lane Academy
School · 1.0 mi away
Glen Oaks School
School · 1.0 mi away
Richland Elementary School
Elementary · 1.0 mi away
CMC Makeup School
School · 1.2 mi away
O.Henry Elementary
Elementary · 1.2 mi away
Jess Harben Elementary
Elementary · 1.3 mi away
Little Einsteins Learning Center
School · 1.3 mi away
Bradfield Elementary School
Elementary · 1.4 mi away
Bullock Elementary School
Elementary · 1.5 mi away
Berkner High School
Secondary · 1.5 mi away
Berkner Mighty Ram Band
School · 1.5 mi away
Thurgood Marshall Elementary
Elementary · 1.5 mi away
Montessori at Bowser
Elementary · 1.5 mi away
Commute Calculator
Nearby Homes

Similar Homes Nearby

Similar Home Values
Comparable nearby listings and their asking prices.
| Address | Price | Beds | Baths | Sq Ft |
|---|---|---|---|---|
| 6050 Melody Lane 209, Dallas, TX | $54,900 | 1 | 1 | 623 |
| 9803 Walnut Street 102, Dallas, TX | $55,000 | 1 | 1 | 662 |
| 9696 Walnut Street 2016, Dallas, TX | $55,000 | 1 | 1 | 730 |
| 9696 Walnut Street 2006, Dallas, TX | $55,000 | 1 | 1 | 730 |
| 9839 Walnut Street T103, Dallas, TX | $56,500 | 1 | 1 | 551 |
| 8110 Skillman Street 2048, Dallas, TX | $56,500 | 2 | 1 | 723 |
Moving Cost Estimate
EXIT Agents in Dallas


Listing Courtesy: United Real Estate - 817-996-2076
Presented by: Jennifer Elrod
Last Updated: 2026-05-07