

1594 Louva Court, Belding City, MI 48809
Ionia County
Key Facts
Description
Beautifully maintained and ideally situated at the end of a quiet cul-de-sac in a highly desirable neighborhood, this spacious home offers the perfect blend of comfort, functionality, and outdoor living. One of its most impressive features is the incredible backyard oasis, where a heated in-ground pool with diving board and slide, hot tub, covered patio, and expansive fenced entertaining area create the perfect setting for making memories with family and friends all summer long.With over 3,100 square feet of finished living space, the home offers room for everyone to spread out and enjoy. The main level features multiple inviting gathering spaces, including a cozy family room with a charming brick fireplace and direct access to the backyard retreat. Hardwood floors add warmth and character to the front living room and formal dining area, while the kitchen offers a breakfast nook and dining space overlooking the pool and outdoor entertaining area.Upstairs, you'll find four spacious bedrooms, convenient upper-level laundry, and a generous primary suite designed for everyday comfort. The finished lower level provides additional flexibility with a recreation room, game room, and private office space perfect for working from home, hobbies, or entertaining. A three-stall garage, exceptional condition throughout, and one of the neighborhood's most sought-after cul-de-sac locations make this a rare opportunity. Move-in ready and lovingly cared for, this home is ready for its next owners to enjoy everything it has to offer.
Property Information
Property Type
Residential
Sub-Type
Single Family Residence
Style
Traditional
Year Built
1974
Living Area
3,821 sq ft
Lot Size
0.37 acres
Lot Dimensions
80x160
Garage Spaces
3
Days on Market
1
MLS® Listing#
65026029426
Property Features
Appliances
Cooling
Heating
Flooring
Fireplace
Basement
Pool
Parking
Laundry
Patio
Fencing
Lot Features
Construction
Roof
Utilities
Sewer
Water Source
Rooms
- Main
- Upper
- Upper
Financial Details
Annual Taxes
$7,366
Tax year 2025
Assessed Value
$172,177
Parcel Number
40106000007500
Affordability Calculator
$79,980
Estimated monthly payment
$2,128/mo
Principal $319,920 · Est. interest $446,317 over 30 yrs
Neighborhood Market Statistics
How this home compares to active listings in Belding City, MI
- $233,341
- Median Listing Price
- 78
- Median Days on Market
- 1,461
- Median Sq Ft
- $152
- Median Price / Sq Ft
- 13,472
- Active Listings
- This home’s price is 71% above the area median.
- Its price per sq ft is 31% below the area median.
Market statistics compiled from active EXIT Realty® and MLS listings in Belding City, MI.
Location
Map is currently unavailable for this location.
Points of Interest in Belding City, MI
Showing the Belding City area map.
Commute Calculator
Nearby Homes


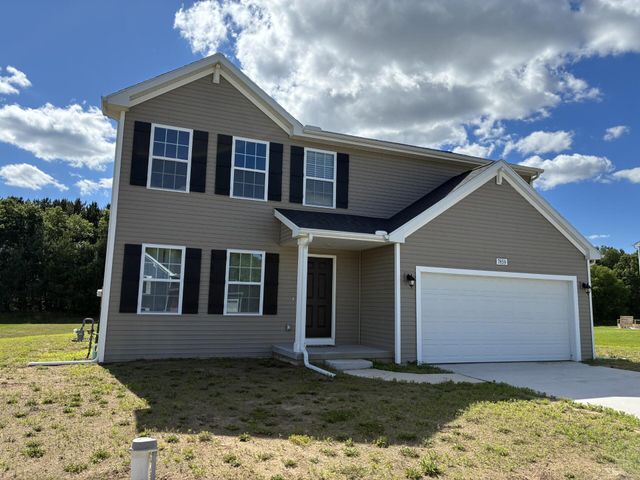

Similar Homes Nearby
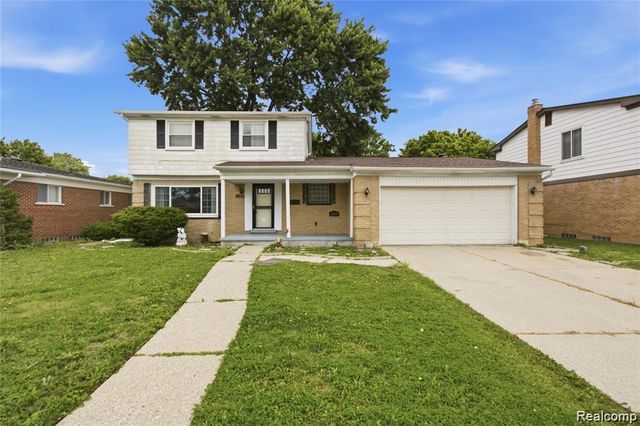

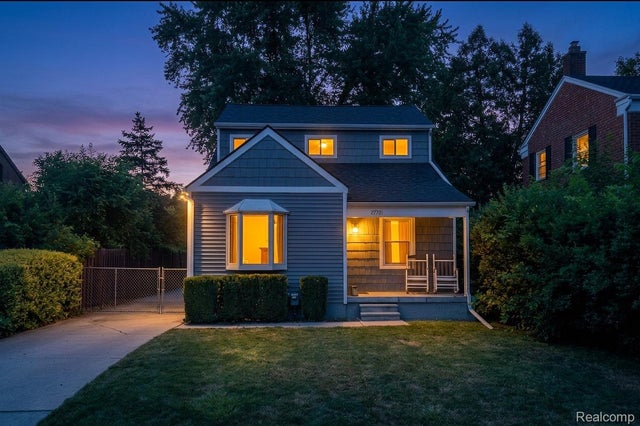
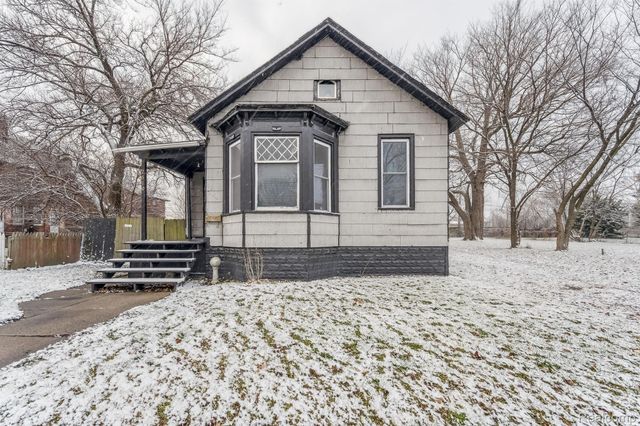

Similar Home Values
Comparable nearby listings and their asking prices.
| Address | Price | Beds | Baths | Sq Ft |
|---|---|---|---|---|
| 11721 Robinwood Boulevard, Warren City, MI | $279,999 | 3 | 2 | 2,430 |
| 25019 Fairgrove Street, Woodhaven City, MI | $279,999 | 3 | 2 | 1,495 |
| 27731 Glenwood Street, St Clair Shores City, MI | $279,999 | 3 | 2 | 2,186 |
| 2619 WABASH Street, Detroit City, MI | $280,000 | 3 | 1 | 1,406 |
| 21831 Edgewood Street, St Clair Shores City, MI | $280,000 | 3 | 1 | 1,419 |
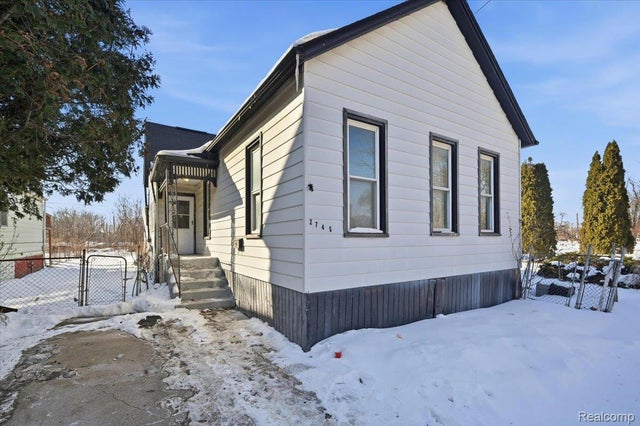
| 2745 VERMONT ST, Detroit City, MI | $280,000 | 3 | 1 | 888 |
Moving Cost Estimate
EXIT Agents in Belding City


Listing Courtesy: RE/MAX United (Main) - 6168665800
The accuracy of all information, regardless of source, is not guaranteed or warranted. All information should be independently verified. Any use of search facilities of data on the site, other than by a consumer looking to purchase real estate, is prohibited.