

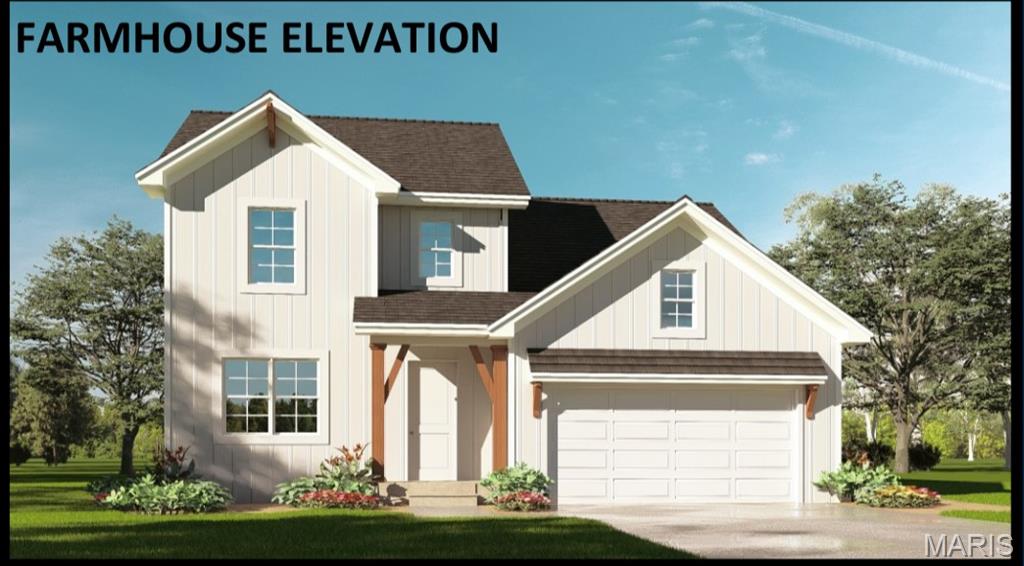
205 Bunkum Woods Drive, Fairview Heights, IL 62208
Summit Springs · St. Clair County
Key Facts
Description
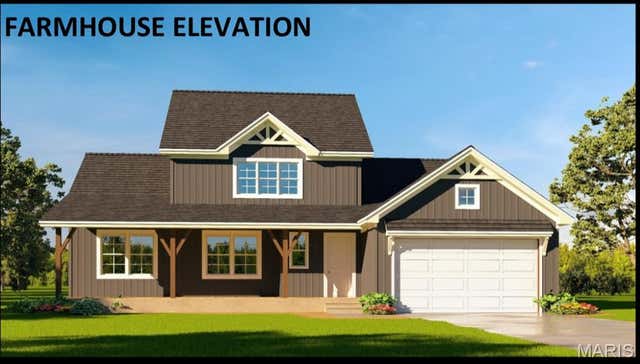
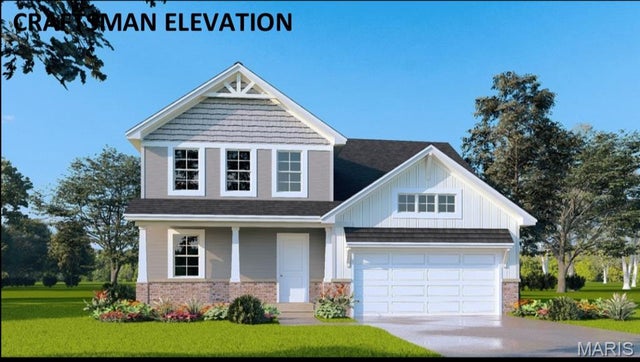
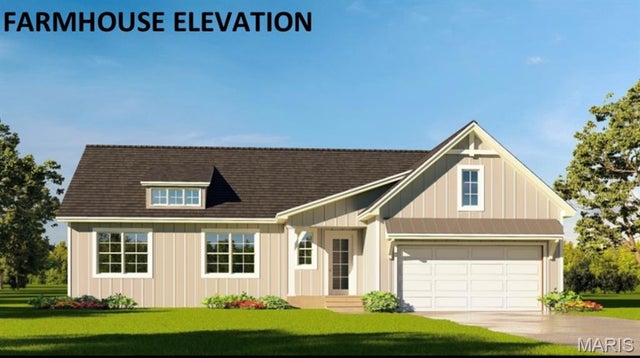
The stunning 3-bedroom, 2.5-bath Streamsong floor plan effortlessly combines comfort and elegance. The open floor plan creates a seamless flow for both entertaining and daily living. The Flex room is a versatile space can be tailored to your needs, whether you require a home office, a workout area, or a cozy den for movie nights. The heart of the home is the spacious living area, which effortlessly transitions into the dining space and the well-equipped kitchen. The primary suite is a true retreat, featuring a private bath and ample closet space. It's the perfect place to unwind after a long day. The remaining bedrooms are equally spacious and share a well-appointed bath. Upgrades available on this home include fireplace, kitchen island and extended kitchen to name a few. Elevations available are Traditional, Farmhouse and Craftsman. Shown with upgraded Farmhouse Elevation. This is a To Be Built home.
Property Information
Property Type
Residential
Sub-Type
Single Family Residence
Style
Other
Living Area
1,886 sq ft
Lot Size
0.23 acres
Lot Dimensions
75x135
Garage Spaces
2
Parking Spaces
2
Ownership
Private
Days on Market
307
MLS® Listing#
25033680
Property Features
Interior
Appliances
Cooling
Heating
Basement
Laundry
Patio
Construction
Sewer
Water Source
Rooms
- 15x13Upper
- Bedroom 213x12Upper
- Bedroom 316x13Upper
- Den14x9Main
- Great Room16x12Main
Schools
- Elementary:
- GRANT DIST 110
- Middle:
- GRANT DIST 110
- High:
- Belleville High School-East
Financial Details
HOA
None
Parcel Number
03-19.0-219-009
Affordability Calculator
$69,980
Estimated monthly payment
$1,862/mo
Principal $279,920 · Est. interest $390,513 over 30 yrs
Neighborhood Market Statistics
How this home compares to active listings in Fairview Heights, IL
- $344,025
- Median Listing Price
- 35
- Median Days on Market
- 1,738
- Median Sq Ft
- $211
- Median Price / Sq Ft
- 360
- Active Listings
- This home’s price is 2% above the area median.
- Its price per sq ft is 12% below the area median.
Market statistics compiled from active EXIT Realty® and MLS listings in Fairview Heights, IL.
Location
- 205 Bunkum Woods Drive, Fairview Heights, IL 62208
Points of Interest in Fairview Heights, IL
Showing the Fairview Heights area map.
Nearby Schools
Illini Elementary
Elementary · 0.5 mi away
Assumption Convent
School · 1.3 mi away
Grant Middle School
Secondary · 1.5 mi away
Grant CCSD 110
School · 1.5 mi away
University of Illinois
School · 1.8 mi away
Caseyville Elementary School
Elementary · 1.8 mi away
Bluffview Head Start
School · 1.9 mi away
Sister Thea Bowman Catholic School
School · 1.9 mi away
Legacy Christian Academy
School · 2.0 mi away
Calc Institute of Technology
Secondary School · 2.1 mi away
Hollywood Heights
School · 2.2 mi away
Hollywood Heights Elementary School
Elementary · 2.2 mi away
St Clair Co Juv Detention Center
Secondary · 2.2 mi away
Powell's Academy
School · 2.5 mi away
Harding Elementary School
Elementary · 2.5 mi away
Katie Harper Wright Elementary
Elementary · 2.6 mi away
Collinsville High School
Secondary · 2.7 mi away
Collinsville Area Career Ctr
Secondary · 2.7 mi away
Holy Trinity Catholic School
School · 2.7 mi away
Signal Hill School District
Elementary · 2.9 mi away
Commute Calculator
Nearby Homes



Similar Homes Nearby



Similar Home Values
Comparable nearby listings and their asking prices.
| Address | Price | Beds | Baths | Sq Ft |
|---|---|---|---|---|
| 495 8th Street, Chicago Heights, IL | $245,000 | 3 | 2 | 1,383 |
| 1621 N Windsor Drive 215, Arlington Heights, IL | $245,000 | 2 | 1 | 850 |
| 7737 W Golf Drive 302, Palos Heights, IL | $249,000 | 2 | 2 | 1,250 |
| 9119 Wedgewood Drive, Fairview Heights, IL | $249,900 | 3 | 2 | 2,122 |
| 63 W 15TH Street, Chicago Heights, IL | $249,900 | 5 | 2 | — |
| 251 W 10th Street, Chicago Heights, IL | $250,000 | 3 | 2 | 1,578 |
Moving Cost Estimate
EXIT Agents in Fairview Heights


Listing Courtesy: Re/Max Signature Properties - 6187262123
Presented by: Paula Peppers