

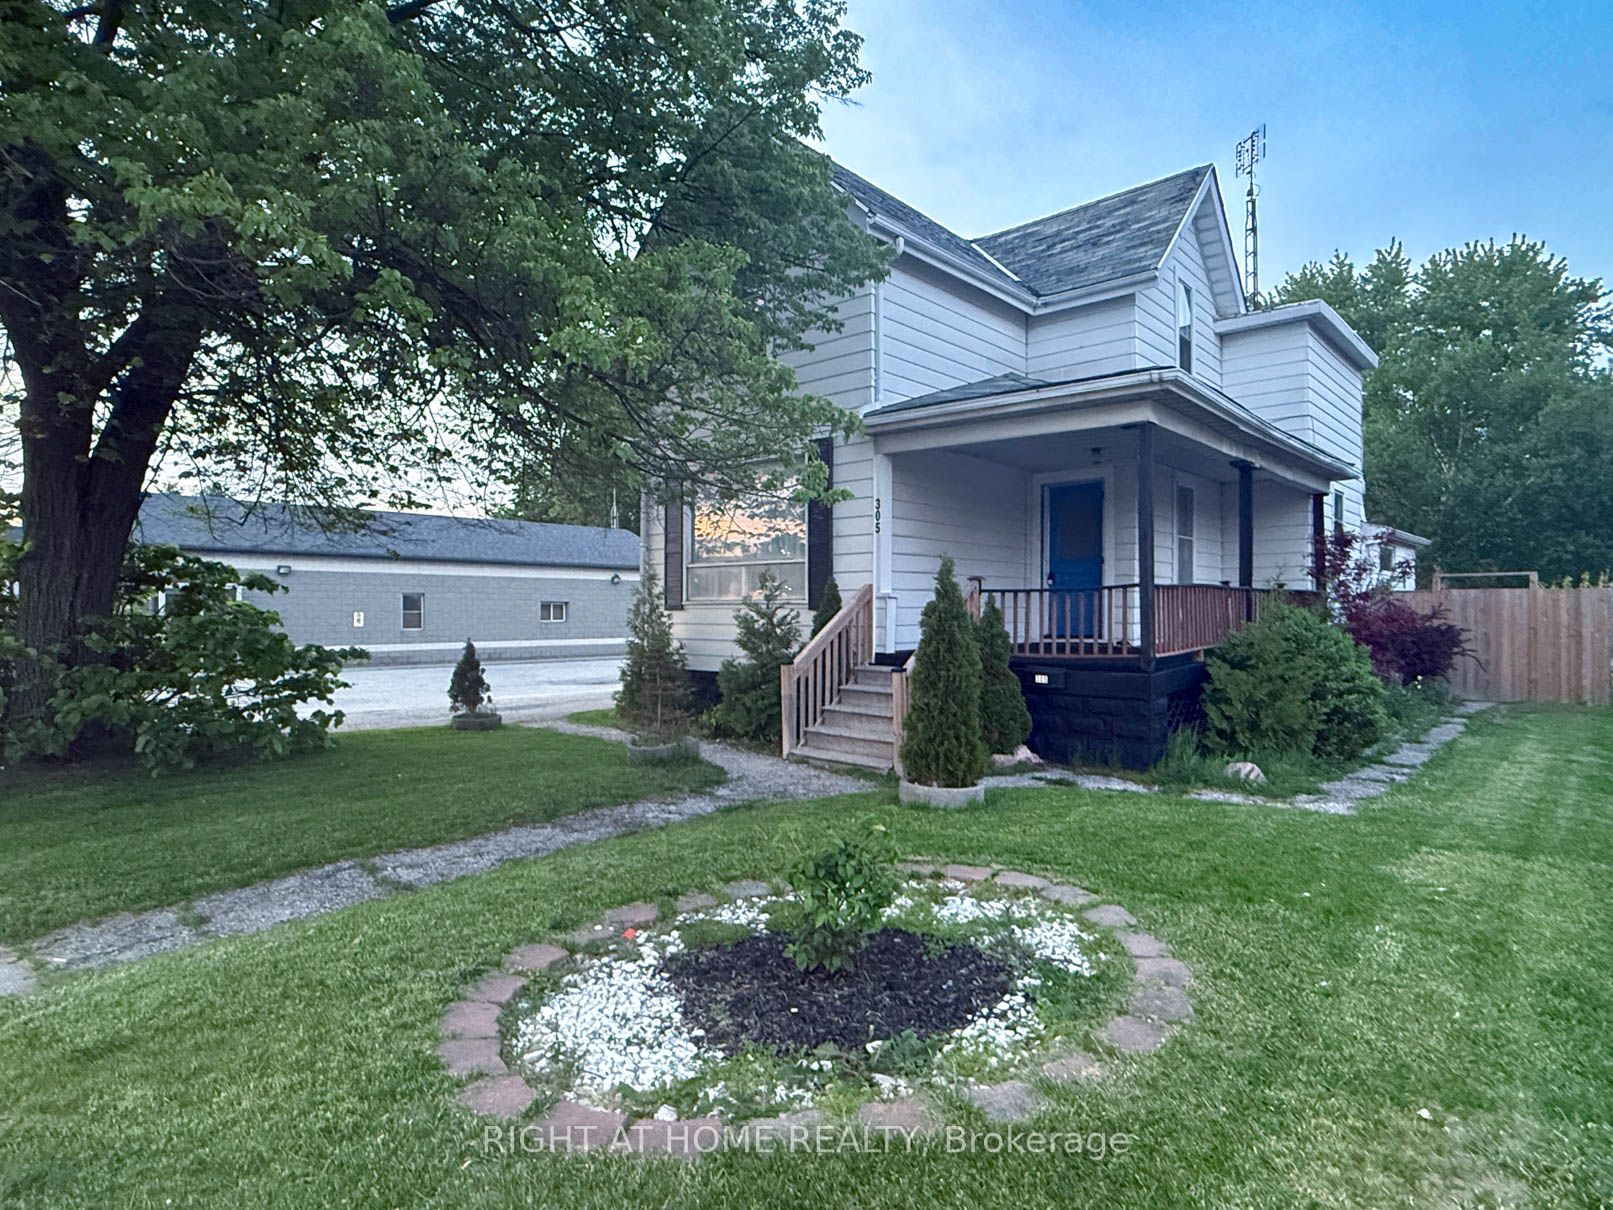
305 St Clair Street, Chatham-Kent, ON N7L 7R1
Chatham-Kent County
Key Facts
Description
Looking for an entry-level budget home, commercial opportunity or an investment property? HERE IT IS! Versatile 2-storey property located in a mixed commercial zone, offering excellent potential for retail, daycare, salon or office use. Or move in with your family and enjoy Chatham's north end, steps from restaurants & stores. The main floor provides flexible space, including a bright living area, kitchen, dining, a 4-pc bathroom, and space for a possible office, daycare, or retail use. Three bedrooms are located on the upper level. The basement offers plenty of storage, laundry, and a workshop. Additional features include a newer high-efficiency furnace, central air, 100-amp breaker panel, fully fenced yard (2023), and side driveway parking for up to 3 vehicles.
Property Information
Property Type
Residential
Sub-Type
Single Family Residence
Style
2-Storey
Stories
2
Lot Dimensions
46.0x135.0
Parking Spaces
3
MLS® Listing#
X13147050
Property Features
Appliances
Cooling
Heating
Basement
Pool
Parking
Patio
Fencing
Construction
Roof
Utilities
Financial Details
Annual Taxes
CA$2,158
Tax year 2025
Parcel Number
005420233
Directions
HWAY 40= ST CLAIR ST, EAST OF MCNAUGHTON AVE, SIGN ON PROPERTY
Affordability Calculator
$49,980
Estimated monthly payment
$1,330/mo
Principal $199,920 · Est. interest $278,906 over 30 yrs
Neighborhood Market Statistics
How this home compares to active listings in Chatham-Kent, ON
- CA$464,706
- Median Listing Price
- 43
- Median Days on Market
- 1,450
- Median Sq Ft
- CA$341
- Median Price / Sq Ft
- 489
- Active Listings
- This home’s price is 46% below the area median.
Market statistics compiled from active EXIT Realty® and MLS listings in Chatham-Kent, ON.
Location
- 305 St Clair Street, Chatham-Kent, ON N7L 7R1
Points of Interest in Chatham-Kent, ON
Showing the Chatham-Kent area map.
Nearby Schools
Ursuline College.
Secondary School · 0.8 km away
King George VI Public School
School · 0.8 km away
Children's Village Day Care Centre
School · 1.0 km away
Chatham Kent Secondary School
Secondary · 1.1 km away
Tecumseh Public School
School · 1.2 km away
John N Given School
School · 1.2 km away
Montessori the Place To Grow
Elementary · 1.3 km away
Darul Uloom Canada
School · 1.6 km away
Adventure Hours Nursery School
School · 1.7 km away
Gregory Drive Public School
School · 1.8 km away
Monsignor Uyen Elementary School
Elementary · 1.9 km away
McNaughton Avenue Public School
School · 1.9 km away
Eben-Ezer Christian School
School · 1.9 km away
Kids' Stuff-the Family Learning Centre on the Thames
School · 1.9 km away
Kids' Stuff
School · 2.1 km away
Victor Lauriston Public School
School · 2.7 km away
Queen Elizabeth II Elementary School
Elementary · 2.8 km away
St. Angela Merici Catholic School
Elementary · 3.0 km away
St. Ursula Catholic School
School · 3.0 km away
Chatham Christian School
School · 3.5 km away
Commute Calculator
Nearby Homes


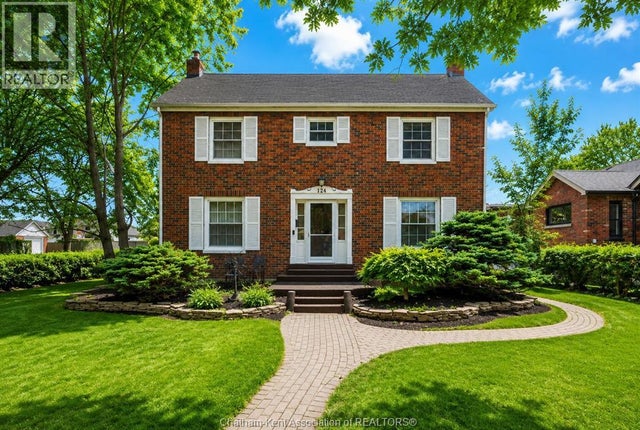

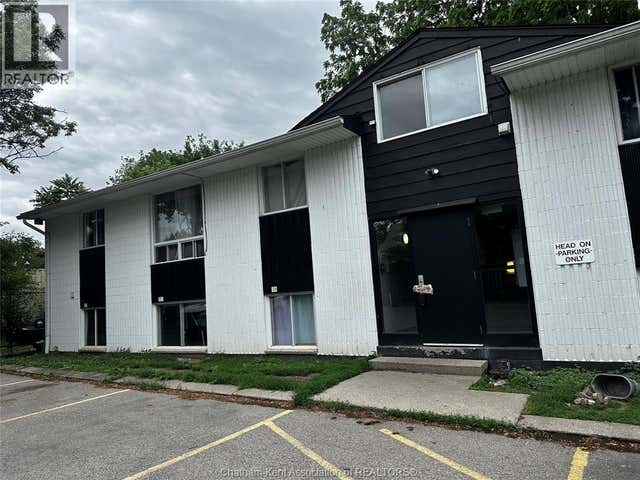
Similar Homes Nearby
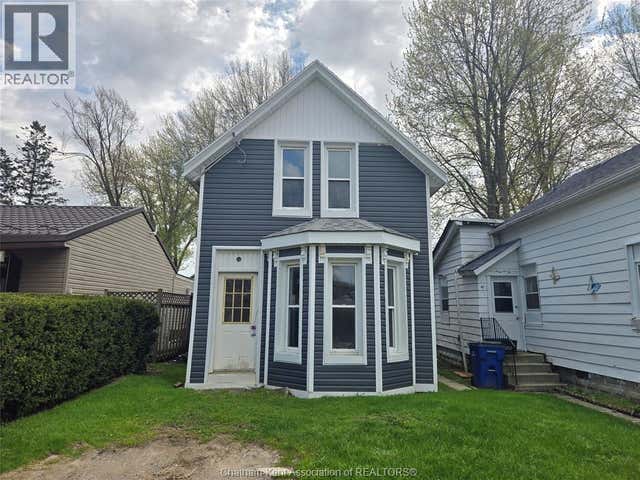

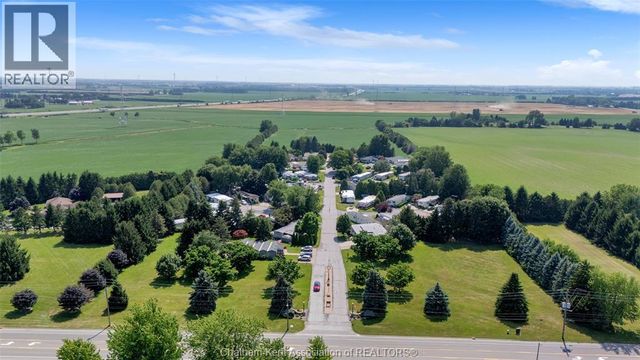

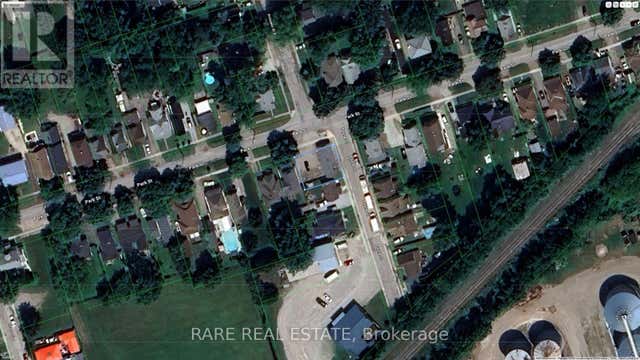

Similar Home Values
Comparable nearby listings and their asking prices.
| Address | Price | Beds | Baths | Sq Ft |
|---|---|---|---|---|
| 42 Kirk STREET, Chatham, ON | CA$175,000 | 2 | — | — |
| 130 Park AVENUE East Unit# 404, Chatham, ON | CA$176,000 | 2 | 1 | — |
| 22220 Charing Cross ROAD Unit# 21, Chatham, ON | CA$179,990 | 3 | 1 | — |
| 280 Park Street, Chatham-Kent, ON | CA$180,000 | 3 | 1 | — |
| 280 PARK STREET, Chatham-Kent (Chatham), ON | CA$180,000 | 3 | 1 | — |
| 32 Degge STREET, Chatham, ON | CA$194,900 | 2 | 1 | — |


