

77 COUNTY ROAD 2117, Bremen, AL 35033
Tiber Ridge · Cullman County
Key Facts
Description
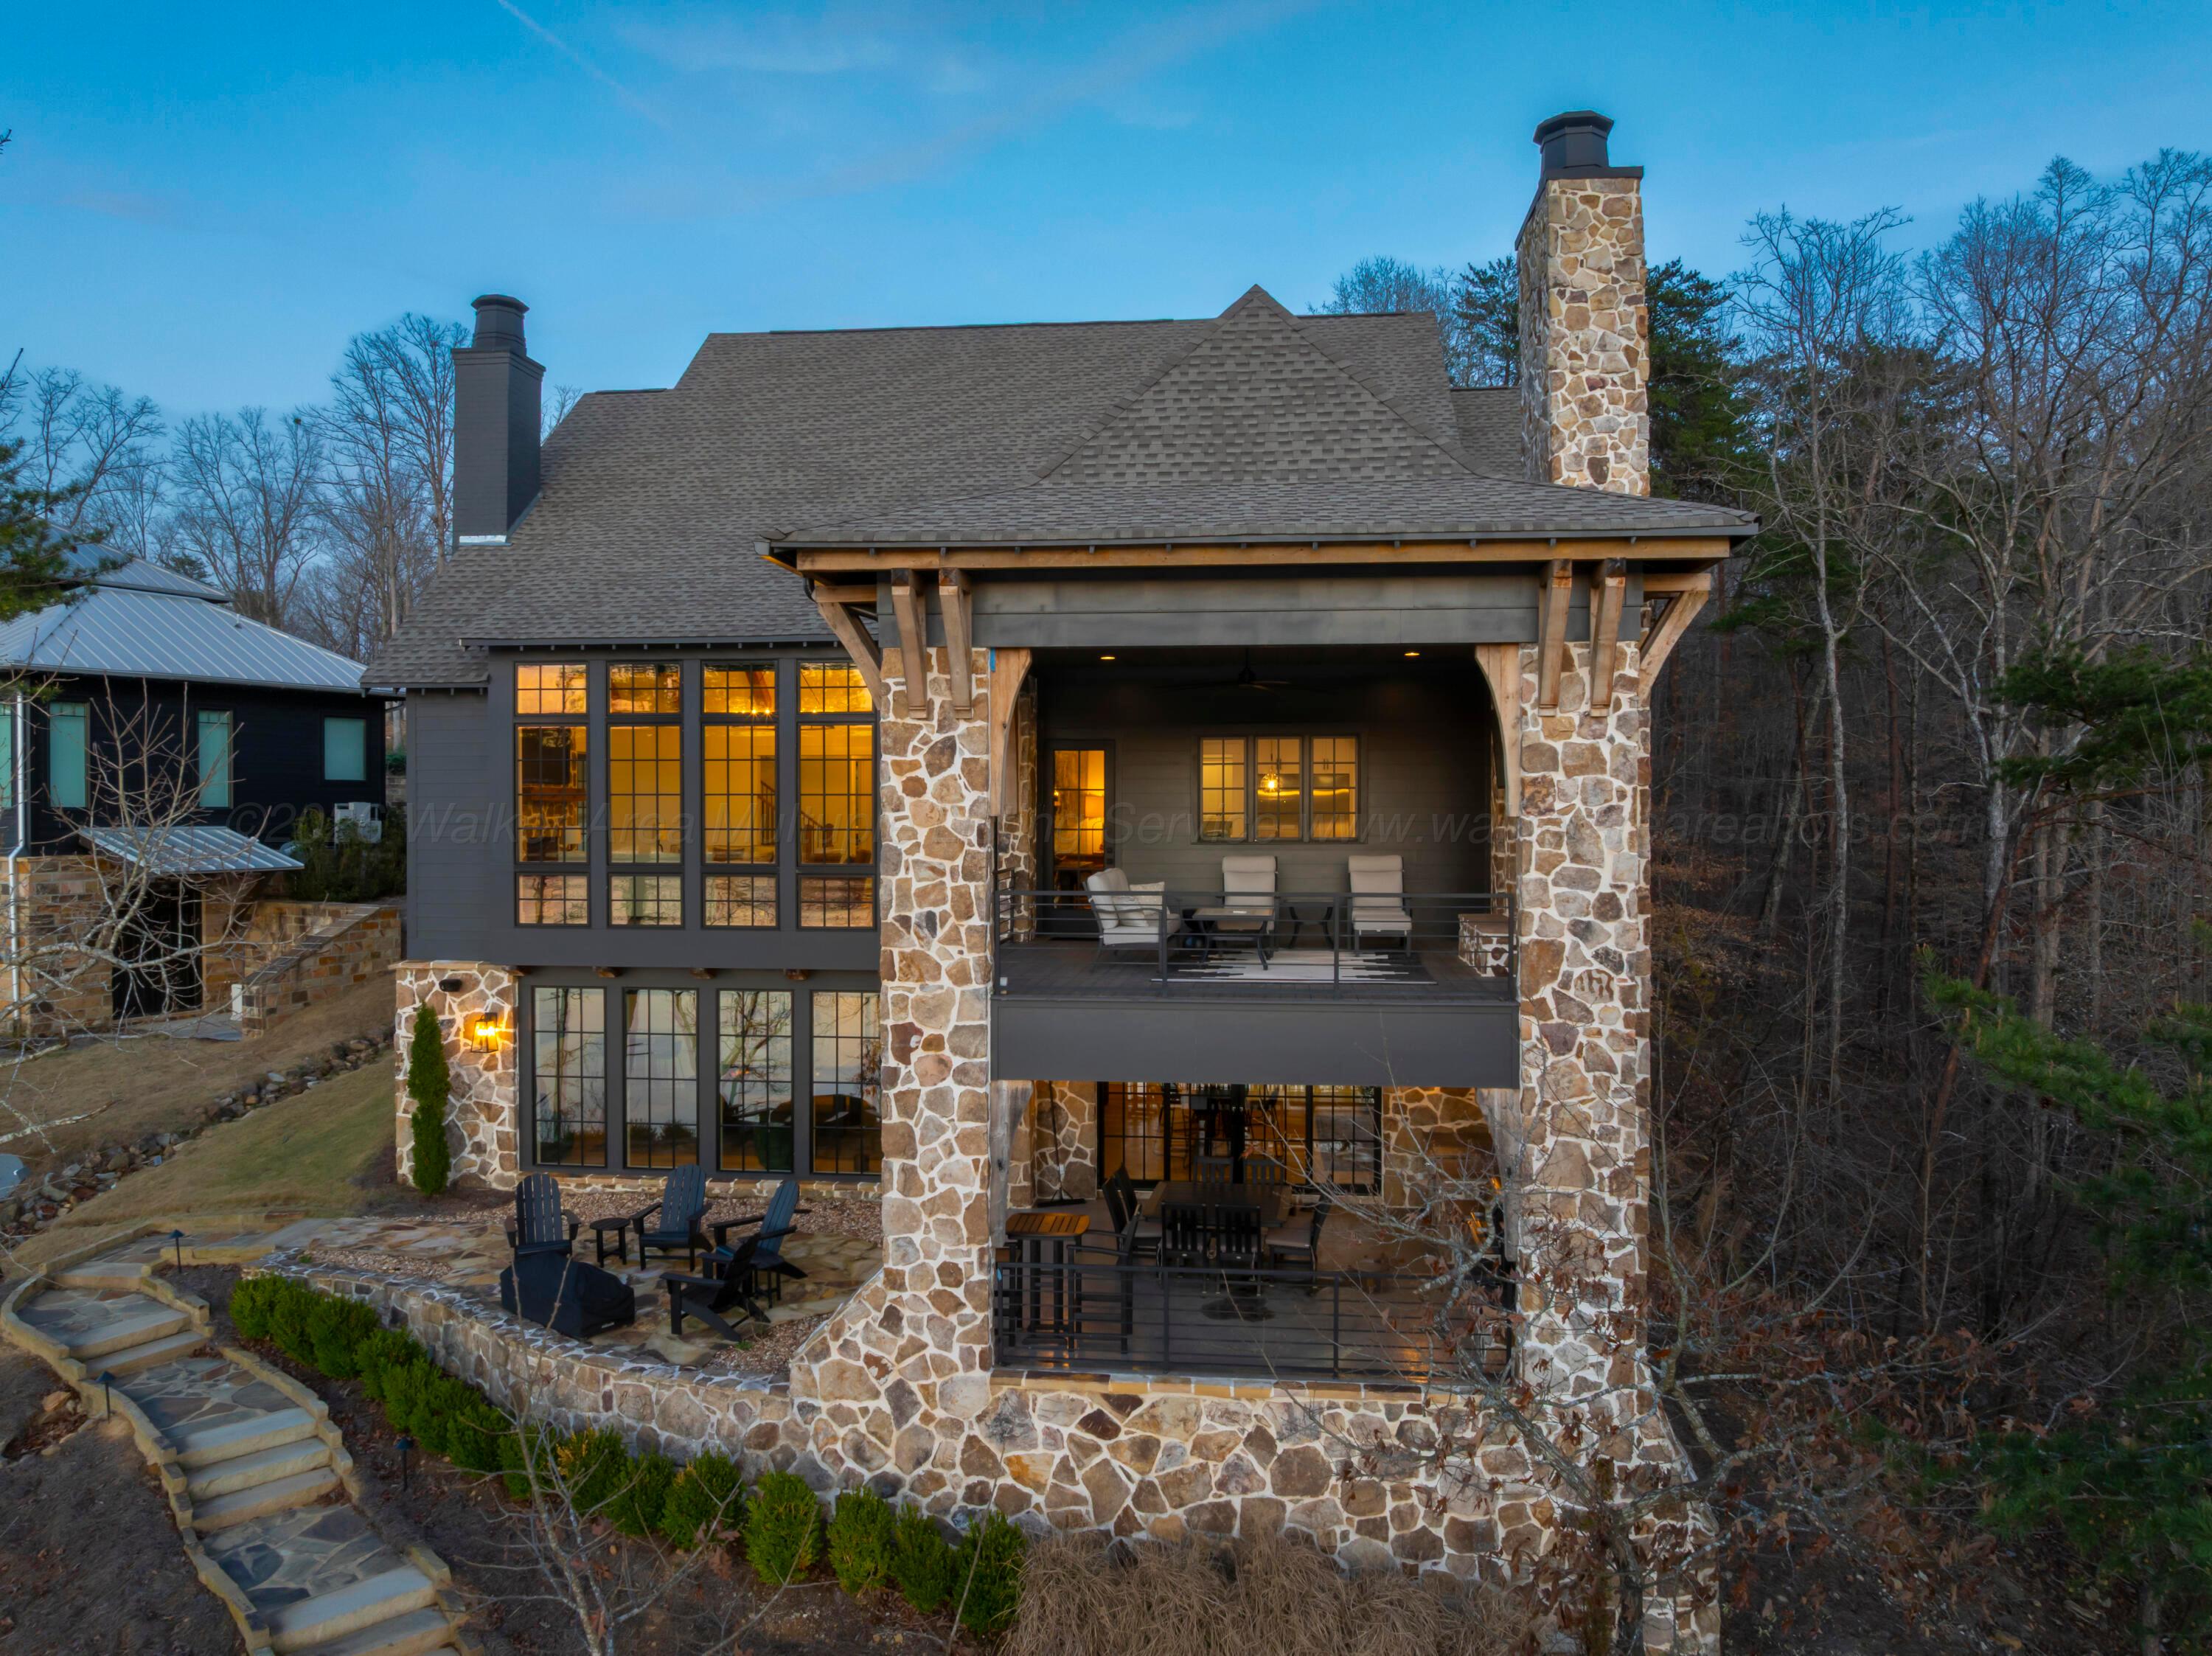
Smith Lake/ in the Highly sought after Timber Ridge Community! This House sits at the Mouth of Lick Creek and Ryan Creek with some of the most beautiful sunsets that Smith Lake has to offer! This Luxurious home was built for Entertaining friends or Large Family and built around Elegance! The house was placed so you could enjoy Smith Lake from inside or outside on one of the Stone covered porches! This Custom built home has over 5421 Sq Ft with 5 bedrooms plus an additional large bunk room with5.5 Bath Rooms. This home has 2 Large entertainment areas upstairs and Down with Covered porches on both floors. Top Floor offers full Kitchen, Great Room, Master Bedroom, Bath room, Pantry, and Half Bath. The kitchen has Commercial style appliances Fridge, Gas Range, Hood, Dishwasher, Microwave, and Wine Cooler built in the Island. The outdoor area has a relaxing sitting area with Gas fireplace. Upstairs has Lounging area with all additional bedrooms and bathrooms. Downstairs offers an entertainers dream with TV's, Pool Table,Shuffle Board, partial kitchen with Refrigerator, Sink, Dishwasher, and Microwave, Bunk Room and Full Bathroom. Outdoor area has Gas Stove, Grill, and Smoker. Gentle walk to the Custom Black Double Decker 2 slip boat dock landscaped and lighted. This home features elegance with the Lake Lifestyle. Call Today!
Property Information
Property Type
Residential
Sub-Type
Single Family Residence
Style
Contemporary
Year Built
2022
Stories
2
Living Area
5,421 sq ft
Lot Size
1.40 acres
Garage Spaces
1
Zoning
_
MLS® Listing#
26-569
Property Features
- Exterior:
- Rain Gutters
- Appliances:
- Dishwasher, Microwave, Range Hood, Refrigerator, Gas Oven, Gas Range, Electric Water Heater
- Heating:
- Central, Electric
- Fireplace:
- Gas
- Parking:
- Attached
- Patio:
- Deck, Patio, Covered
- Lot Features:
- Waterfront
- Construction:
- Frame, HardiPlank Type
- Roof:
- Shingle
- Other Structures:
- Boat House
- Sewer:
- Septic Tank
Schools
- Elementary:
- County
- Middle:
- County
- High:
- County
HOA & Tax
- Annual Tax:
- $8,004 (2026)
- Parcel #:
- 25 28 09 30 0 001 035.002
Directions
From 69 hwy take CR-54 to L onto CR- 25 take R onto CR- 51 then take R onto CR-41 then Take L onto CR 2113 Co rd 2117 on the R.
Affordability Calculator
$580,000
Estimated monthly payment
$15,435/mo
Principal $2,320,000 · Est. interest $3,236,606 over 30 yrs
Neighborhood Market Statistics
How this home compares to active listings in Bremen, AL
- $600,000
- Median Listing Price
- 85
- Median Days on Market
- 2,456
- Median Sq Ft
- $257
- Median Price / Sq Ft
- 46
- Active Listings
- This home’s price is 383% above the area median.
- Its price per sq ft is 108% above the area median.
Market statistics compiled from active EXIT Realty® and MLS listings in Bremen, AL.
Similar Homes Nearby


Moving Cost Estimate
Listing Courtesy: Joseph Carter Realty - 2052955141