

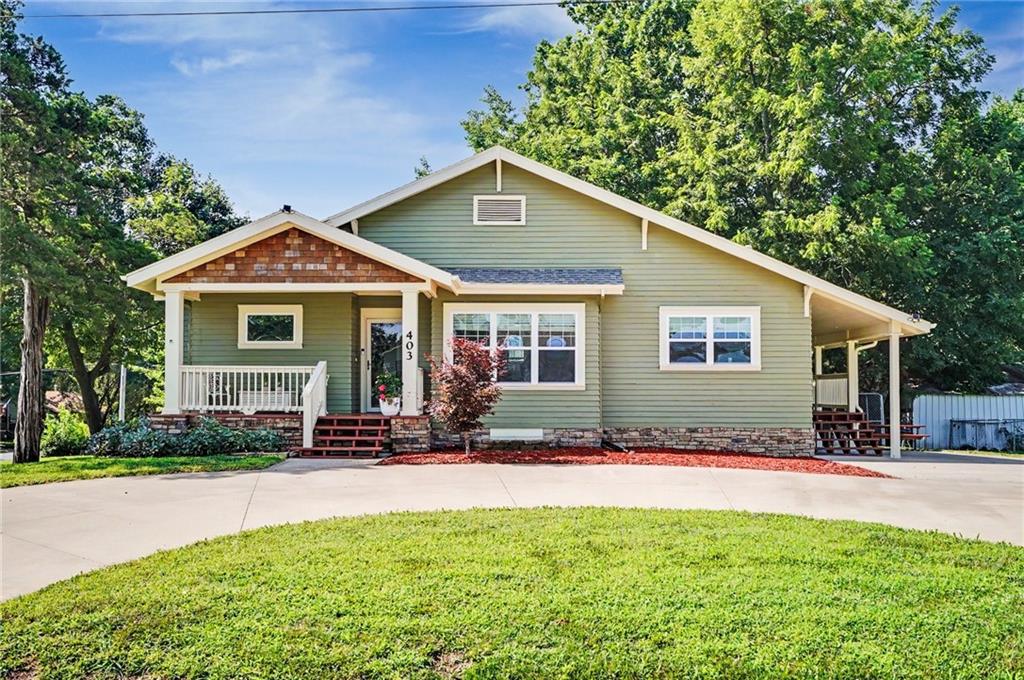
403 Baker Street, Baldwin City, KS 66006
Other · Douglas County
Key Facts
Description
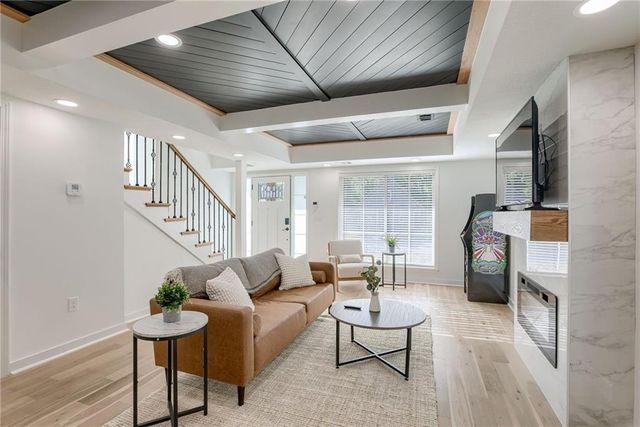
Step into a one-of-a-kind home where timeless character meets modern comfort. Originally built in the 1930’s, this darling bungalow was thoughtfully relocated to its current site in 2014, where it received a new basement foundation and an extensive top-to-bottom renovation. The renovation preserved the home’s historic charm while incorporating modern construction. From updated mechanical systems, roof, windows, and finishes, every detail was carefully considered, creating a home of beautiful craftsmanship. This home features 4 spacious bedrooms with an additional non-conforming bedroom/office, two full bathrooms, a huge laundry/mud room located off the west entrance, not to mention two large living areas. The beautiful kitchen, with granite countertops and stainless-steel appliances, opens to the spacious dining room, perfect for entertaining and family gatherings. The main level boasts stunning hard wood flooring, fresh interior paint, and windows everywhere you turn with natural light throughout. The finished basement was recently updated with luxury vinyl flooring, and includes spacious bedrooms and family room. Located on a large corner lot with a circle drive, mature trees, adorable curb appeal, and within a short distance to quaint downtown Baldwin City. A truly rare opportunity to own a beautifully restored 1930’s home!
Property Information
Property Type
Residential
Sub-Type
Single Family Residence
Year Built
1930
Stories
1
Living Area
2,378 sq ft
Lot Size
0.15 acres
Ownership
Private
Days on Market
1
MLS® Listing#
2630761
Property Features
Appliances
Cooling
Heating
Flooring
Basement
Parking
Laundry
Lot Features
Construction
Roof
Sewer
Water Source
Rooms
- Basement
- Bathroom 1Main
- Bathroom 2Basement
- Bedroom 1Main
- Bedroom 2Main
- Bedroom 3Basement
- Bedroom 4Basement
- Dining RoomMain
- Family RoomBasement
- KitchenMain
- LaundryMain
- Living RoomMain
Financial Details
HOA
None
Annual Taxes
$4,833
Parcel Number
023-202-03-0-20-08-001.00-0
Directions
From HWY 59 turn East onto HWY 56 which turns into Ames St. Turn South onto 4th Street. Property is located on the corner of 4th and Baker.
Affordability Calculator
$84,980
Estimated monthly payment
$2,261/mo
Principal $339,920 · Est. interest $474,219 over 30 yrs
Neighborhood Market Statistics
How this home compares to active listings in Baldwin City, KS
- $279,798
- Median Listing Price
- 52
- Median Days on Market
- 1,606
- Median Sq Ft
- $168
- Median Price / Sq Ft
- 374
- Active Listings
- This home’s price is 52% above the area median.
- Its price per sq ft is 6% above the area median.
Market statistics compiled from active EXIT Realty® and MLS listings in Baldwin City, KS.
Location

Points of Interest in Baldwin City, KS
Showing the Baldwin City area map.
Nearby Schools
Baldwin City School District (Usd 348)
Elementary · 0.2 mi away
Baldwin High School
Secondary · 0.4 mi away
Usd 348
School · 0.4 mi away
Baldwin Elementary Intermediate Center
Elementary · 0.8 mi away
Wellsville Elementary School
Elementary · 6.5 mi away
Wellsville High
Secondary · 6.9 mi away
Wellsville Middle School
Secondary · 6.9 mi away
Bethel Christian Academy
School · 8.7 mi away
Edgerton Elementary School
Elementary · 9.2 mi away
Gardner Edgerton Usd 231
Elementary · 9.2 mi away
Eudora Middle School
School · 10.6 mi away
Prairie Park Elementary School
Elementary · 10.7 mi away
Lawrence Virtual School
School · 10.8 mi away
Lincoln Elementary School
Elementary · 10.9 mi away
Eudora High School
Secondary · 11.0 mi away
Billy Mills Middle School
Secondary · 11.0 mi away
Broken Arrow Elementary School
Elementary · 11.0 mi away
Veritas Christian School
Secondary · 11.3 mi away
Eudora Schools
School · 11.5 mi away
Limestone Community School
School · 11.5 mi away
Commute Calculator
Nearby Homes

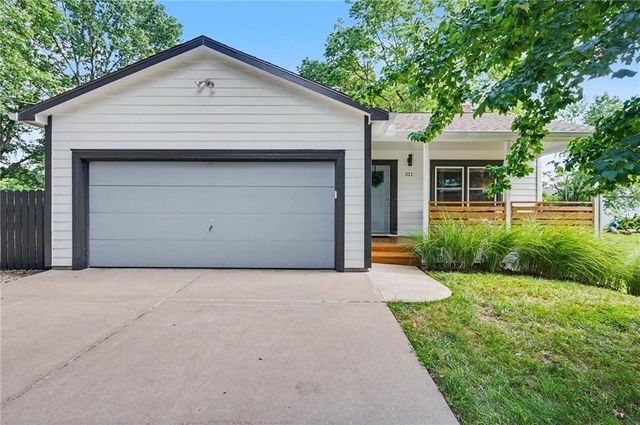
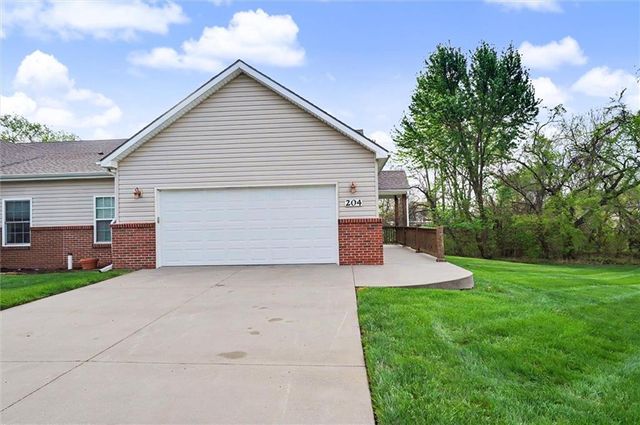
Similar Homes Nearby

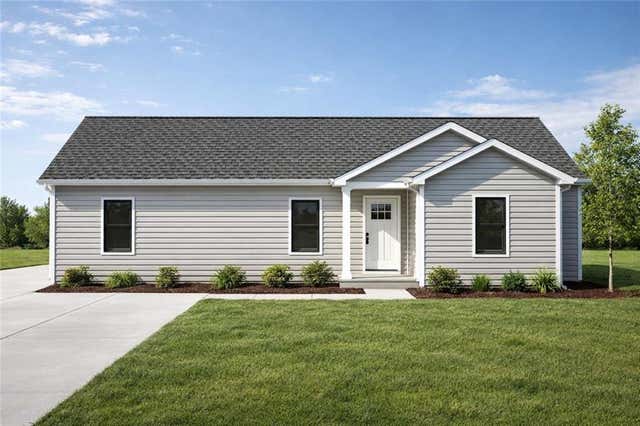
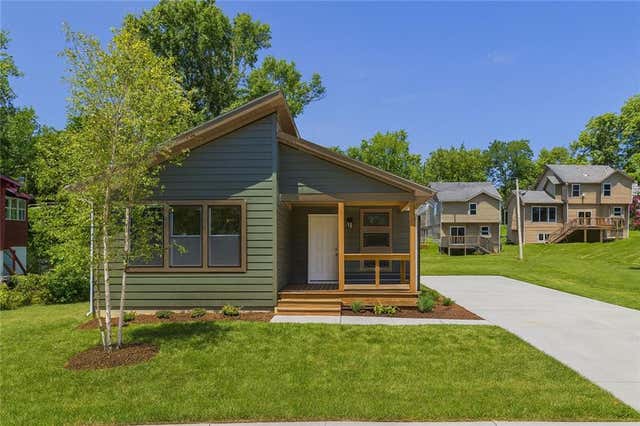


Similar Home Values
Comparable nearby listings and their asking prices.
| Address | Price | Beds | Baths | Sq Ft |
|---|---|---|---|---|
| 8200 Wood Avenue, Kansas City, KS | $299,000 | 3 | 3 | 3,280 |
| 2411 N 51st Street, Kansas City, KS | $299,000 | 3 | 2 | — |
| 1035 Ohio Avenue, Kansas City, KS | $299,000 | 3 | 2 | 1,671 |
| 4038 Lee Road, Mound City, KS | $299,000 | 3 | 3 | 1,500 |
| 111 S 16th Street, Kansas City, KS | $299,000 | 3 | 2 | 1,211 |
| 643 N 62nd Terrace, Kansas City, KS | $299,000 | 4 | 2 | 1,981 |
Moving Cost Estimate
EXIT Agents in Baldwin City


Listing Courtesy: ReeceNichols Preferred Realty - 785-766-4248
Last Updated: 2026-07-10
Data Terms of Use
1. All data displayed on this website about properties for sale or lease are the proprietary asset of the Heartland Multiple Listing Service, Inc. (“HMLS”). HMLS owns all Intellectual Property Rights in and to such data, or the compilation of such data, including all copyright, patent, trade secret, or trademark rights. User will not contest HMLS’ Intellectual Property Right claims, nor assist others in doing so. User agrees that in the event User infringes upon HMLS’ Intellectual Property Rights in the property data displayed on this website, HMLS’ remedies at law are inadequate, and that HMLS is entitled to temporary and permanent injunctive relief to prohibit such an infringement.
2. User agrees that User is a bona fide potential purchaser or lessee of property in the market area served by HMLS and EXIT Realty. User agrees that any search performed by User of properties available for sale or lease utilizing this website is solely for the purpose of identifying properties in which User has legitimate and bona fide interest in buying or leasing.
3. User agrees that User shall not use this website, or any of the property data accessible on this website, for any commercial or business purpose. User shall not sell, loan, exchange, or license, or otherwise retransmit the property data accessible on this website to any third party without the express written permission of HMLS and EXIT Realty.
4. User waives any and all claims for damages of any kind against HMLS or (name of broker) by reason of Users’ use of this website, or the property data available at this website, including, but not limited to actual, punitive, special, or consequential damages, or lost profits or unrealized savings.
5. This Agreement shall be governed by the laws of Kansas. User agrees that any suit to enforce this Agreement shall be brought in the state or federal courts having jurisdiction over Johnson County, Kansas. User waives any objection to the personal jurisdiction of such courts.
6. In the event a judgment is entered against User in any action by or against User to enforce the parties’ obligations under this Agreement, User shall pay the prevailing parties’ attorneys fees and costs incurred in the prosecution or defense of such action.
7. User acknowledges and agrees that HMLS is a third party beneficiary of this Agreement and both EXIT Realty and HMLS shall each have the authority to enforce its terms against User.