

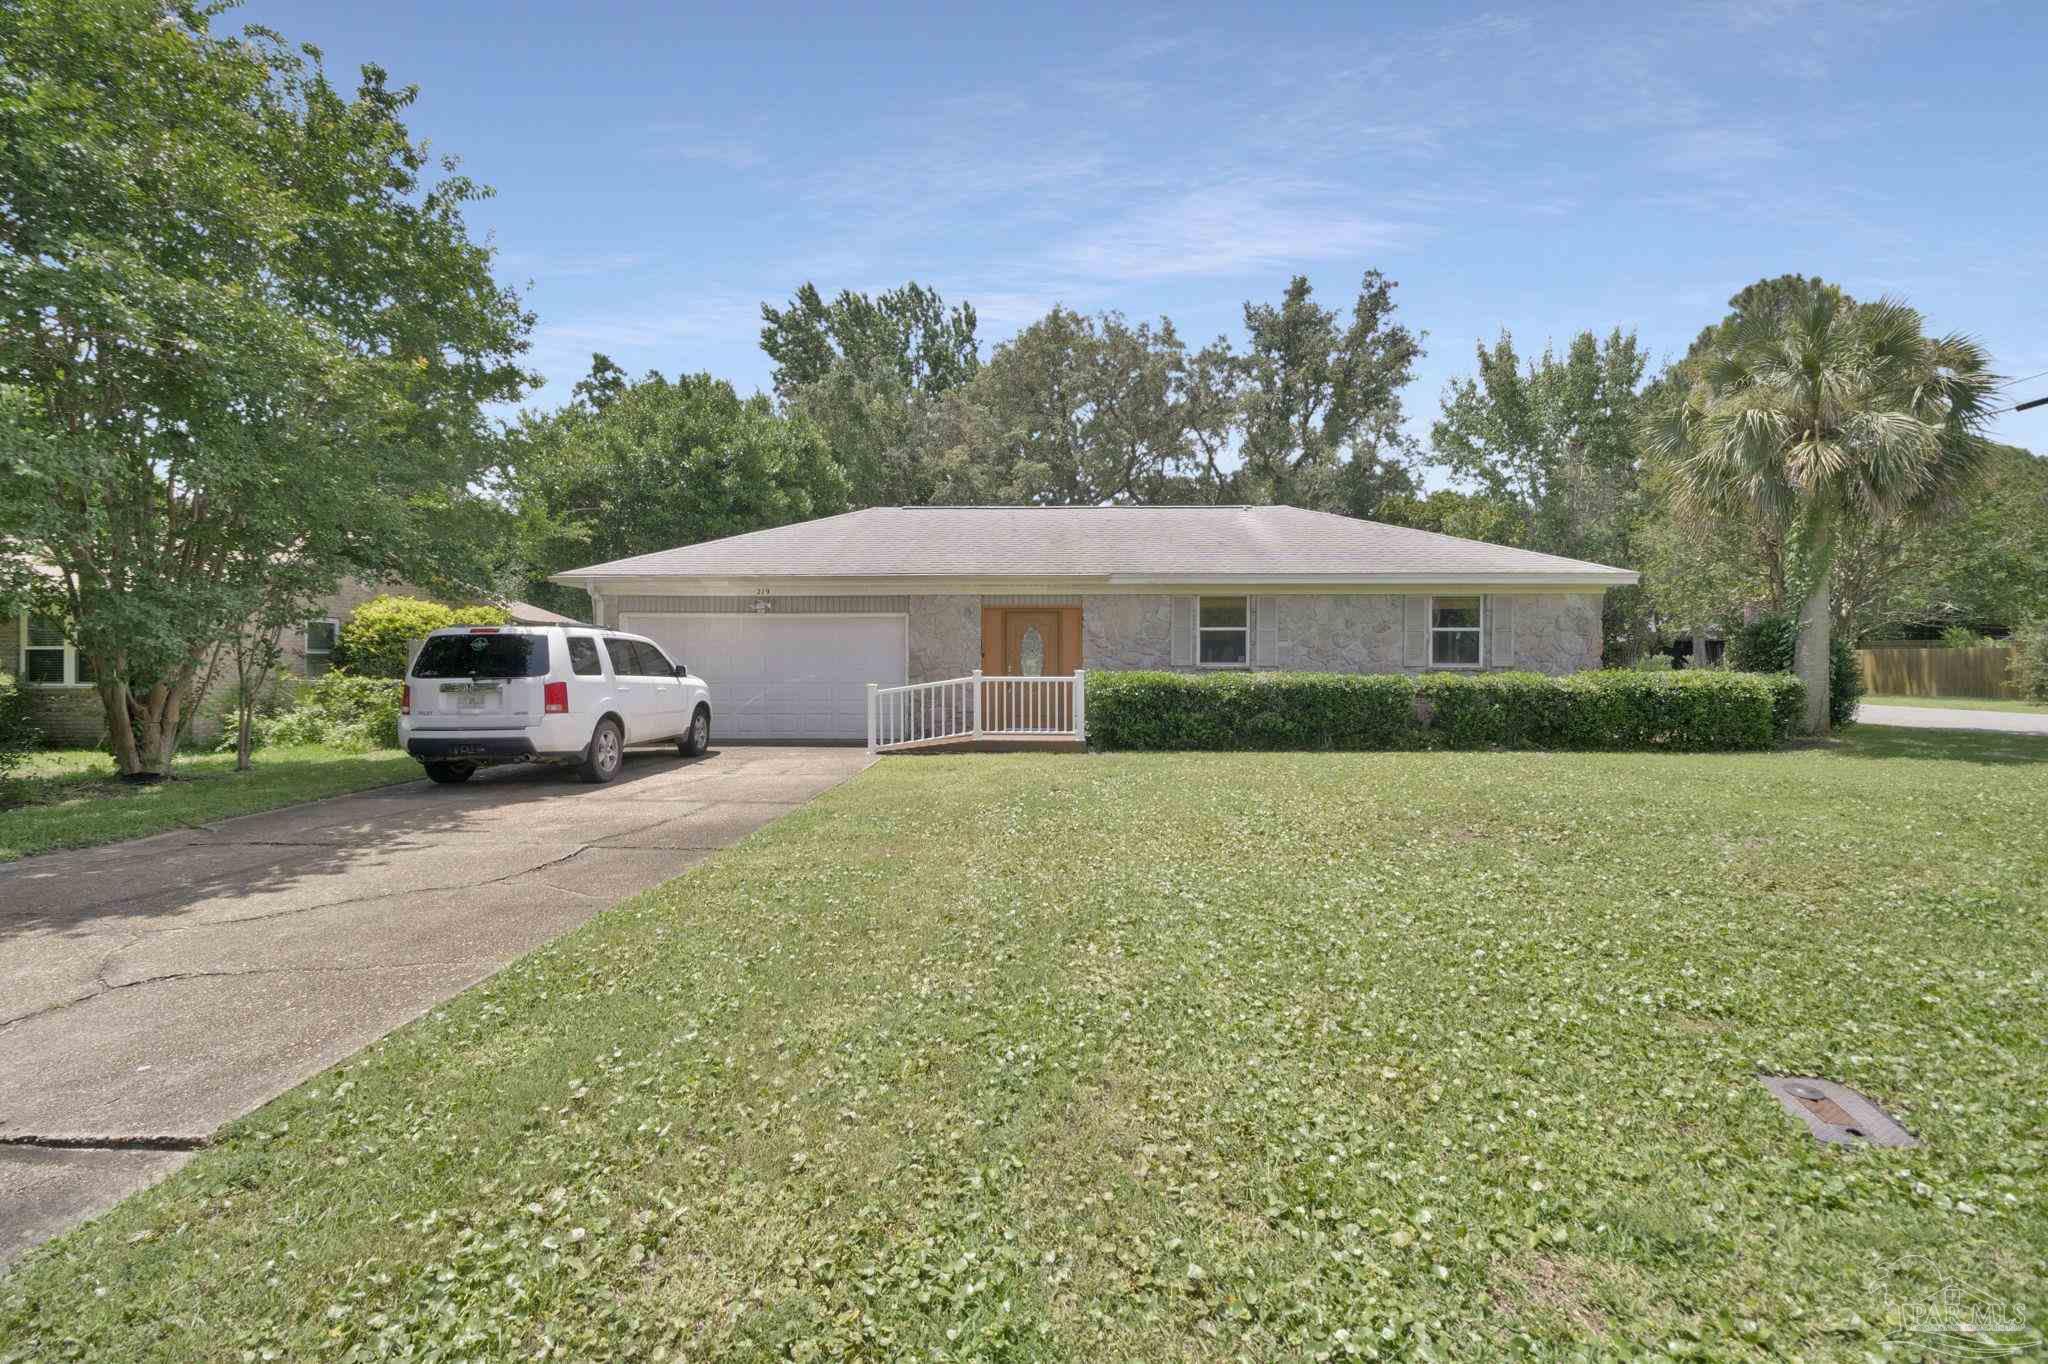
219 Norwich Dr, Gulf Breeze, FL 32561
Casablanca · Santa Rosa County
Key Facts
Description
Affordable and move-in ready home on a corner lot in Gulf Breeze Proper! This charming 3-bedroom, 2-bath home features a spacious kitchen with updated cabinetry, granite countertops, and modern appliances. The open-concept living and dining area offers wood flooring, crown molding, ceiling fans, and French doors leading to a shaded deck—perfect for indoor-outdoor living. A welcoming breezeway separates the home from the two-car garage and laundry/utility room, creating a wonderful shaded outdoor space that could easily be enclosed to add climate-controlled living area. The primary bath has been updated with a tiled tub/shower surround, while the guest bath features a custom tiled shower. Both bathrooms offer granite-topped vanities. Outside, you'll find a beautifully shaded backyard with a new deck ideal for relaxing or entertaining, plus plenty of room for children and pets to play. The distinctive stone exterior adds character and curb appeal, while storm shutters provide peace of mind and may help lower insurance costs. An irrigation system supplied by a private well makes lawn maintenance both easy and efficient. Enjoy a short walk to the waterfront park, nature trails, and one of the area's best boat launches. Highly rated Gulf Breeze schools are just a five-minute bike ride away, while Pensacola Beach and historic downtown Pensacola are only 5–10 minutes from your doorstep. Schedule your showing today!
Property Information
Property Type
Residential
Sub-Type
Single Family Residence
Style
Ranch
Year Built
1974
Living Area
1,485 sq ft
Lot Size
0.26 acres
Lot Dimensions
80 x 140
Garage Spaces
2
Parking Spaces
6
Days on Market
19
MLS® Listing#
684938
Property Features
Interior
Appliances
Cooling
Heating
Flooring
Pool
Parking
Patio
Fencing
Lot Features
Construction
Foundation
Roof
Windows
Community
Utilities
Sewer
Water Source
Rooms
- 12.11x11.8First
- Bathroom 1
- Bedroom 111.8x10.11First
- Dining Room11.8x18.4First
- Dining Room11.8x18.4First
- Kitchen25.9x11.1First
- Living Room25.4x17.9First
- Master Bedroom13.7x11.8First
Schools
- Elementary:
- Gulf Breeze
- Middle:
- GULF BREEZE
- High:
- Gulf Breeze
Financial Details
HOA
None
Parcel Number
063S290540060000130
Directions
Fairpoint Dr to south on Bear Dr to right on Norwich Dr. Last house on the left, corner of Norwich Dr and Camelia St.
Affordability Calculator
$97,000
Estimated monthly payment
$2,581/mo
Principal $388,000 · Est. interest $541,295 over 30 yrs
Neighborhood Market Statistics
How this home compares to active listings in Gulf Breeze, FL
- $413,483
- Median Listing Price
- 63
- Median Days on Market
- 1,777
- Median Sq Ft
- $229
- Median Price / Sq Ft
- 378
- Active Listings
- This home’s price is 17% above the area median.
- Its price per sq ft is 43% above the area median.
Market statistics compiled from active EXIT Realty® and MLS listings in Gulf Breeze, FL.
Location
Map is currently unavailable for this location.
Points of Interest in Gulf Breeze, FL
Showing the Gulf Breeze area map.
Commute Calculator
Nearby Homes

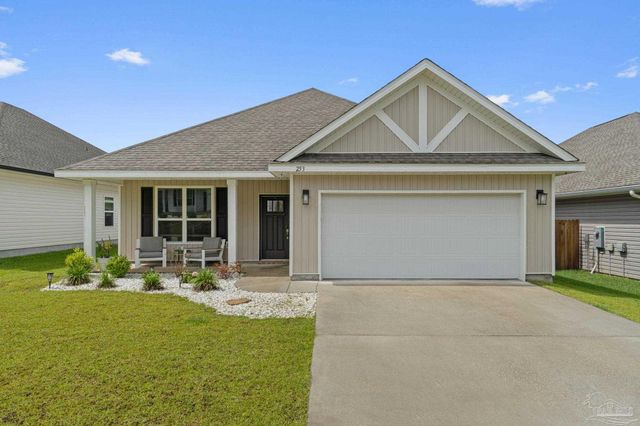
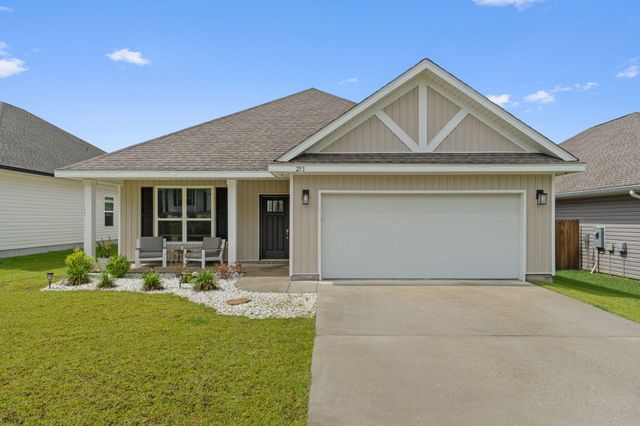


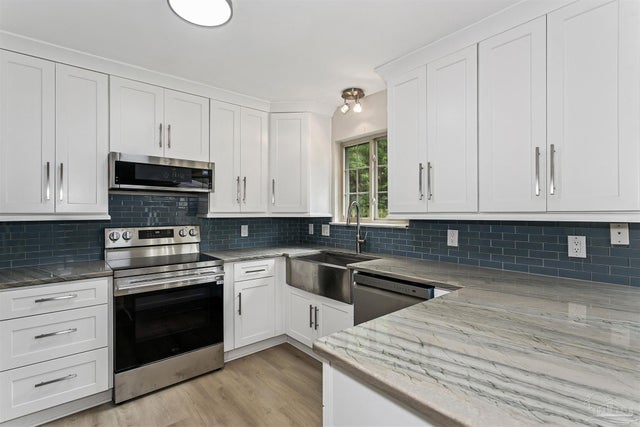
Similar Homes Nearby



Similar Home Values
Comparable nearby listings and their asking prices.
| Address | Price | Beds | Baths | Sq Ft |
|---|---|---|---|---|
| 200 Pensacola Beach Rd D2, Gulf Breeze, FL | $340,000 | 2 | 2 | 998 |
| 5624 Charter Circle, Gulf Breeze, FL | $345,000 | 3 | 2 | 1,460 |
| 1860 Justice Cir, Gulf Breeze, FL | $346,900 | 3 | 2 | 1,454 |
| 1141 Nestling Dr, Gulf Breeze, FL | $348,700 | 2 | 2 | 1,043 |
| 5539 Soundside Dr C, Gulf Breeze, FL | $350,000 | 2 | 2 | 1,037 |
| 1378 Harvard Dr, Gulf Breeze, FL | $350,000 | 4 | 2 | 1,617 |
Moving Cost Estimate
EXIT Agents in Gulf Breeze


Listing Courtesy: CENTURY 21 AMERISOUTH REALTY - OFC: 850-934-8700