

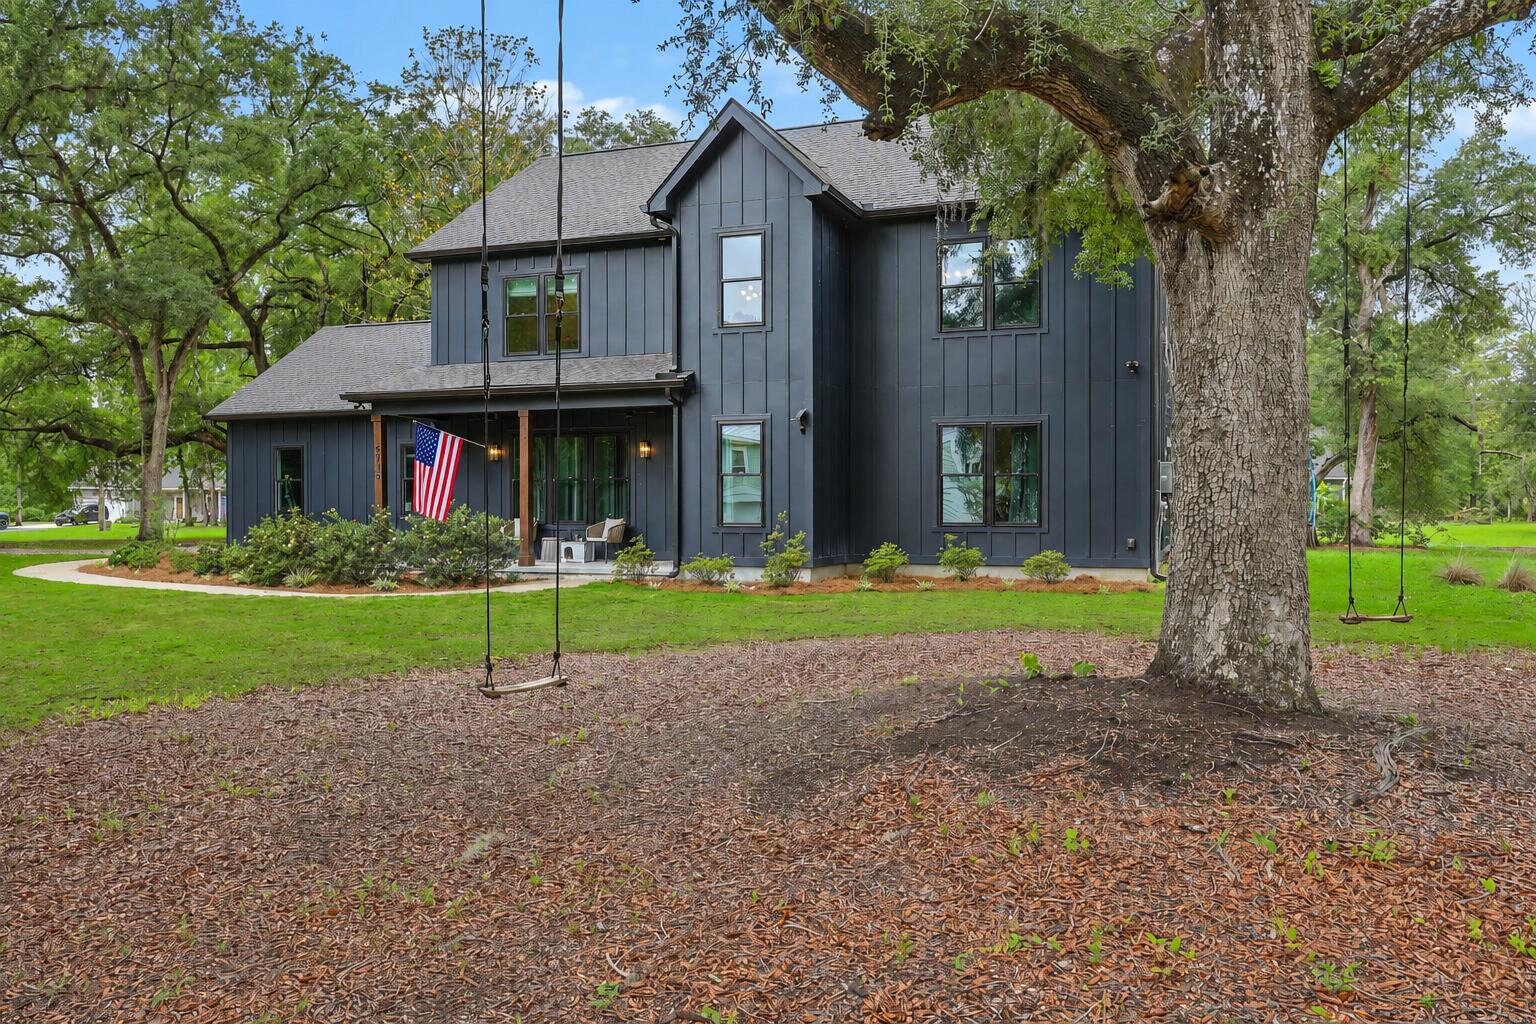
5715 Whistle Stop Lane, Ravenel, SC 29470
Whistle Stop · Charleston County
Key Facts
Description
Custom-built home on 1.18 wooded acres just outside Charleston! This stunning Generation Homes masterpiece offers the perfect blend of luxury, privacy, and technology with 4 beds, 3.5 baths, a dedicated glass-door office, and no carpet anywhere. The open-concept floor plan features soaring ceilings, custom built-ins, a gas fireplace, and designer LVP flooring throughout. The chef's kitchen impresses with a massive island, leathered granite countertops, induction cooktop, double wall ovens, farmhouse sink, and walk-in pantry with coffee bar. Upstairs, the spa-inspired primary suite boasts dual walk-in closets, a freestanding soaking tub, and separate shower. Enjoy smart-home features, a large patio, and room to spread out while remaining convenient to Charleston, beaches, & major employers.Welcome to 5717 Whistle Stop Lane, a custom-built Generation Homes residence designed for modern Lowcountry living. Situated on a private 1.18-acre wooded homesite, this exceptional property offers the rare combination of acreage, luxury finishes, and advanced smart-home technology just outside Charleston. The striking exterior showcases cement plank siding painted Benjamin Moore's sought-after "Soot," architectural shingles, installed gutters, and a spacious patio perfect for entertaining or relaxing while enjoying the beauty of the surrounding trees. A buried 500-gallon propane tank powers the gas-log fireplace and tankless water heater, while generous storage can be found in the home as well as both the garage and garage attic. Inside, an inviting open staircase welcomes you into a thoughtfully designed floorplan featuring 10-foot ceilings on the main floor and 9-foot ceilings upstairs, abundant natural light, and durable luxury vinyl plank flooring throughout the entire home. A private flex room with elegant glass doors provides an ideal home office, study, or den. The heart of the home is the gourmet kitchen, featuring a massive, polished granite center island, sprawling leathered granite perimeter countertops, a deep farmhouse sink, induction cooktop, double wall ovens, microwave/convection oven, vent hood, and an oversized walk-in pantry complete with a refrigerator and dedicated coffee bar. Upstairs, all four bedrooms and the laundry room are conveniently located together. The spacious primary suite serves as a luxurious retreat with designer color-drenched finishes, dual walk-in closets, a freestanding soaking tub, separate shower, and double vanity. A junior suite offers its own stylish designer aesthetic, creating a comfortable space for guests or family members. Designed with convenience in mind, the home features an impressive nine sinks throughout the kitchen, pantry, bathrooms, garage, and laundry areas. Integrated smart-home technology includes smart lighting, a smart thermostat, WiFi-enabled garage door openers, a couple automated curtain rods, security cameras, and a Ring doorbell, allowing you to move in and immediately enjoy a connected lifestyle. Properties offering this level of craftsmanship, privacy, acreage, and smart-home functionality are rarely available in such a convenient location near Charleston, area beaches, dining, shopping, and leading companies.
Property Information
Property Type
Residential
Sub-Type
Single Family Residence
Style
Contemporary / Live/Work
Year Built
2022
Living Area
2,644 sq ft
Lot Size
1.18 acres
Garage Spaces
4.5
Parking Spaces
4.5
Days on Market
40
MLS® Listing#
26016029
Property Features
Interior
Exterior
Appliances
Cooling
Heating
Flooring
Fireplace
Parking
Laundry
Patio
Lot Features
Construction
Foundation
Roof
Windows
Sewer
Water Source
Schools
- Elementary:
- E.B. Ellington
- Middle:
- Baptist Hill
- High:
- Baptist Hill
Financial Details
HOA
$250 / Annually
Annual Taxes
$2,302
Directions
Take Savannah Highway (hwy 17) South To Ravenel And Turn Left Onto Hwy 165, Take A Left Onto Robinson St And Then Left On Whistle Stop Ln. Home Is On The Left.
Affordability Calculator
$139,980
Estimated monthly payment
$3,725/mo
Principal $559,920 · Est. interest $781,138 over 30 yrs
Neighborhood Market Statistics
How this home compares to active listings in Ravenel, SC
- $468,966
- Median Listing Price
- 68
- Median Days on Market
- 2,226
- Median Sq Ft
- $221
- Median Price / Sq Ft
- 84
- Active Listings
- This home’s price is 49% above the area median.
- Its price per sq ft is 20% above the area median.
Market statistics compiled from active EXIT Realty® and MLS listings in Ravenel, SC.
Location
Map is currently unavailable for this location.
Points of Interest in Ravenel, SC
Showing the Ravenel area map.
Commute Calculator
Nearby Homes
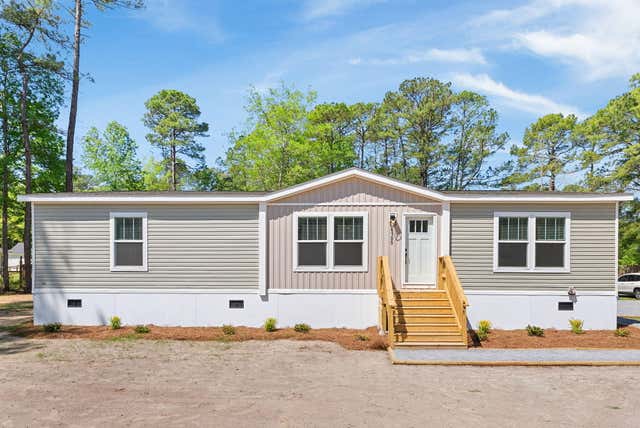
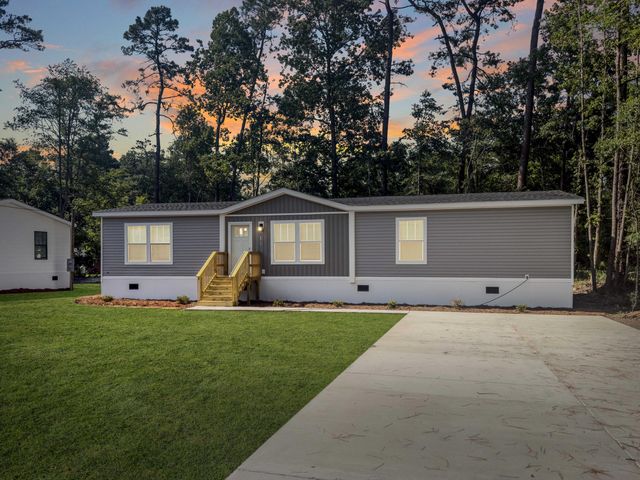



Similar Homes Nearby
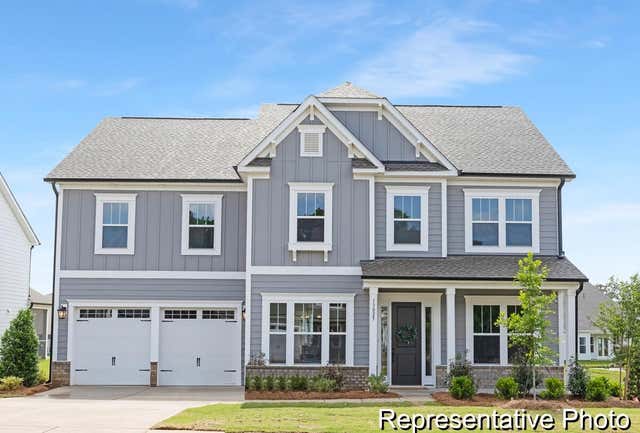

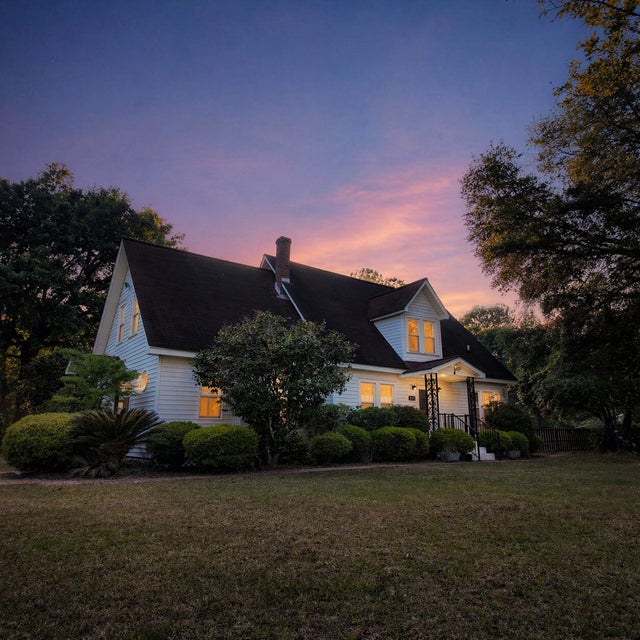

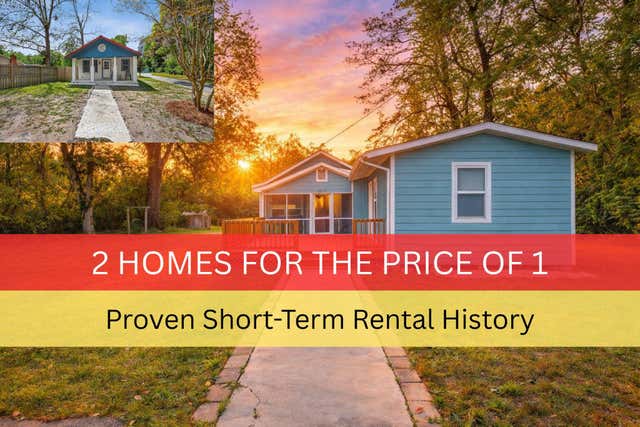
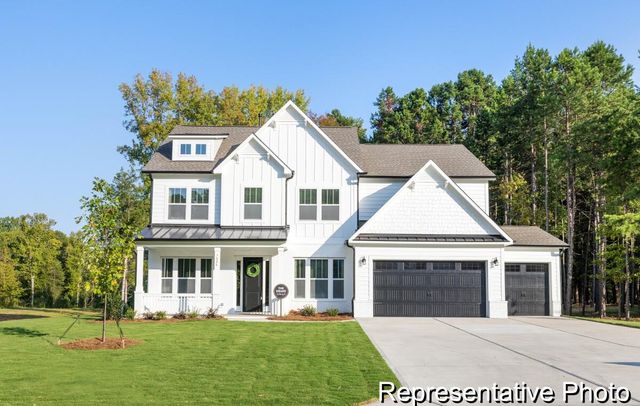
Similar Home Values
Comparable nearby listings and their asking prices.
| Address | Price | Beds | Baths | Sq Ft |
|---|---|---|---|---|
| 1135 Marsh Harrier Drive Cc3-7-3p, Ravenel, SC | $514,900 | 4 | 4 | 3,140 |
| 1039 Hooded Warbler Way Cc3-12-7p, Ravenel, SC | $519,000 | 5 | 4 | 3,992 |
| 5615 S Highway 165, Ravenel, SC | $535,000 | 3 | 3 | 2,391 |
| 4319&4317 Davison Road, Ravenel, SC | $550,000 | 6 | 4 | 1,412 |
| 4317&4319 Davison Road, Ravenel, SC | $550,000 | 6 | 4 | 2,592 |
| 1131 Marsh Harrier Drive Cc3-7-5p, Ravenel, SC | $554,900 | 3 | 4 | 3,292 |
Moving Cost Estimate
EXIT Agents in Ravenel


Listing Courtesy: Carolina One Real Estate
Presented by: Michael Fox - 843-779-8660