

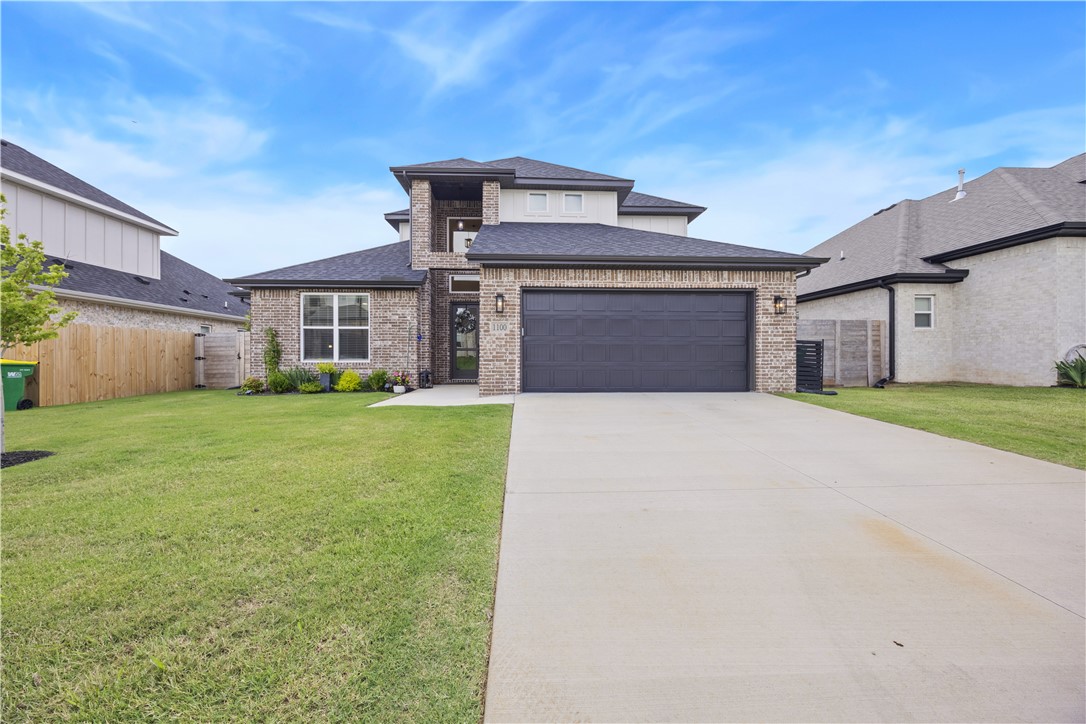
1100 Whistler Street, Bentonville, AR 72713
Annika Estates Ph Ii Centerton · Benton County
Key Facts
Description
Welcome to this beautifully designed 2025-built home featuring 4 bedrooms, 3.5 bathrooms, and 2,545 square feet of functional, stylish living space. The open-concept main floor showcases luxury vinyl plank flooring throughout, an electric fireplace with designer tile surround, and abundant natural light. The kitchen is designed for entertaining and everyday living with a large walk-in pantry, oversized island with additional cabinetry, and ample storage throughout. The main level includes 2 bedrooms and 2.5 bathrooms, while upstairs offers 2 additional bedrooms, a full bath, and a versatile bonus room. An open-to-below second floor creates a grand feel in the main living area. The backyard backs up to trees, providing added privacy with no rear neighbors. Nearly new and move-in ready, this home offers the perfect blend of comfort, storage, and modern design. The adjoining property is also available for purchase, creating a rare opportunity for extended family, friends, or investors seeking neighboring homes.
Property Information
Property Type
Residential
Sub-Type
Single Family Residence
Structure Type
House
Year Built
2025
Stories
2
Living Area
2,545 sq ft
Lot Size
0.19 acres
Days on Market
38
MLS® Listing#
1351024
Property Features
Interior
Appliances
Cooling
Heating
Flooring
Fireplace
Parking
Laundry
Patio
Fencing
Lot Features
Construction
Foundation
Roof
Windows
Security
Other Structures
Community
Utilities
Sewer
Water Source
Rooms
- Main
- Main
- Main
- BathroomMain
- BathroomSecond
- BedroomMain
- BedroomSecond
- BedroomSecond
- Bonus RoomSecond
- Living RoomMain
Financial Details
HOA
$200 / Annually
Annual Taxes
$5,149
Parcel Number
06-07256-000
Directions
From I-49, take Exit 86 toward Centerton / AR-102. Head west on AR-102 and continue approximately 6 miles. Turn left onto S Main Street. Turn right onto Holloway Road, then left onto Whistler Street. Home is on the left.
Affordability Calculator
$117,070
Estimated monthly payment
$3,115/mo
Principal $468,280 · Est. interest $653,292 over 30 yrs
Neighborhood Market Statistics
How this home compares to active listings in Bentonville, AR
- $559,070
- Median Listing Price
- 73
- Median Days on Market
- 2,185
- Median Sq Ft
- $239
- Median Price / Sq Ft
- 688
- Active Listings
- This home’s price is 5% above the area median.
- Its price per sq ft is 4% below the area median.
Market statistics compiled from active EXIT Realty® and MLS listings in Bentonville, AR.
Location

Points of Interest in Bentonville, AR
Showing the Bentonville area map.
Nearby Schools
Grimsley Junior High School
Secondary · 0.5 mi away
Life Way Christian School
School · 1.1 mi away
Bentonville West High School
Secondary · 2.4 mi away
Centerton Gamble Elementary School
Elementary · 2.7 mi away
Osage Creek Elementary School
Elementary · 2.9 mi away
Creekside Middle School
Secondary · 2.9 mi away
Spring Hill Middle School
Secondary · 3.2 mi away
Elm Tree Elementary School
Elementary · 3.2 mi away
Bright Field Middle School
Secondary · 3.6 mi away
Willowbrook Elementary
Elementary · 3.6 mi away
Fulbright Junior High School
Secondary · 3.6 mi away
New Heights Christian School
School · 3.8 mi away
Founders Classical Academies of Arkansas High School Rogers
Secondary · 3.9 mi away
NWA Classical Academy
Elementary · 3.9 mi away
Bentonville Public Schools
School · 4.0 mi away
Goddard School
School · 4.2 mi away
Bright Harbor School
School · 4.2 mi away
Bentonville Kindercare
School · 4.5 mi away
Evening Star Elementary
Elementary · 4.5 mi away
NW AR National-Intermediate Parking
School · 4.8 mi away
Commute Calculator
Nearby Homes


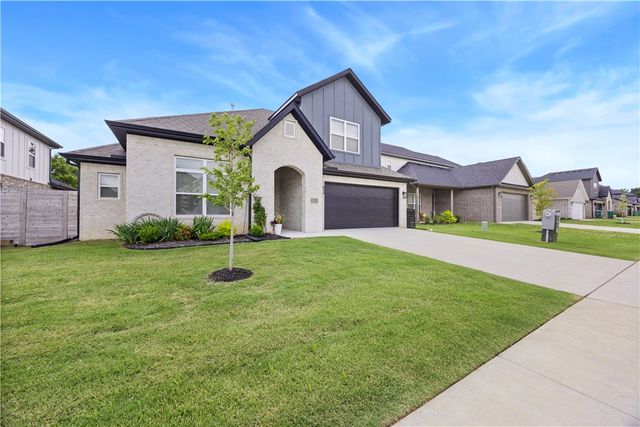

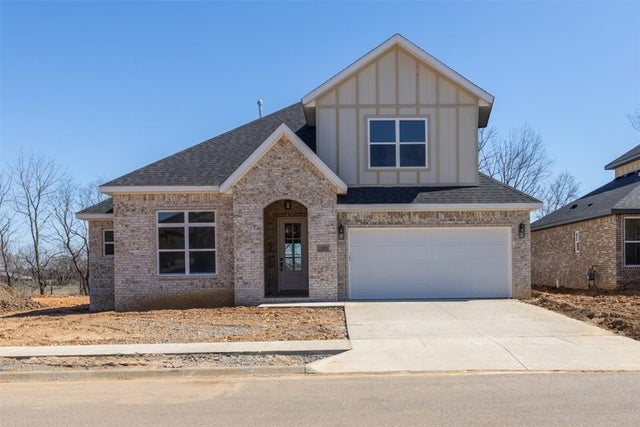
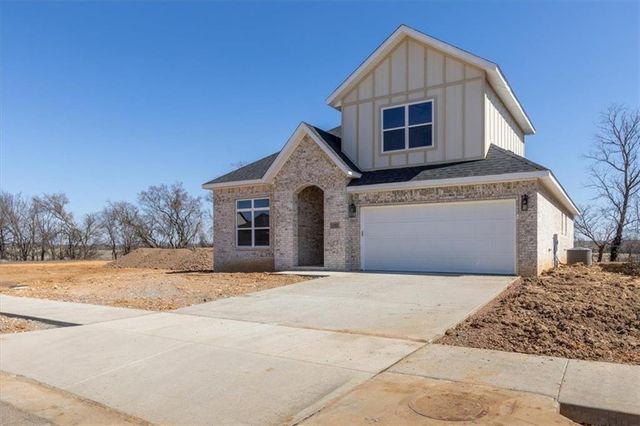
Similar Homes Nearby

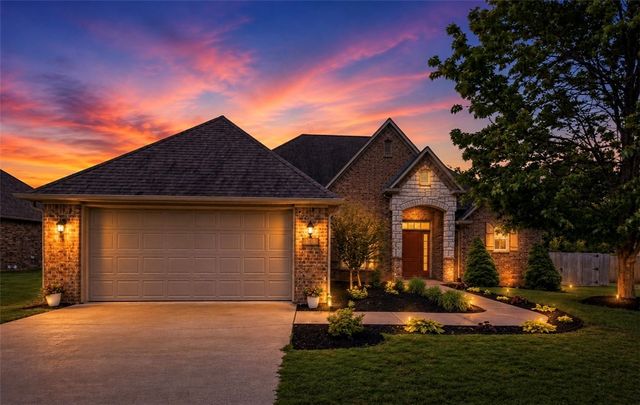
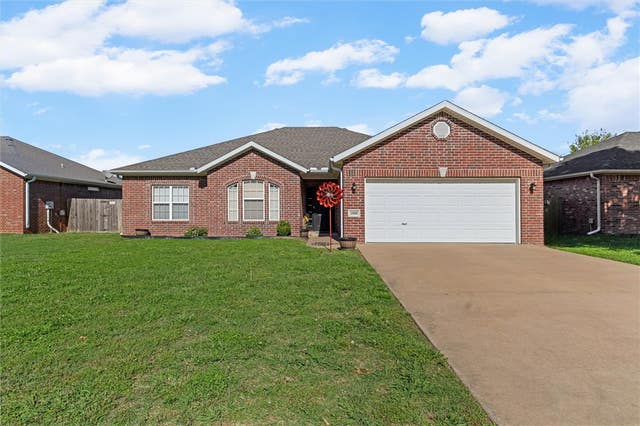


Similar Home Values
Comparable nearby listings and their asking prices.
| Address | Price | Beds | Baths | Sq Ft |
|---|---|---|---|---|
| 1302 Willow Bend Avenue, Bentonville, AR | $409,900 | 4 | 2 | 1,908 |
| 3909 SW Flatrock Avenue, Bentonville, AR | $410,000 | 4 | 2 | 1,878 |
| 1909 SW Elington Street, Bentonville, AR | $412,000 | 3 | 2 | 1,974 |
| 3813 SW Mason Road, Bentonville, AR | $414,000 | 4 | 2 | 1,846 |
| 7004 Basswood Avenue, Bentonville, AR | $414,900 | 4 | 2 | 1,935 |
| 3208 SW Lovely Lane, Bentonville, AR | $415,700 | 3 | 3 | 1,904 |
Moving Cost Estimate
EXIT Agents in Bentonville


Listing Courtesy: Collier & Associates- Rogers Branch - 479-935-0050
Presented by: Nurre Pinkley Team