

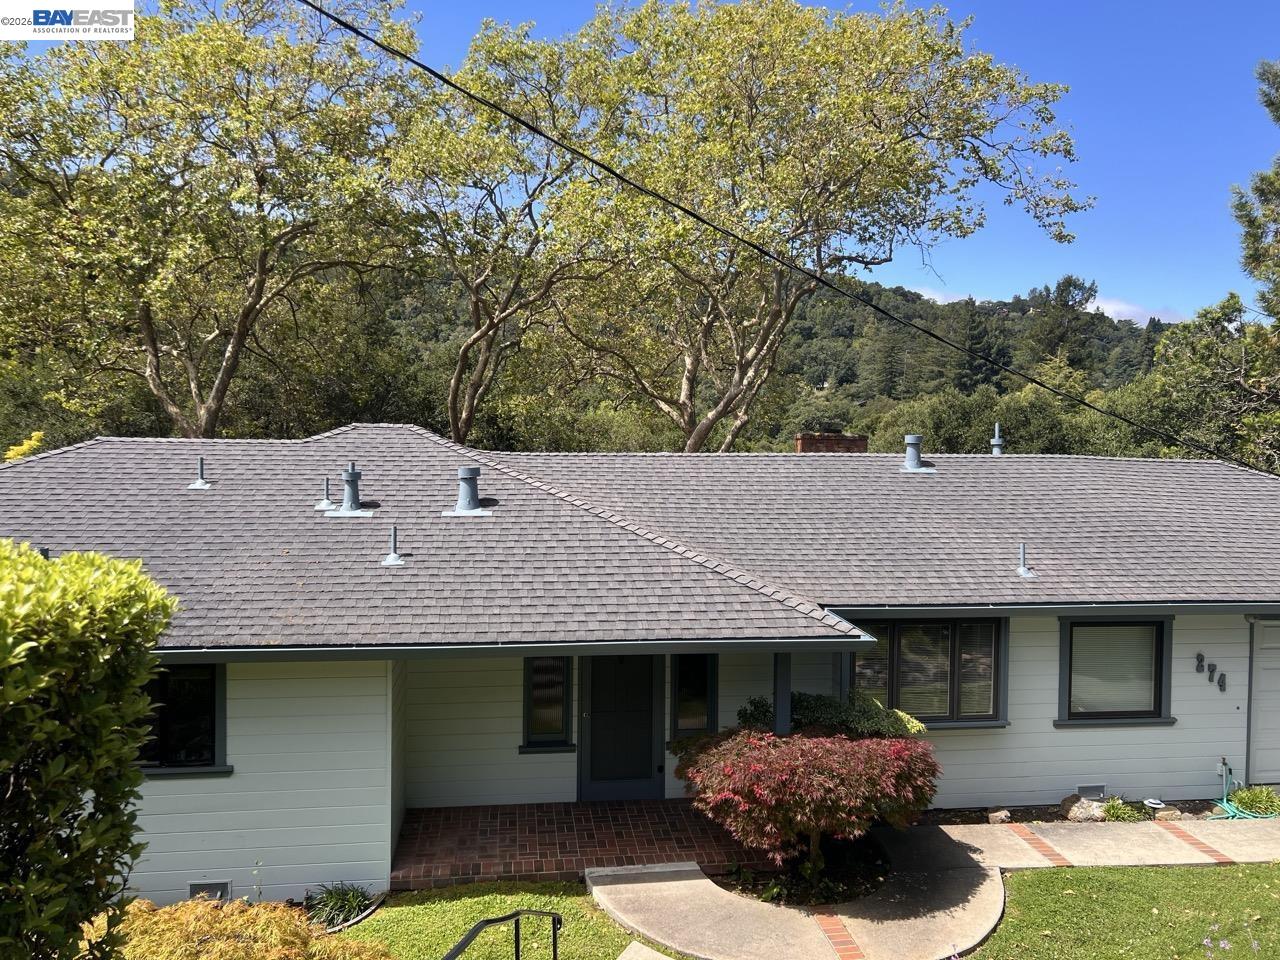
274 Orchard Rd, Orinda, CA 94563
ORINDA GLORIETTA · Contra Costa County
Key Facts
Description
Rare opportunity to own a piece of Orinda history. Set on nearly half an acre of beautifully mature landscaping, this classic 1948 home has been lovingly held by the same family for over six decades and it's ready for its next chapter. With 2,261 sq ft of living space across 3 bedrooms and 2.5 bathrooms, the layout offers genuine bones, hardwood floors, and generous proportions. The kitchen is appointed with high-end appliances, and sweeping hill views frame the property beautifully. The expansive lot provides the privacy and outdoor space that simply don't exist in newer developments. The 2-car garage, established grounds, and coveted location within one of Orinda's most desirable neighborhoods round out a property with real staying power. Comprehensive inspection reports are available through disclosures and buyers are encouraged to review and come prepared. Priced to reflect the opportunity to update, repair and personalize, this is a chance to secure a property of rare character in a prime school district community, then make it entirely your own. No open houses will be held. Please park in the home's driveway or along the front of the property. Kindly do not use neighboring driveways or yards. Homes like this don't come to market often. When they do, they don't last.
Property Information
Property Type
Residential
Sub-Type
Single Family Residence
Style
Ranch
Year Built
1948
Living Area
2,261 sq ft
Lot Size
0.46 acres
Garage Spaces
2
Days on Market
29
MLS® Listing#
41137076
Property Features
Interior
Exterior
Appliances
Cooling
Heating
Flooring
Fireplace
Basement
Pool
Parking
Laundry
Fencing
Lot Features
Construction
Roof
Windows
Security
Utilities
Sewer
Water Source
Financial Details
HOA
None
Parcel Number
2703020012
Affordability Calculator
$279,800
Estimated monthly payment
$7,446/mo
Principal $1,119,200 · Est. interest $1,561,384 over 30 yrs
Neighborhood Market Statistics
How this home compares to active listings in Orinda, CA
- $1,000,000
- Median Listing Price
- 34
- Median Days on Market
- 2,592
- Median Sq Ft
- $763
- Median Price / Sq Ft
- 62
- Active Listings
- This home’s price is 40% above the area median.
- Its price per sq ft is 19% below the area median.
Market statistics compiled from active EXIT Realty® and MLS listings in Orinda, CA.
Location

Points of Interest in Orinda, CA
Showing the Orinda area map.
Nearby Schools
Glorietta Elementary School
Elementary · 0.7 mi away
Dolphin Club-del Rey School
School · 1.1 mi away
Orinda Intermediate School
Secondary · 1.2 mi away
Miramonte High School
Secondary · 1.7 mi away
Donald L. Rheem Elementary School
Elementary · 1.7 mi away
Los Perales Elementary
Elementary · 1.8 mi away
Orinda Union School District
School · 1.8 mi away
Orion Academy
School · 2.0 mi away
Child Day School
School · 2.1 mi away
Campolindo High School
Secondary · 2.1 mi away
Acalanes Union High School District
Secondary · 2.2 mi away
Holden High School
Secondary · 2.2 mi away
BENTLEY School
School · 2.3 mi away
Canyon Elementary
Elementary · 2.3 mi away
Contra Costa Jewish Day School
Secondary · 2.4 mi away
Gan Ilan Preschool
School · 2.4 mi away
Moraga School District
School · 2.5 mi away
The Saklan School
School · 2.5 mi away
Growing Light Montessori School - Moraga
Elementary · 2.6 mi away
Lamorinda Montessori
Elementary · 2.7 mi away
Commute Calculator
Nearby Homes
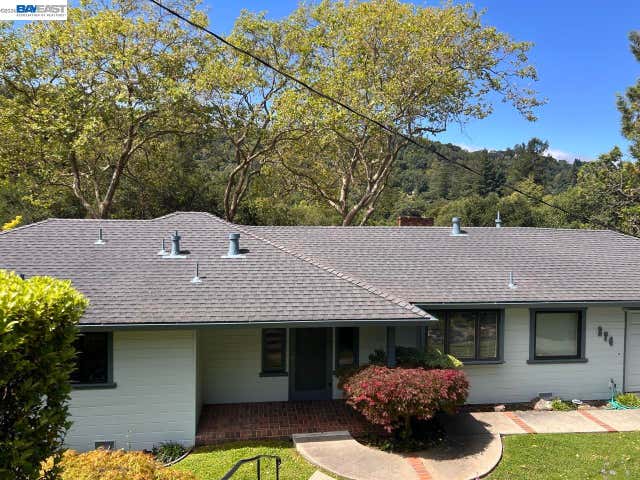

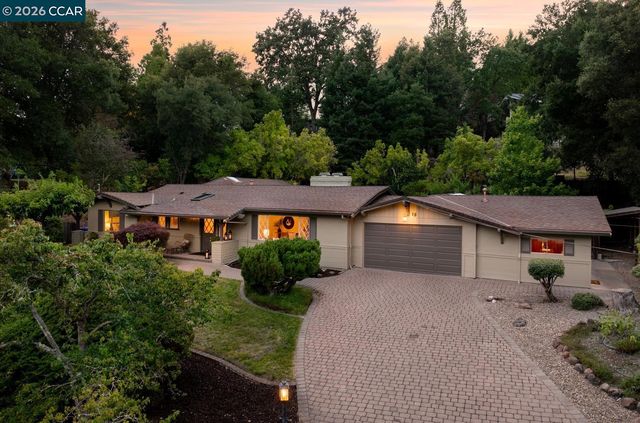


Similar Homes Nearby

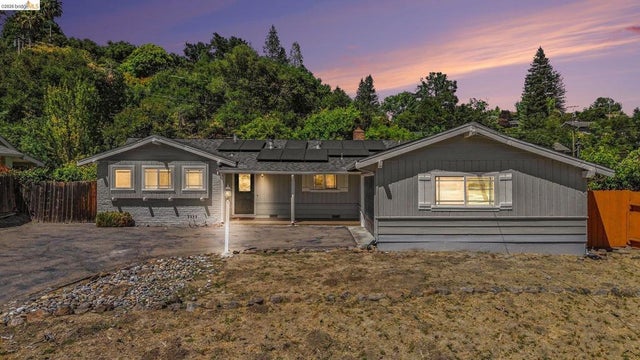


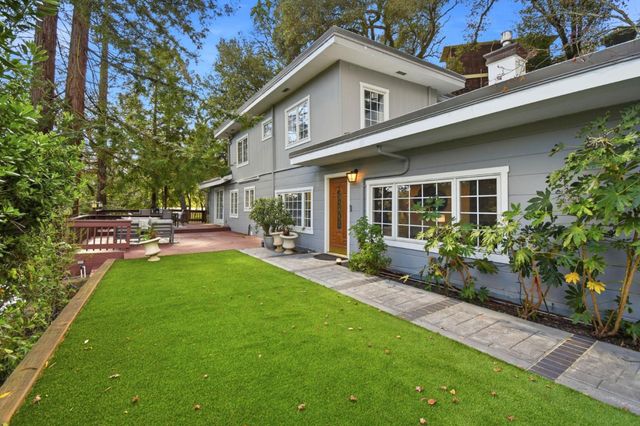
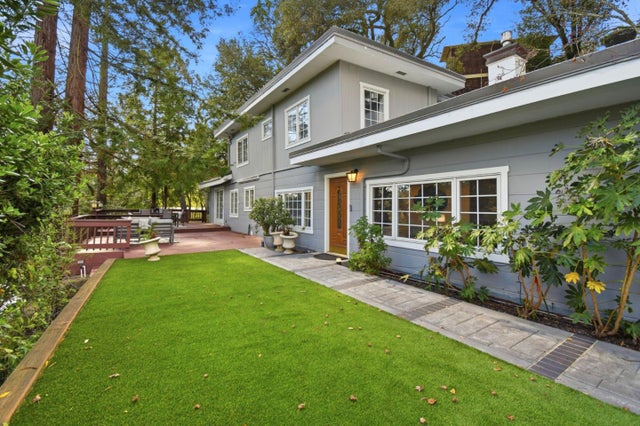
Similar Home Values
Comparable nearby listings and their asking prices.
| Address | Price | Beds | Baths | Sq Ft |
|---|---|---|---|---|
| 649 Moraga Way, Orinda, CA | $1,100,000 | 3 | 2 | 1,430 |
| 649 Moraga Way, Orinda, CA | $1,100,000 | 3 | 2 | 1,430 |
| 34 Underhill Rd, Orinda, CA | $1,200,000 | 2 | 3 | 1,718 |
| 34 Underhill Rd, Orinda, CA | $1,200,000 | 2 | 3 | 1,718 |
| 285 Camino Pablo, Orinda, CA | $1,249,000 | 3 | 3 | 2,048 |
| 285 Camino Pablo, ORINDA, CA | $1,249,000 | 3 | — | 2,048 |
Moving Cost Estimate
EXIT Agents in Orinda



Listing Courtesy: EXP Realty of California, Inc - glen@glenriggs.com
Presented by: Glen Riggs
IDX information is provided exclusively for consumers’ personal, non-commercial use and that it may not be used for any purpose other than to identify prospective properties consumers may be interested in purchasing. Information deemed reliable but not guaranteed to be accurate. Listing information updated daily.