

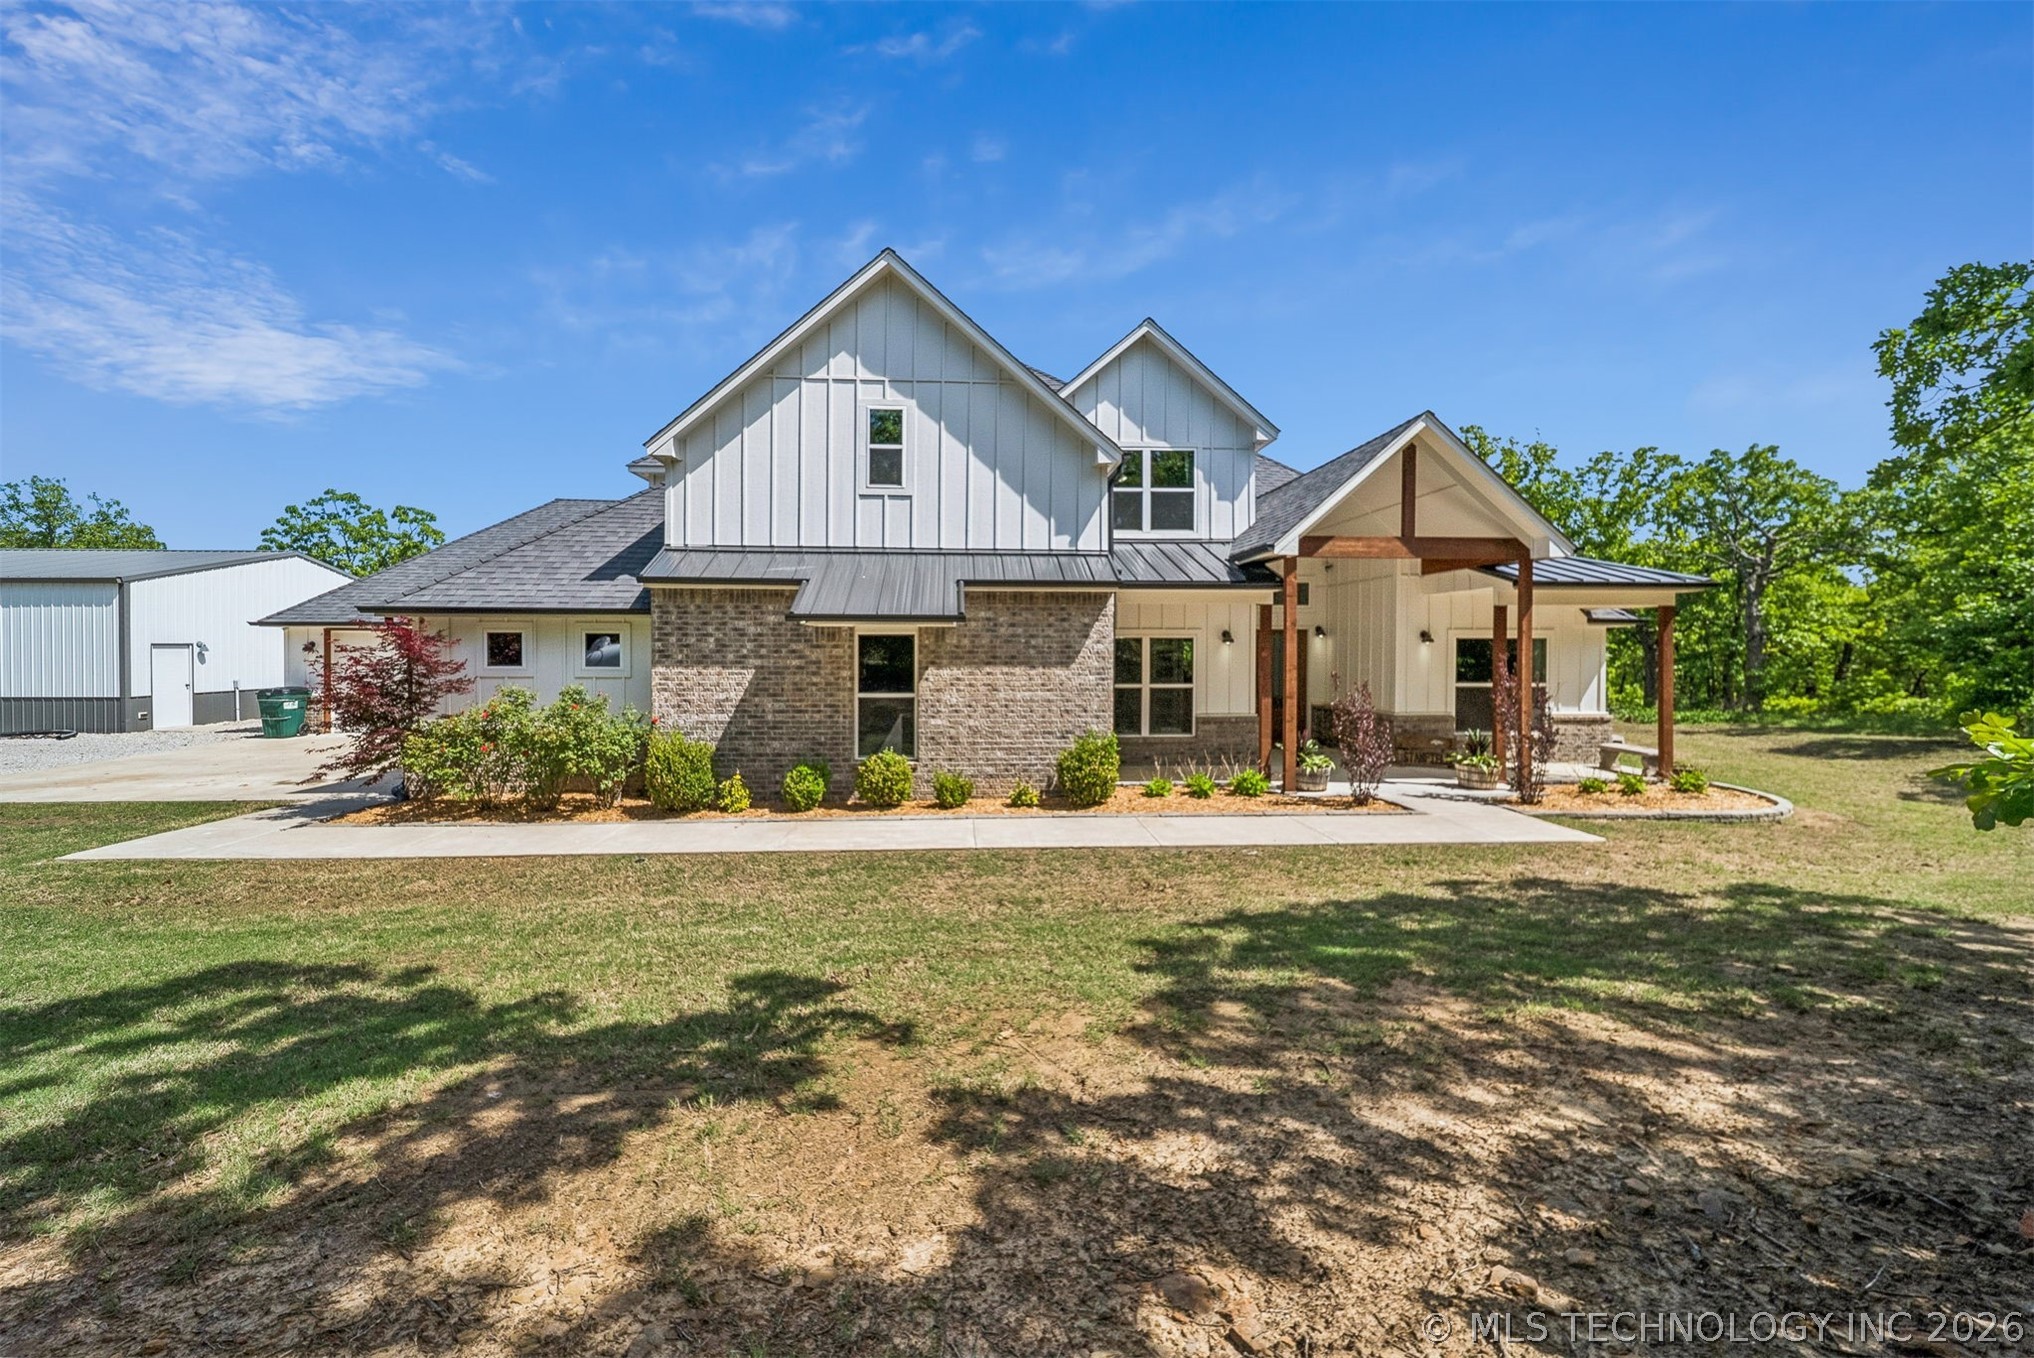
16439 N Richardson Road, Skiatook, OK 74070
Osage Co Unplatted · Osage County
Key Facts
Description
Custom built in 2020, this exceptional property sits on 18.68 acres of beautiful, wooded land and offers the perfect blend of privacy, functionality, and high-end finishes. The home features 4 bedrooms, 3.5 bathrooms, plus a dedicated office that could serve as a fifth bedroom. The open-concept living and kitchen area showcases vaulted ceilings with exposed beams, wood flooring throughout, quartz countertops, stainless steel appliances, and an oversized pantry with butcher block counters. Built with efficiency and durability in mind, the home includes full foam insulation, two tankless water heaters, and a Class 4 impact-resistant roof. Enjoy surround sound throughout the living room, kitchen, primary suite, primary bath, home gym, and back porch. Additional features include an oversized 2-car garage with a concrete reinforced safe room, a dog wash in utility room, and a mini-split HVAC unit in the single-car garage currently used as a home gym. The property also includes a 30x50 shop with lean-to and 200 amp service, offering ample space for equipment, storage, or hobbies. Outdoor living is highlighted by a brick firepit and scenic acreage providing endless possibilities. This is a rare opportunity to own a thoughtfully designed home with land, privacy, and premium upgrades throughout.
Property Information
Property Type
Residential
Sub-Type
Single Family Residence
Structure Type
House
Year Built
2020
Living Area
3,611 sq ft
Lot Size
18.68 acres
Garage Spaces
3
Days on Market
70
MLS® Listing#
2614423
Property Features
Interior
Exterior
Appliances
Cooling
Heating
Flooring
Fireplace
Pool
Parking
Laundry
Patio
Fencing
Lot Features
Construction
Foundation
Roof
Windows
Security
Other Structures
Community
Utilities
Sewer
Rooms
- First
- First
- BathroomFirst
- BedroomFirst
- BedroomSecond
- BedroomSecond
- Bonus RoomFirst
- Dining RoomFirst
- Game RoomSecond
- KitchenFirst
- Living RoomFirst
- OfficeFirst
- Utility RoomFirst
Schools
- Elementary:
- Avant
- High:
- Skiatook
Financial Details
HOA
None
Annual Taxes
$5,884
Tax year 2025
Parcel Number
570026208
Directions
HWY 20 to Richardson Rd. North on Richardson Rd to house on right.
Affordability Calculator
$177,000
Estimated monthly payment
$4,710/mo
Principal $708,000 · Est. interest $987,723 over 30 yrs
Neighborhood Market Statistics
How this home compares to active listings in Skiatook, OK
- $438,095
- Median Listing Price
- 70
- Median Days on Market
- 2,294
- Median Sq Ft
- $182
- Median Price / Sq Ft
- 44
- Active Listings
- This home’s price is 102% above the area median.
- Its price per sq ft is 35% above the area median.
Market statistics compiled from active EXIT Realty® and MLS listings in Skiatook, OK.
Location

Points of Interest in Skiatook, OK
Showing the Skiatook area map.
Nearby Schools
Skiatook Intermediate Elementary School
Elementary · 7.0 mi away
Newman Middle School
Secondary · 7.1 mi away
Skiatook High School
Secondary · 7.4 mi away
Raising Hope Christian Learning Center
School · 7.9 mi away
Avant Public School
Elementary · 8.1 mi away
Education Service Center
School · 8.2 mi away
Skiatook Public Schools
Elementary · 8.2 mi away
Marrs Elementary School
Elementary · 8.4 mi away
Sperry Intermediate Elementary
Elementary · 10.0 mi away
Sperry High School
Secondary · 10.5 mi away
Sperry Public Schools
School · 10.6 mi away
Sperry Superintendent's Office
School · 10.6 mi away
Barnsdall High School
Secondary · 11.6 mi away
Barnsdall Elementary School
Elementary · 11.9 mi away
Horace Greeley Elementary School
Elementary · 13.2 mi away
Hominy High School
Secondary · 13.7 mi away
Hominy Middle School
School · 13.7 mi away
Hominy
School · 13.7 mi away
Horace Mann Elementary School
Elementary · 13.7 mi away
John Hope Franklin Elementary School
Elementary · 14.0 mi away
Commute Calculator
Nearby Homes

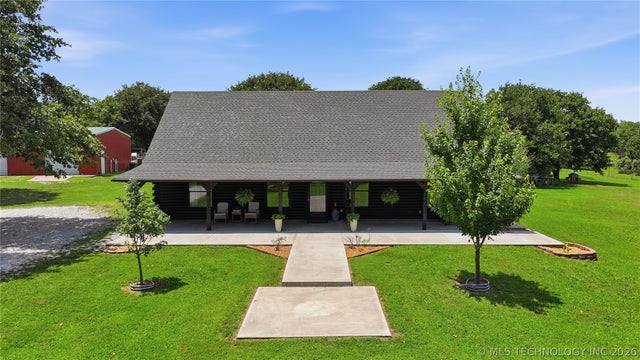

Similar Homes Nearby
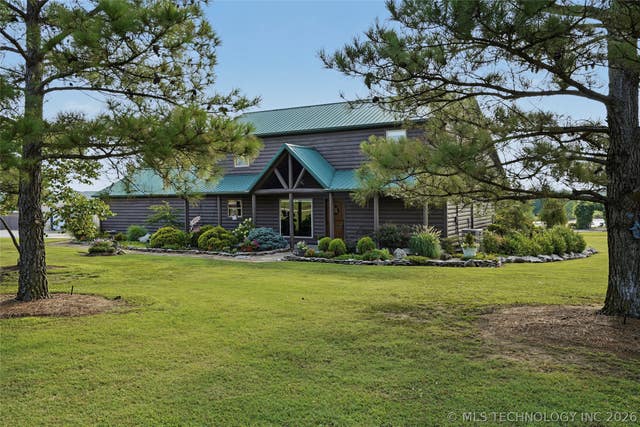
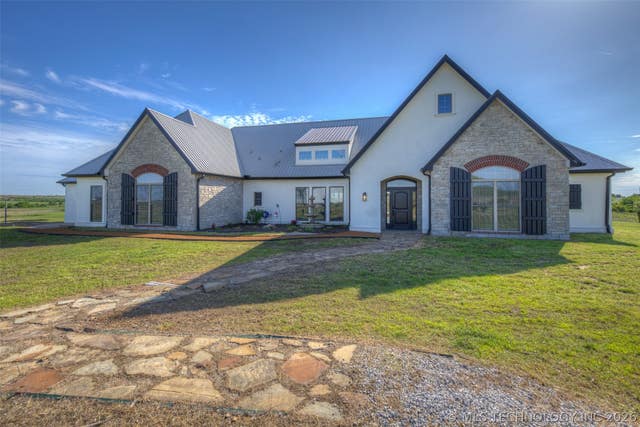
Similar Home Values
Comparable nearby listings and their asking prices.
| Address | Price | Beds | Baths | Sq Ft |
|---|---|---|---|---|
| 2641 E 123rd Street N, Skiatook, OK | $719,900 | 3 | 3 | 3,707 |
| 14850 N 28th EastAvenue, Skiatook, OK | $1,100,000 | 4 | 4 | 4,016 |
Moving Cost Estimate
EXIT Agents in Skiatook


Listing Courtesy: Keller Williams Premier - 9182720809
Presented by: Austen Colt