

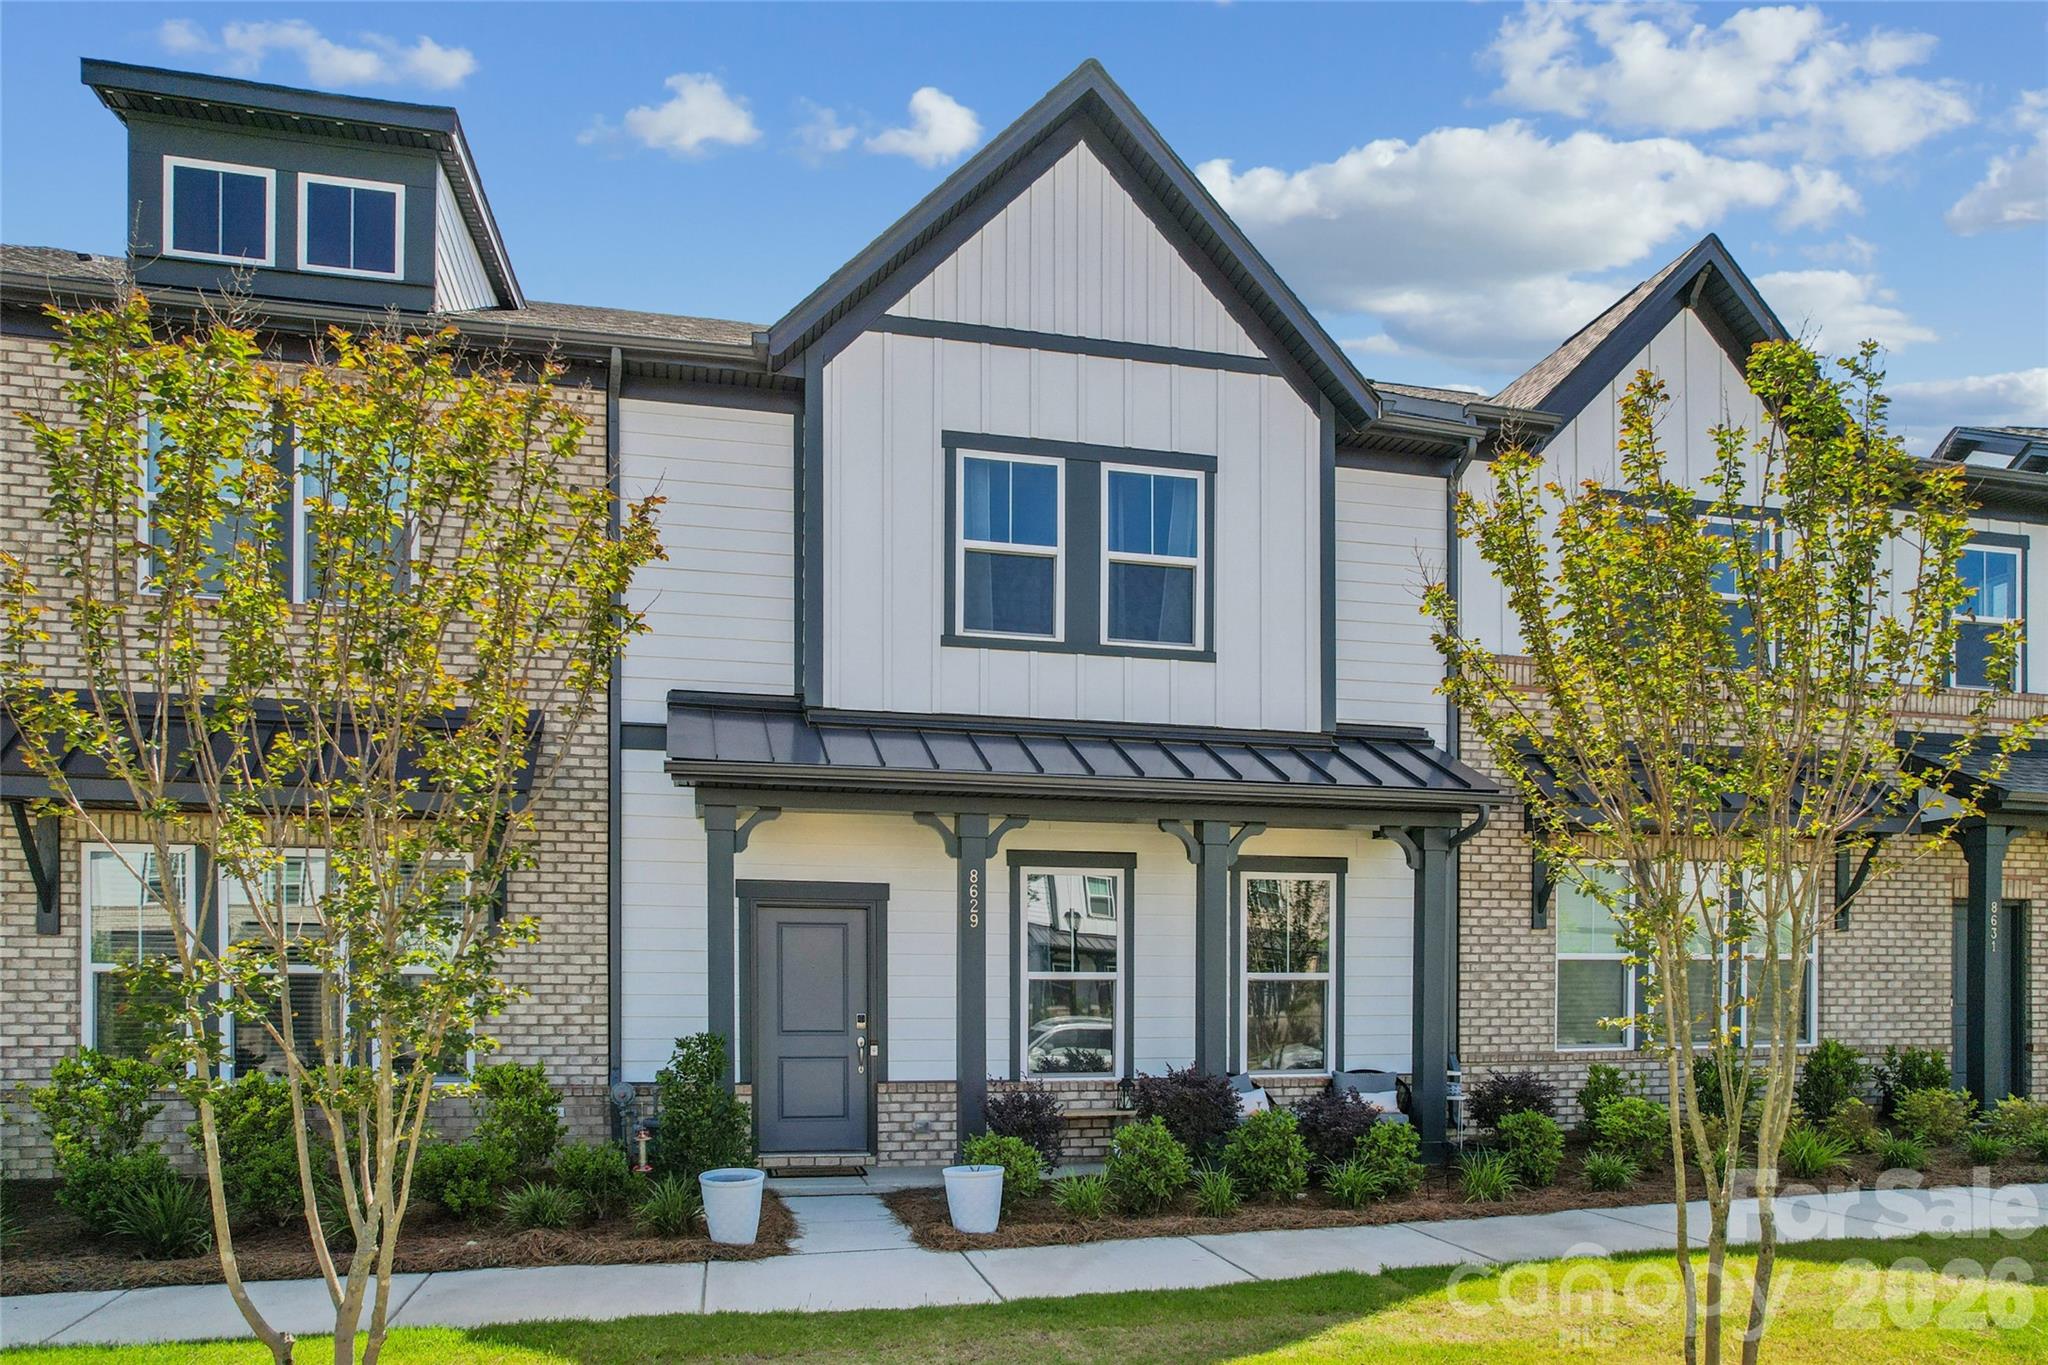
8629 Miles Gap Road, Indian Land, SC 29707
The Ridge at Sugar Creek · Lancaster County
Key Facts
Description
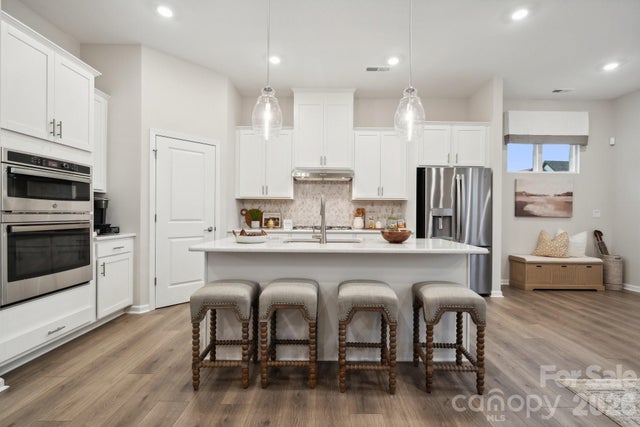
Standout unit with custom upgrades not available by builder. Located on private lot with oversized, private frontage yet steps to community amenities and main park. This superb, better than new 1 year old unit with front porch boasts 3 BR + Bonus Room with a hallway nook large enough for home office. Community is located just minutes from heart of Ballantyne offering all conveniences while being nestled in nature with future river greenway planned by the county. Spacious main level open floor plan is perfect for entertaining. Modern, high-end kitchen with quartz countertops, drop in gas range, and modern double-glass-door fridge and built-in double oven and convection-microwave combo round up this gourmet kitchen. Professionally painted throughout, with unique onyx black stairs and custom flooring upgrade upstairs, this home delivers on luxurious style and design. Large primary suite with double walk-in closets and spa walk-in shower in primary bath are overlooking private wooded area offering privacy and quiet. Loft with glass doors will offer use versatility as additional living area, office or fitness room. Both secondary bedrooms have walk-in closets, providing plenty storage space. Upstairs laundry room offers new modern energy efficient front-load washer & dryer. Oversized 2-car garage with seller added full epoxy floor has been also fully painted. Longer driveway is suitable for at least 4 cars. Modern home with smart home hub in laundry room and EV outlet in garage. Live hassle-free, close to the action, with more luxury and privacy than other townhomes. Close to shopping, restaurants, entertainment, Ballantyne Bowl, 485, 521, 51, In proximity to a golf course. Come to see before it is gone!
Property Information
Property Type
Residential
Sub-Type
Townhouse
Style
Transitional
Year Built
2025
Living Area
2,039 sq ft
Garage Spaces
2
Zoning
RES LOT
Days on Market
8
MLS® Listing#
4387117
Property Features
Interior
Appliances
Cooling
Heating
Flooring
Parking
Laundry
Patio
Lot Features
Foundation
Roof
Windows
Security
Community
Utilities
Sewer
Water Source
Schools
- Elementary:
- Harrisburg
- Middle:
- Indian Land
- High:
- Indian Land
Financial Details
HOA
$235 / Monthly
AMS - Association Management Solutions
Assessed Value
$100,000
Parcel Number
0003H-0A-131.00
Affordability Calculator
$89,999
Estimated monthly payment
$2,395/mo
Principal $359,996 · Est. interest $502,226 over 30 yrs
Neighborhood Market Statistics
How this home compares to active listings in Indian Land, SC
- $520,000
- Median Listing Price
- 55
- Median Days on Market
- 2,390
- Median Sq Ft
- $223
- Median Price / Sq Ft
- 144
- Active Listings
- This home’s price is 13% below the area median.
- Its price per sq ft is 1% below the area median.
Market statistics compiled from active EXIT Realty® and MLS listings in Indian Land, SC.
Location

Getting Around
Points of Interest in Indian Land, SC
Showing the Indian Land area map.
Nearby Schools
Nation Ford High School
Secondary · 1.4 mi away
Sugar Creek Elementary School
Elementary · 1.4 mi away
Morningstar School of the Prophets
School · 1.7 mi away
Shining Stars Academy
School · 1.7 mi away
Comenius School for Creative Leadership
Secondary · 1.8 mi away
Chesterbrook Academy
School · 1.9 mi away
Fort Mill Elementary School
Elementary · 2.1 mi away
Fort Mill Middle School
Secondary · 2.1 mi away
Springfield Elementary School
Elementary · 2.2 mi away
Ballantyne Elementary School
Elementary · 2.2 mi away
Springfield Middle School
Secondary · 2.3 mi away
Harrisburg Elementary
Elementary · 2.4 mi away
Primrose Schools
Elementary · 2.4 mi away
Goddard School
School · 2.8 mi away
Fort Mill School District Transportation
School · 2.8 mi away
Pineville Elementary School
Elementary · 2.9 mi away
Fort Mill Schools District Office
Secondary · 3.1 mi away
Elon Park Elementary
Elementary · 3.2 mi away
Ilim School
Elementary · 3.6 mi away
Leafspring School at Ballantyne
School · 3.7 mi away
Commute Calculator
Nearby Homes

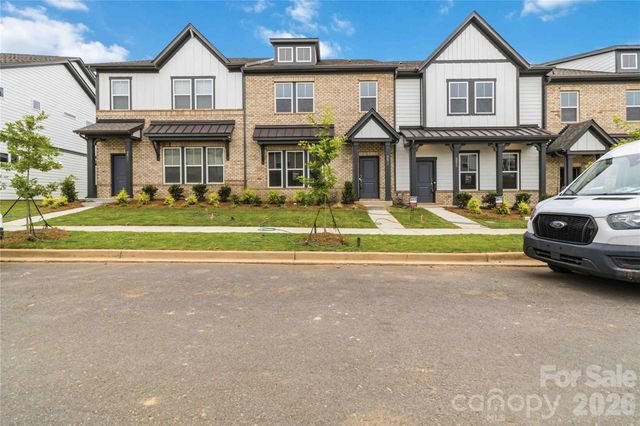
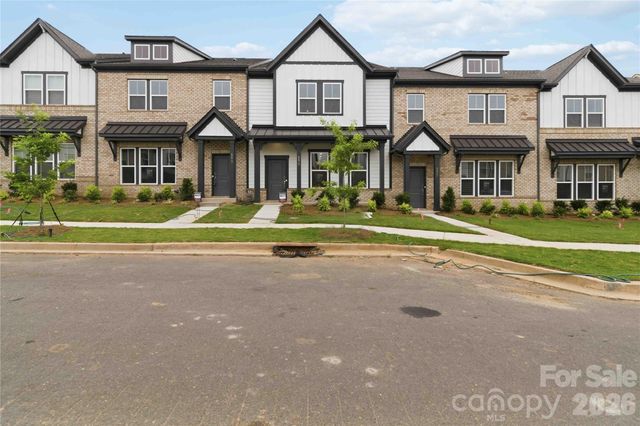


Similar Homes Nearby
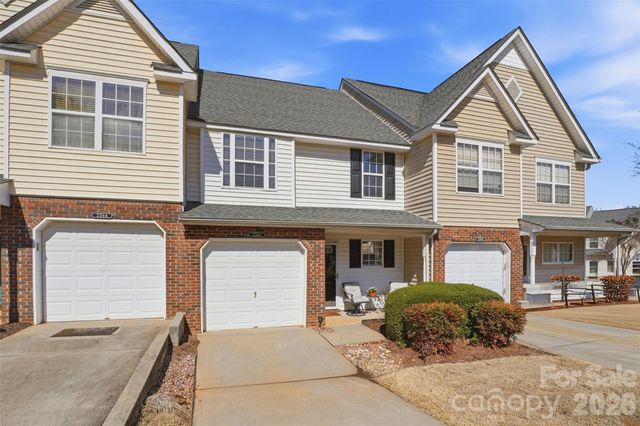

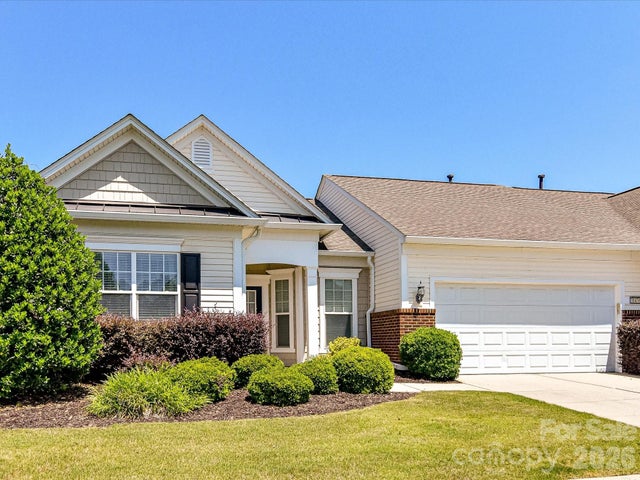
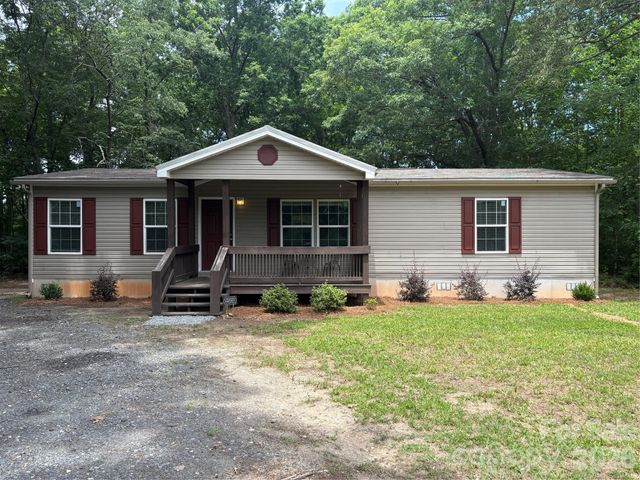
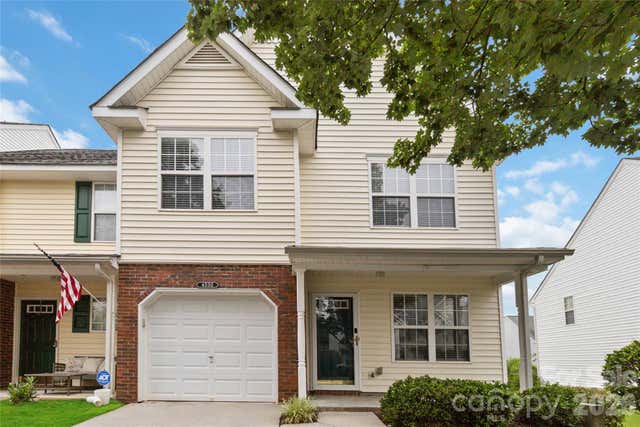

Similar Home Values
Comparable nearby listings and their asking prices.
| Address | Price | Beds | Baths | Sq Ft |
|---|---|---|---|---|
| 2262 Hanover Court, Indian Land, SC | $317,000 | 2 | 3 | 1,374 |
| 33128 Tanager Court, Indian Land, SC | $325,000 | 2 | 2 | 1,276 |
| 31476 Royal Tern Lane, Indian Land, SC | $330,000 | 2 | 2 | 1,297 |
| 176 Dogwood Trail Lane, Indian Land, SC | $330,000 | 3 | 2 | 1,404 |
| 4530 Buckskin Court, Indian Land, SC | $335,000 | 3 | 3 | 1,685 |
| 17412 Hawks View Drive, Indian Land, SC | $339,000 | 2 | 2 | 1,104 |
Moving Cost Estimate
EXIT Agents in Indian Land


Listing Courtesy: EXP Realty LLC Ballantyne - 704-572-9127
Last Updated: 2026-06-04
1