

75 S Ball Street, Empire, CO 80438
West Fork Village · Clear Creek County
Key Facts
Description
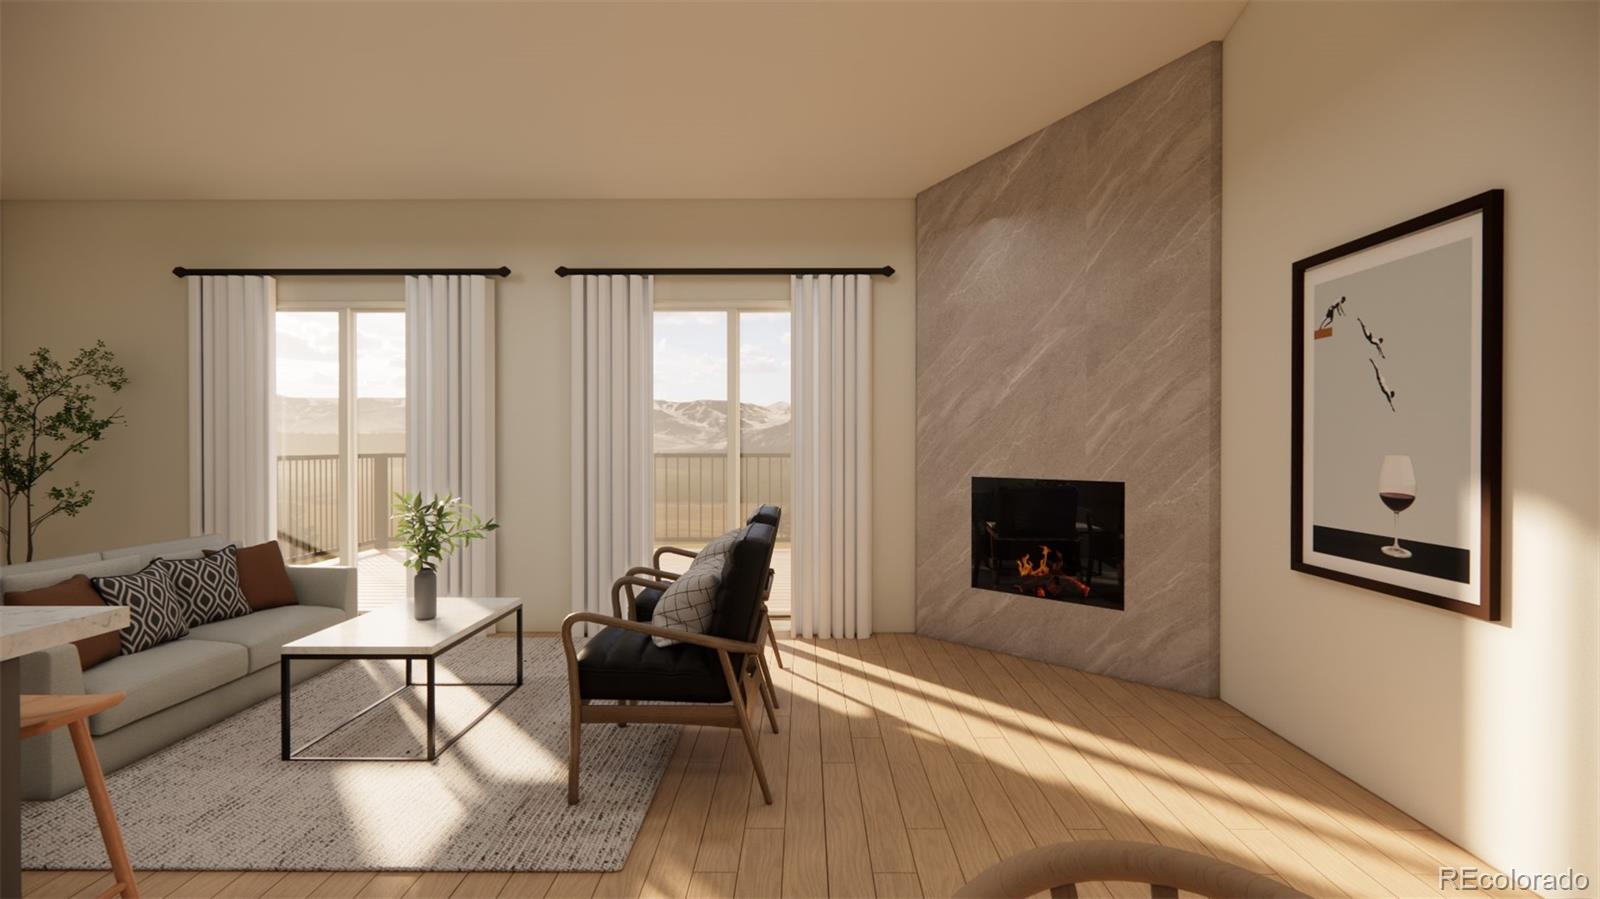
NEW CONSTRUCTION IN THE MOUNTAINS!! The Spruce floorplan sits on a cul-de-sac in the picturesque mountain town of Empire, CO — vaulted ceilings, walk-out basement, an open floor plan that's bright, airy, and built to host. Forty-five minutes from Denver on I-70, twenty minutes from Berthoud Pass, thirty from Winter Park. Mornings are quiet up here. Coffee on the deck, Clear Creek running near the community — close enough to hear from the front door, with a graded lot that opens the walk-out basement directly to the outdoors. Words cannot describe the beauty of the surrounding mountains. Whether you're heading to the slopes, checking into work from the home office, or delightfully settling in for the day, this home meets you right where you are and inspires even more. Four bedrooms and three-and-a-half baths give you room for an office, a guest room, a place to put visiting friends — whatever the week ahead asks for. The mountain-contemporary design — clean lines, big windows, beautiful finishes chosen from a curated palette designed to work together — keeps the home feeling like part of the landscape. This is a pre-sale, which means you're choosing some of the finishes from beautifully pre-designed options — flooring, cabinetry, lighting — at a stage when the home can still become yours. A.D. Wolff Custom Homes is building it, so the quality is unparalleled. Under a million, at the base of Berthoud Pass, in a community of only sixteen homes. *Photos are representative of what the home can look like, depending on buyer selections and layout, not an exact representation.* Check out https://www.westforkvillageempire.com/ for more information and to schedule your own private tour of the spec home along with a site visit to pick your lot!
Property Information
Property Type
Residential
Sub-Type
Single Family Residence
Structure Type
House
Year Built
2027
Living Area
2,400 sq ft
Lot Size
0.15 acres
Garage Spaces
2
Parking Spaces
2
Ownership
Builder
Days on Market
64
MLS® Listing#
5004723
Property Features
Interior
Exterior
Cooling
Heating
Flooring
Fireplace
Basement
Parking
Laundry
Lot Features
Construction
Roof
Windows
Sewer
Water Source
Rooms
- Main
- Main
- Main
- Basement
- BedroomBasement
- BedroomMain
- BedroomBasement
- BedroomMain
- Dining RoomMain
- KitchenMain
- LaundryMain
- Living RoomMain
Schools
- Elementary:
- Carlson
- Middle:
- Clear Creek
- High:
- Clear Creek
Financial Details
HOA
None
Annual Taxes
$573
Tax year 2025
Parcel Number
1837-283-08-011
Affordability Calculator
$179,000
Estimated monthly payment
$4,764/mo
Principal $716,000 · Est. interest $998,884 over 30 yrs
Neighborhood Market Statistics
How this home compares to active listings in Empire, CO
- $814,286
- Median Listing Price
- 112
- Median Days on Market
- 1,536
- Median Sq Ft
- $377
- Median Price / Sq Ft
- 17
- Active Listings
- This home’s price is 10% above the area median.
- Its price per sq ft is 1% below the area median.
Market statistics compiled from active EXIT Realty® and MLS listings in Empire, CO.
Location

Getting Around
Points of Interest in Empire, CO
Showing the Empire area map.
Nearby Schools
Georgetown Community School
Elementary · 3.9 mi away
Dumont School
School · 4.0 mi away
Clear Creek Middle School
School · 8.4 mi away
Carlson Elementary School
Elementary · 8.6 mi away
Gilpin County School
Elementary · 9.8 mi away
Clear Creek High School
Secondary · 15.0 mi away
Fraser Valley Elementary School
Elementary · 15.1 mi away
Nederland Middle Senior High School
Secondary · 15.7 mi away
Nederland Elementary School
Elementary · 16.8 mi away
Kidz Cabin
Elementary · 17.5 mi away
Vertical Skills Academy
School · 17.7 mi away
The Bergens Pta
School · 17.8 mi away
Bergen Meadow Preschool
Elementary · 17.8 mi away
Evergreen Middle School
Secondary · 17.8 mi away
Bergen Valley Elementary School
Elementary · 18.1 mi away
Evergreen Country Day School
Secondary · 19.3 mi away
Coal Creek Canyon K-8 School
Elementary · 19.8 mi away
Montessori School of Evergreen
Elementary · 19.8 mi away
Keystone Science School
School · 19.8 mi away
Wilmot Elementary School
Elementary · 20.6 mi away
Commute Calculator
Nearby Homes



Similar Homes Nearby

Similar Home Values
Comparable nearby listings and their asking prices.
| Address | Price | Beds | Baths | Sq Ft |
|---|---|---|---|---|
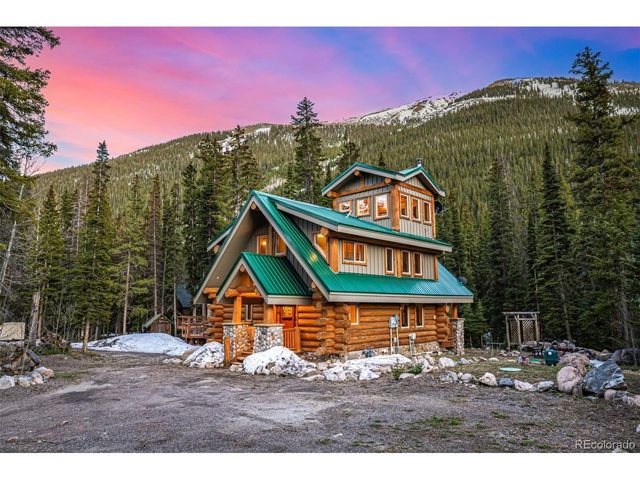
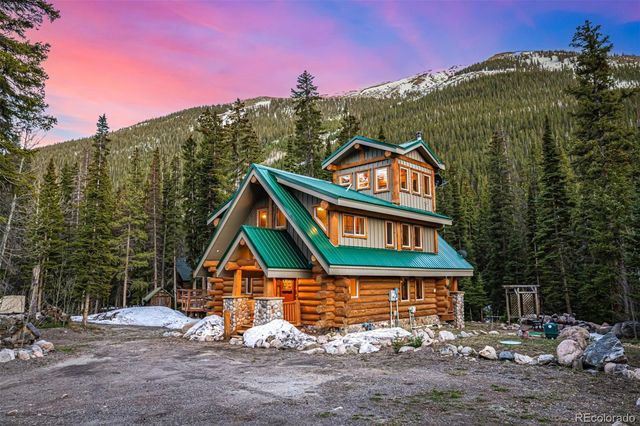
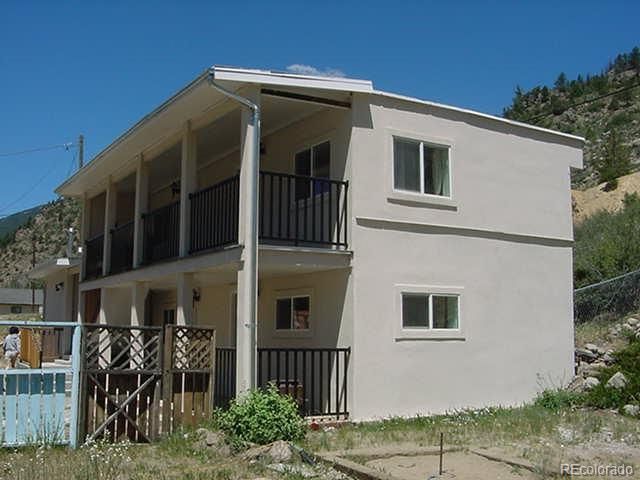
| 72 S Ball St, Empire, CO | $695,000 | 3 | 2 | 1,044 |
| 72 S Ball Street, Empire, CO | $695,000 | 3 | 2 | 1,044 |
| 50 Pine St, Empire, CO | $895,000 | 3 | 3 | 2,028 |
| 50 & 51 Pine Street, Empire, CO | $895,000 | 3 | 3 | 2,028 |
| 26 Avery St, Empire, CO | $1,160,000 | 5 | 8 | 4,744 |
| 26 Avery Street, Empire, CO | $1,160,000 | 5 | 8 | 4,744 |
Moving Cost Estimate
EXIT Agents in Empire


Listing Courtesy: Guide Real Estate - Brandi.Wolff@guideRE.com,303-587-0911
This publication is designed to provide information with regard to the subject matter covered. It is displayed with the understanding that the publisher and authors are not engaged in rendering real estate, legal, accounting, tax, or other professional services and that the publisher and authors are not offering such advice in this publication. If real estate, legal, or other expert assistance is required, the services of a competent, professional person should be sought. The information contained in this publication is subject to change without notice. METROLIST, INC., DBA RECOLORADO MAKES NO WARRANTY OF ANY KIND WITH REGARD TO THIS MATERIAL, INCLUDING, BUT NOT LIMITED TO, THE IMPLIED WARRANTIES OF MERCHANTABILITY AND FITNESS FOR A PARTICULAR PURPOSE. METROLIST, INC., DBA RECOLORADO SHALL NOT BE LIABLE FOR ERRORS CONTAINED HEREIN OR FOR ANY DAMAGES IN CONNECTION WITH THE FURNISHING, PERFORMANCE, OR USE OF THIS MATERIAL.
PUBLISHER'S NOTICE: All real estate advertised herein is subject to the Federal Fair Housing Act and the Colorado Fair Housing Act, which Acts make it illegal to make or publish any advertisement that indicates any preference, limitation, or discrimination based on race, color, religion, sex, handicap, familial status, or national origin.
METROLIST, INC., DBA RECOLORADO will not knowingly accept any advertising for real estate that is in violation of the law. All persons are hereby informed that all dwellings advertised are available on an equal opportunity basis.
Licensed in the state of Colorado
Data Terms of Use
The information contained in this publication is subject to change without notice. METROLIST, INC. MAKES NO WARRANTY OF ANY KIND WITH REGARD TO THIS MATERIAL, INCLUDING, BUT NOT LIMITED TO, THE IMPLIED WARRANTIES OF MERCHANTABILITY AND FITNESS FOR A PARTICULAR PURPOSE. METROLIST, INC. SHALL NOT BE LIABLE FOR ERRORS CONTAINED HEREIN OR FOR ANY DAMAGES IN CONNECTION WITH THE FURNISHING, PERFORMANCE, OR USE OF THIS MATERIAL.
 PUBLISHER'S NOTICE: All real estate advertised herein is subject to the Federal Fair Housing Act and the Colorado Fair Housing Act, which Acts make it illegal to make or publish any advertisement that indicates any preference, limitation, or discrimination based on race, color, religion, sex, handicap, familial status, or national origin.
METROLIST, INC. will not knowingly accept any advertising for real estate that is in violation of the law. All persons are hereby informed that all dwellings advertised are available on an equal opportunity basis.
©2017 METROLIST, INC. All Rights Reserved 7100 E. Belleview Ave. #110 Greenwood Village, CO 80111 USA
ALL RIGHTS RESERVED WORLDWIDE. No part of this publication may be reproduced, adapted, translated, stored in a retrieval system or transmitted in any form or by any means, electronic, mechanical, photocopying, recording, or otherwise, without the prior written permission of the publisher. The information contained herein including but not limited to all text, photographs, digital images, virtual tours, may be seeded and monitored for protection and tracking.