

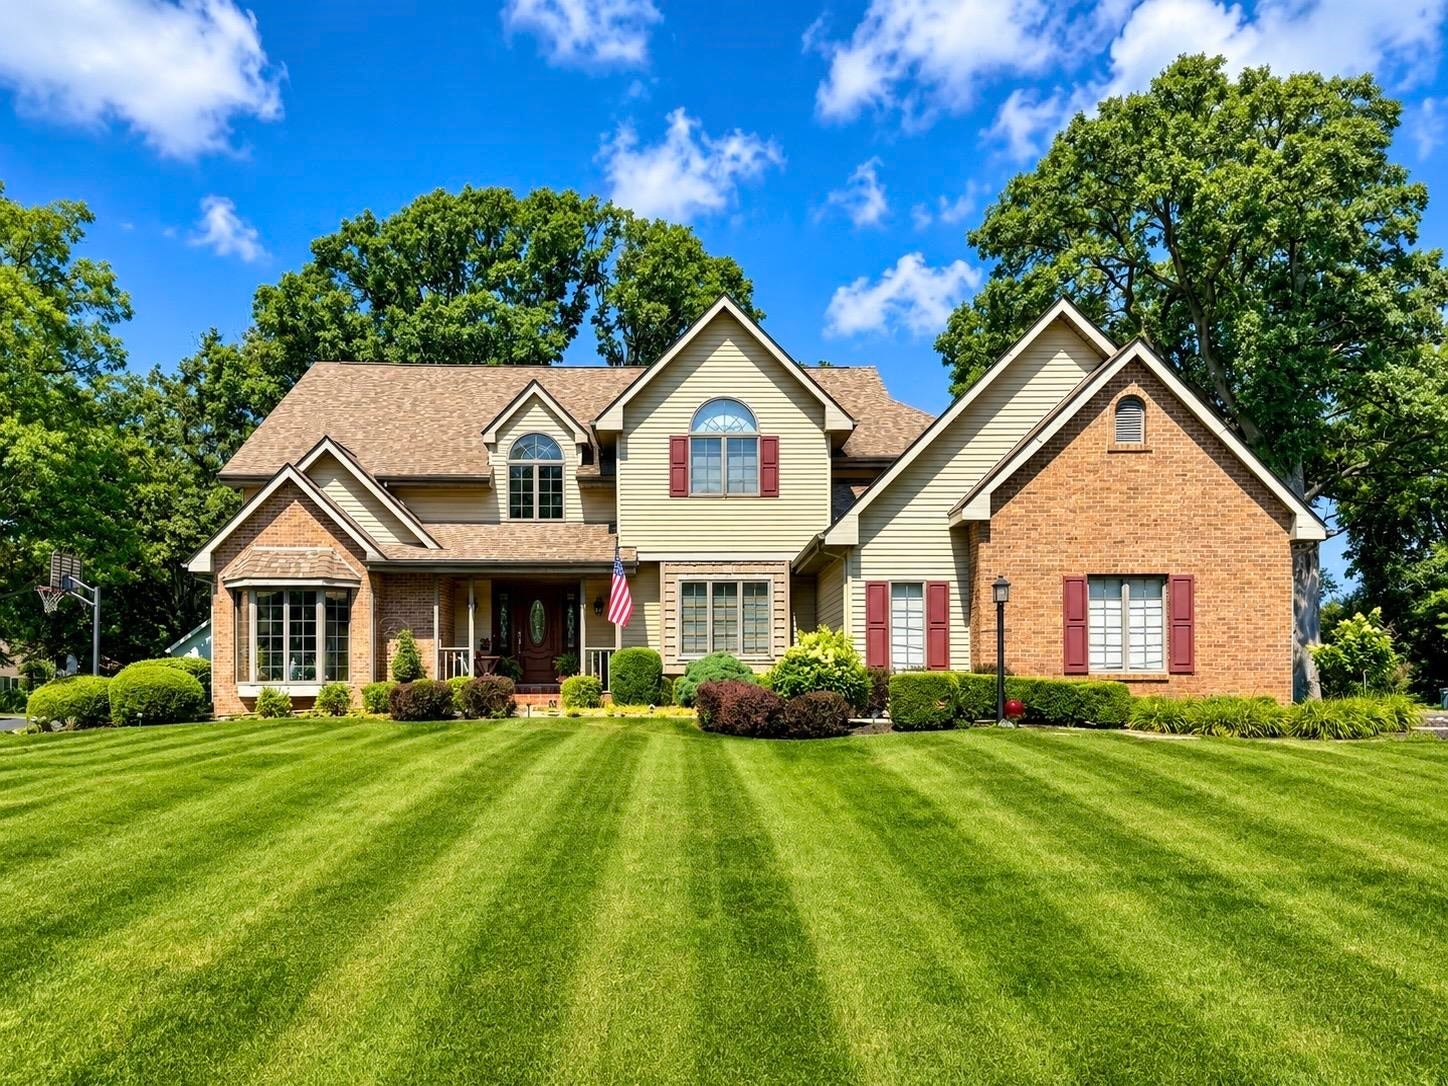
2078 Regal Oaks Court, Beloit, WI 53511
Rock County
Key Facts
Listing Courtesy: Shorewest, REALTORS - Off: 608-754-2121
Description
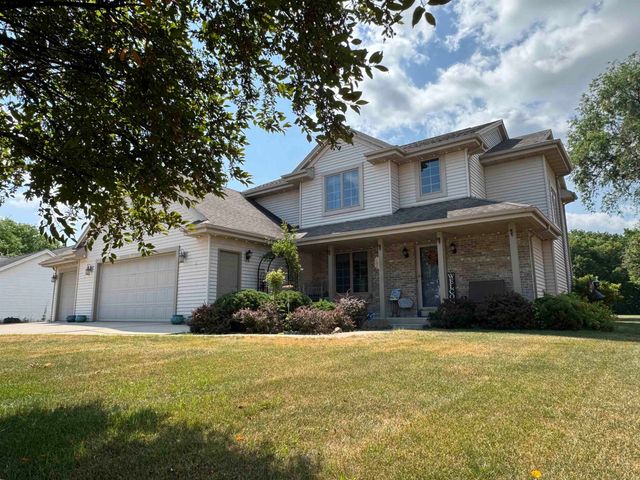
Spacious and well maintained, this home offers plenty of room to live, work, and entertain. Enjoy multiple gathering spaces including a covered front porch, sun room, and large composite deck. The kitchen features solid surface countertops, a center island, pantry, and opens to the family room with a gas fireplace. The formal dining room has new flooring, and French doors lead from the office to the sun room. Built in bookshelves, crown molding, unique windows, and abundant natural light add charm throughout. The primary suite includes a window seat, his and hers walk in closets with organizers, double vanity, tiled walk in shower, and skylight. Additional features include an insulated 3 car garage, mudroom, Kinetico water softener, Enviro Vent air exchanger, two Lennox furnaces, aluminum siding, and a new roof 2026.
Property Information
Property Type
Residential
Sub-Type
Single Family Residence
Style
Contemporary
Year Built
1989
Living Area
4,335 sq ft
Lot Size
0.39 acres
Garage Spaces
3
Days on Market
2
MLS® Listing#
2028006
Property Features
Interior
Appliances
Cooling
Heating
Fireplace
Basement
Parking
Laundry
Patio
Lot Features
Windows
Utilities
Rooms
- 14x11
- 12x07
- 13x12
- 10x7
- 11x5
- Bedroom 113x11
- Bedroom 212x11
- Bedroom 312x12
- Dining Room14x12
Schools
- Elementary:
- Call School District
- Middle:
- Call School District
- High:
- Memorial
- District:
- Beloit
Financial Details
Annual Taxes
$9,321
Tax year 2025
Directions
W on Cranston Rd, N on Collingswood Dr, W on Austin Pl, S on Regal Oaks Ct
Affordability Calculator
$119,980
Estimated monthly payment
$3,193/mo
Principal $479,920 · Est. interest $669,531 over 30 yrs
Neighborhood Market Statistics
How this home compares to active listings in Beloit, WI
- $310,526
- Median Listing Price
- 44
- Median Days on Market
- 1,686
- Median Sq Ft
- $195
- Median Price / Sq Ft
- 140
- Active Listings
- This home’s price is 93% above the area median.
- Its price per sq ft is 29% below the area median.
Market statistics compiled from active EXIT Realty® and MLS listings in Beloit, WI.
Location
Map is currently unavailable for this location.
Points of Interest in Beloit, WI
Showing the Beloit area map.
Commute Calculator
Nearby Homes

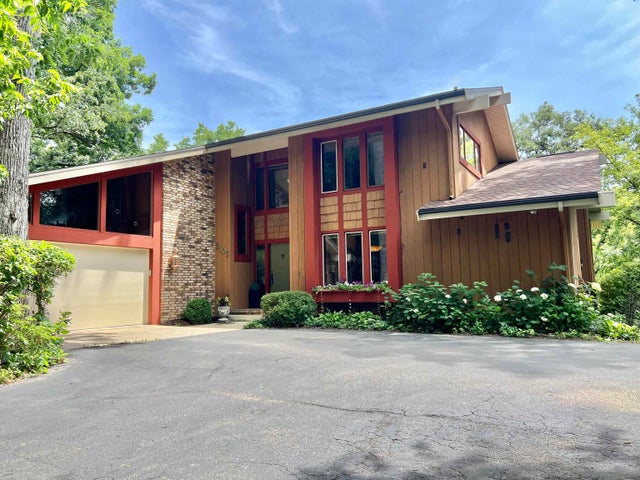
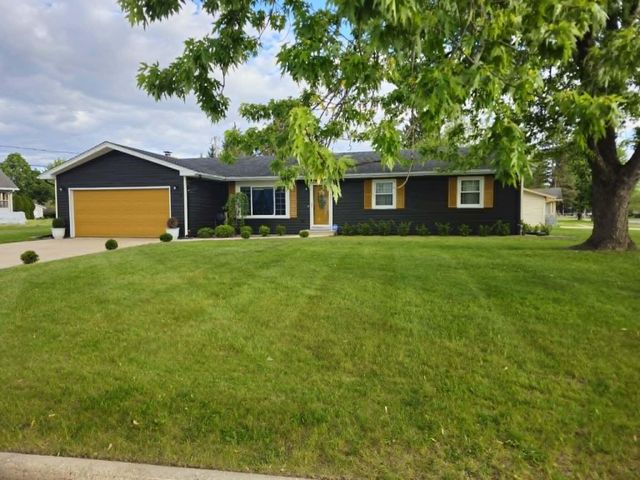

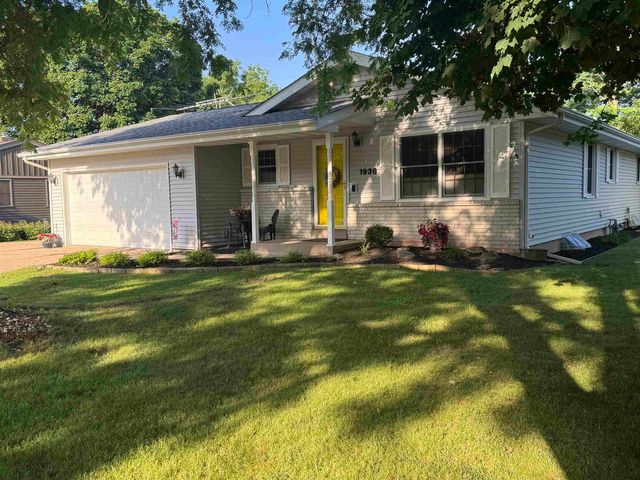

Similar Homes Nearby




Similar Home Values
Comparable nearby listings and their asking prices.
| Address | Price | Beds | Baths | Sq Ft |
|---|---|---|---|---|
| 748 Wisconsin Avenue, Beloit, WI | $425,000 | 3 | — | 1,876 |
| 2149 St Lawrence Avenue, Beloit, WI | $440,000 | 4 | — | 3,856 |
| 642 E Waterford Drive, Beloit, WI | $449,500 | 3 | — | 2,056 |
| 808 Park Avenue, Beloit, WI | $449,900 | 5 | — | 2,375 |
| 1136 Prairie Ave, Beloit, WI | $464,900 | 5 | 2 | 2,901 |
| 1136 Prairie Avenue, Beloit, WI | $464,900 | 5 | — | 2,901 |


