

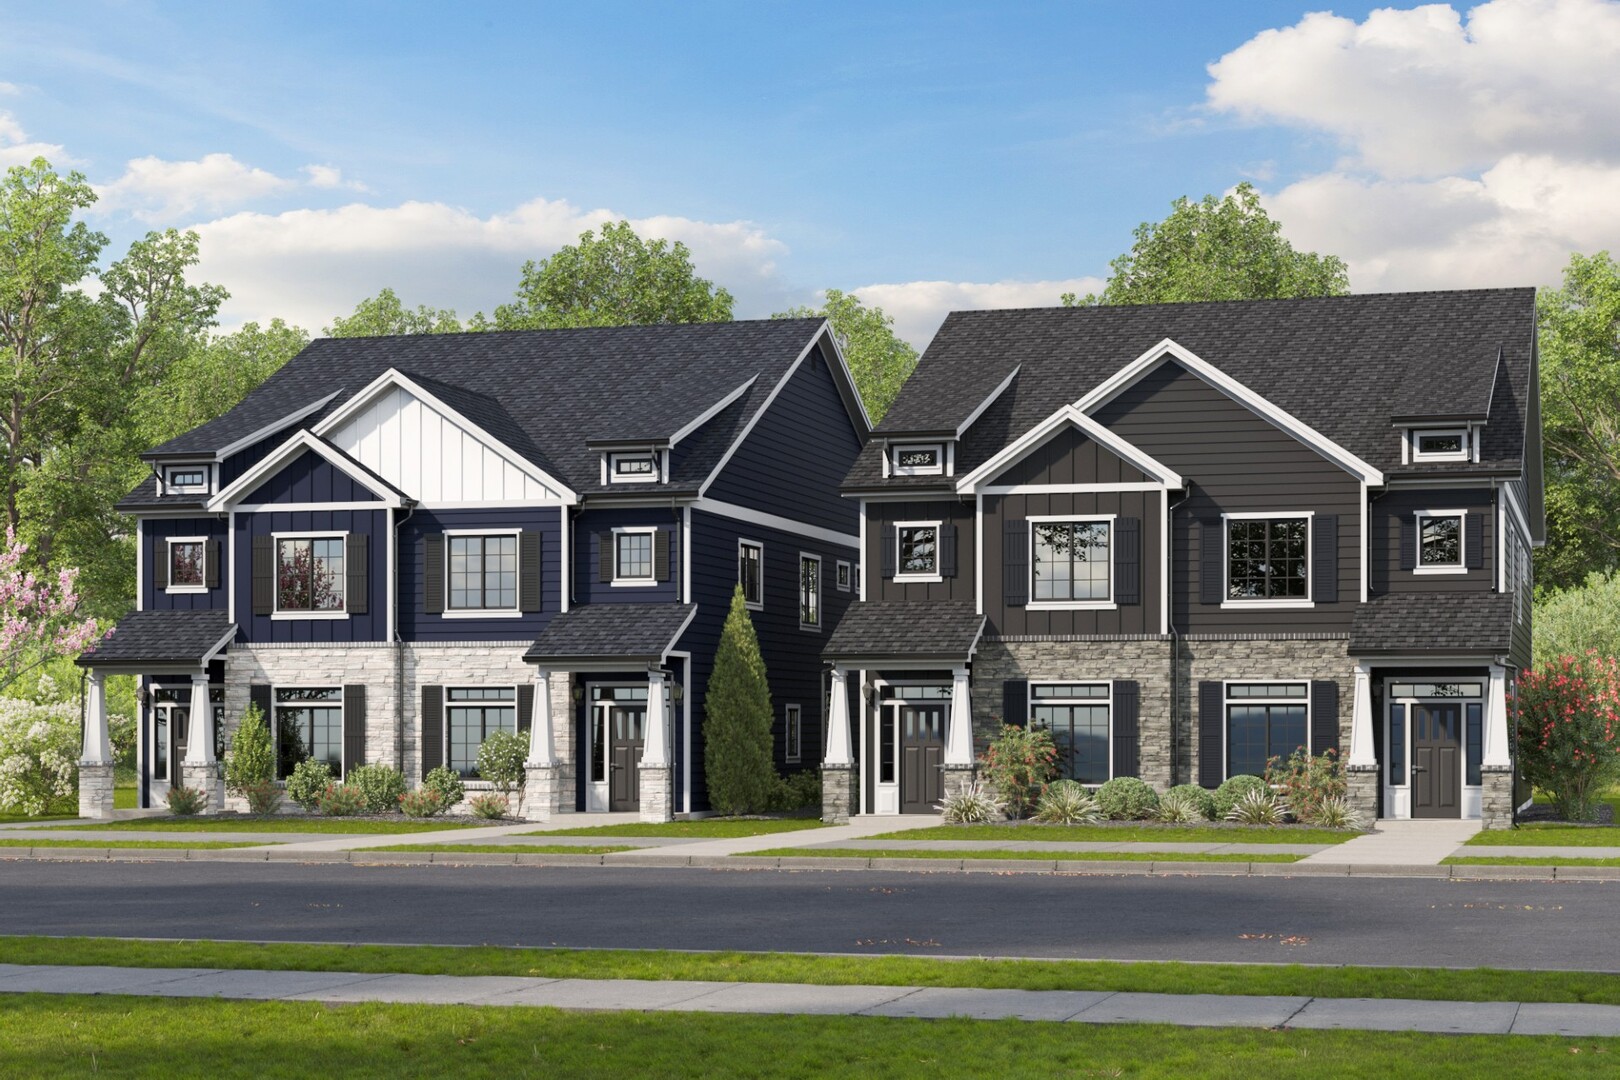
14 Indigo Lane A, Ottawa, IL 61350
Heritage Harbor · LaSalle County
Key Facts
Description
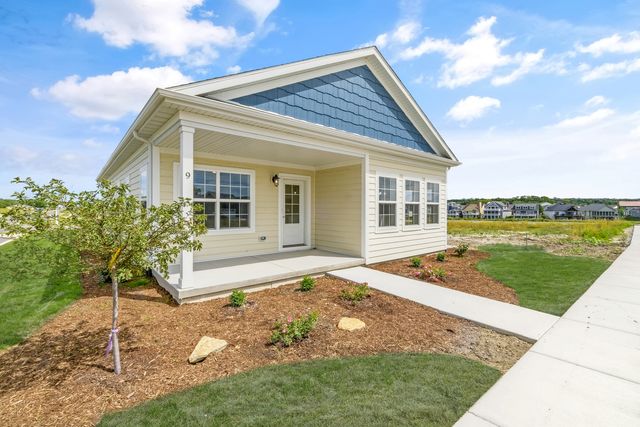
Discover elevated resort-style living in the newly constructed Manara duplexes at Heritage Harbor, a vibrant marina resort community located just 90 minutes from Chicago. This residence is one of four newly constructed Manara residences currently being offered, featuring a thoughtfully designed 2-story attached layout with approximately 2,175 sq. ft., 3 bedrooms, 3.5 bathrooms, and an attached 1-car garage. Designed with both comfort and low-maintenance ownership in mind, the home features upgraded materials and designer finishes throughout, including an open-concept main living area with impressive 10-foot ceilings, custom built-ins, abundant natural light, and seamless flow between the living, dining, and gourmet kitchen spaces. The kitchen is appointed with custom cabinetry, stainless steel appliances, a walk-in pantry, and upscale finishes ideal for entertaining after a day on the water or around the resort. Upstairs, 9-foot ceilings create a spacious feel throughout all three bedrooms, each offering its own private ensuite bath for exceptional comfort and privacy, while the primary suite includes dual vanities, a separate soaking tub, and walk-in shower. A second-floor laundry room adds convenience for everyday living and weekend getaways alike. Heritage Harbor is known for its walkability, active social atmosphere, marina lifestyle, dining, trails, green spaces, and year-round recreational amenities, creating an ownership experience that feels more like a vacation retreat than a traditional neighborhood. No restrictions on short-term or long-term rentals provide flexibility for personal enjoyment, investment potential, or both, with onsite property management available. Upgraded construction materials and a 1-year builder warranty are included for additional peace of mind. For complete details regarding this residence, availability within the Manara duplex collection, or to explore additional real estate opportunities throughout Heritage Harbor, contact the resort developer's onsite sales team at Heritage Select Realty.
Property Information
Property Type
Residential
Sub-Type
Townhouse
Year Built
2026
Stories
2
Living Area
2,175 sq ft
Lot Dimensions
53x77x53x77
Garage Spaces
1
Parking Spaces
1
Ownership
Fee Simple w/ HO Assn.
Days on Market
7
MLS® Listing#
12652066
Property Features
Cooling
Heating
Basement
Parking
Lot Features
Construction
Foundation
Roof
Sewer
Water Source
Rooms
- Bedroom 212X14Second
- Bedroom 312X14Second
- Bedroom 4
- Dining RoomCOMBOMain
- Family Room
- Kitchen12X11Main
- Laundry8X8Second
- Living Room19X21Main
- Master Bedroom14X16Second
Schools
- Elementary:
- Rutland Elementary School
- Middle:
- Rutland Elementary School
- High:
- Ottawa Township High School
- District:
- Ottawa Township High School
Financial Details
HOA
$205 / Monthly
Annual Taxes
$510
Tax year 2024
Parcel Number
1544315001
Directions
From I-80, turn south on Rt-71/Rt-6. Turn south on N2871st Rd / Old Chicago Rd. Turn east on N 2753rd Rd / Canal Rd. Turn south on Great Loop West Dr. Turn east on Windward Way.
Affordability Calculator
$135,000
Estimated monthly payment
$3,593/mo
Principal $540,000 · Est. interest $753,348 over 30 yrs
Neighborhood Market Statistics
How this home compares to active listings in Ottawa, IL
- $348,780
- Median Listing Price
- 62
- Median Days on Market
- 1,926
- Median Sq Ft
- $195
- Median Price / Sq Ft
- 89
- Active Listings
- This home’s price is 94% above the area median.
- Its price per sq ft is 59% above the area median.
Market statistics compiled from active EXIT Realty® and MLS listings in Ottawa, IL.
Location
Map is currently unavailable for this location.
Points of Interest in Ottawa, IL
Showing the Ottawa area map.
Commute Calculator
Nearby Homes


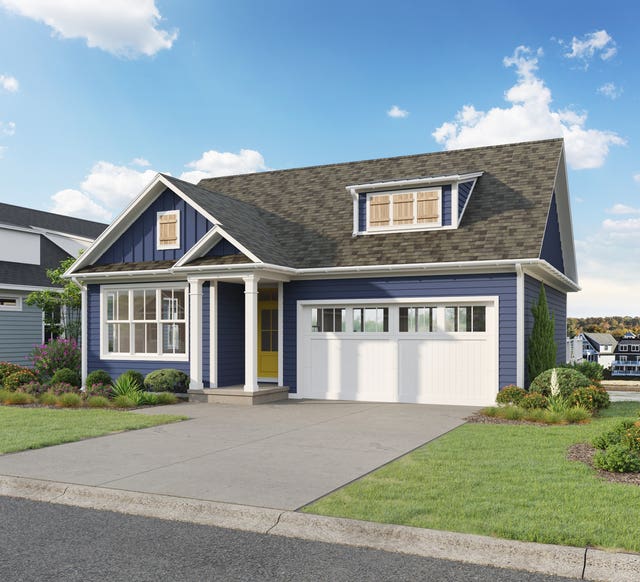


Similar Homes Nearby
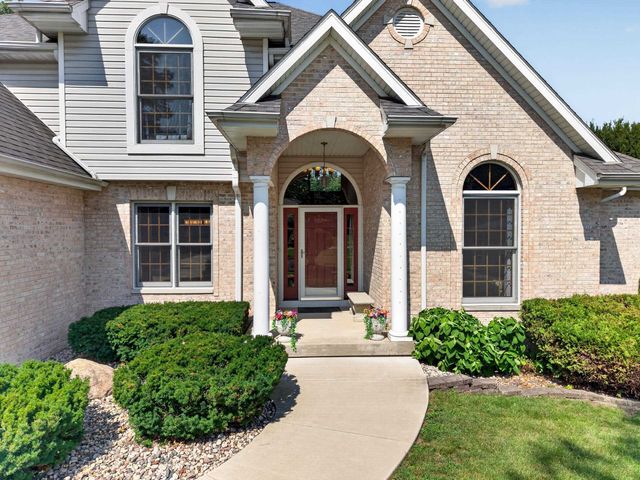
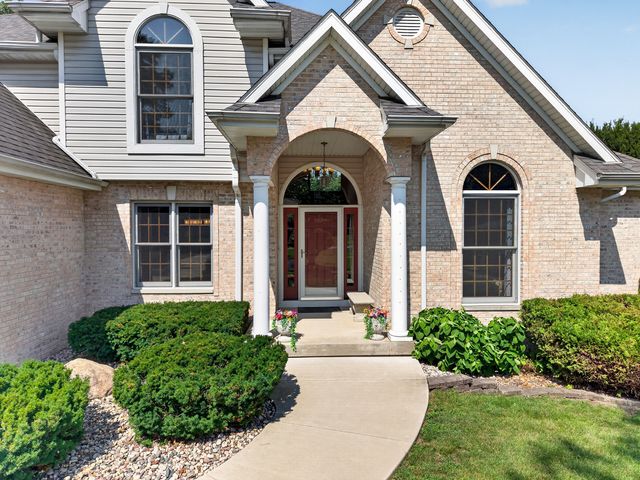


Similar Home Values
Comparable nearby listings and their asking prices.
| Address | Price | Beds | Baths | Sq Ft |
|---|---|---|---|---|
| 2841 Emerald Drive, OTTAWA, IL | $475,000 | 4 | — | 2,437 |
| 2841 Emerald Drive, Ottawa, IL | $475,000 | 4 | 3 | 2,437 |
| 9 Lilac Lane, Ottawa, IL | $489,000 | 3 | 2 | 1,539 |
| 1999 Columbus Street, Ottawa, IL | $489,000 | 3 | 2 | 1,687 |
| 2650 N State Route 23, Ottawa, IL | $499,500 | 3 | 2 | 2,652 |
| 2531 E 1669th Road, Ottawa, IL | $549,000 | 4 | 4 | 4,376 |
Moving Cost Estimate
EXIT Agents in Ottawa


Listing Courtesy: Heritage Select Realty - 8154335000
Last Updated: 2026-05-19