

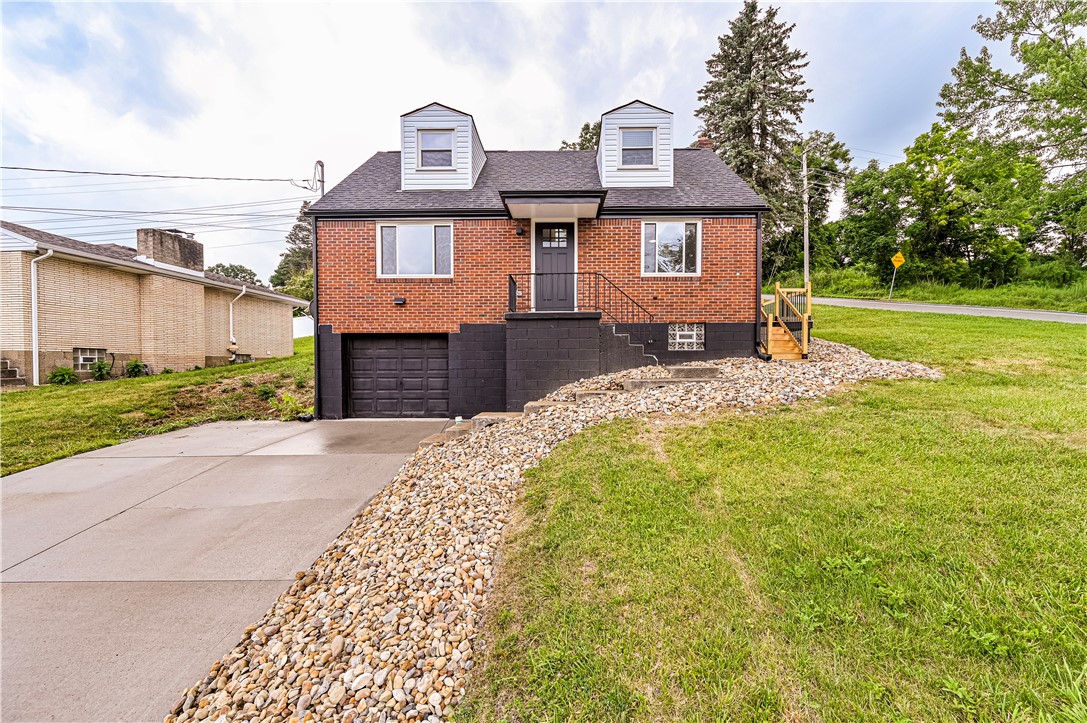
240 Verdant Street, North Huntingdon, PA 15642
Westmoreland County
Key Facts
Description
Attention to details, quality and current updates resonate throughout this awesome totally updated cape cod home! As you enter the new front door the Jamestown Hickory luxury floating floor greets you with the black accented staircase and warm neutral paint palettes. Lots of natural light highlights the spacious living room. Plenty of space to entertain your family and friends. The formal dining room is a great space for those treasured gatherings. There is a large closet in the dining room for your storage needs and a hall closet. There's nothing better than a brand new eat in kitchen! Enjoy creating your favorite culinary treats with the new stainless-steel appliances. Cleanup will be a breeze with the oversized sink with sprayer faucet and dishwasher. The white soft close cabinetry is accented with a neutral quartz countertop. After dinner you can retreat to the new side deck and enjoy a cool beverage and some after dinner conversation. The deck features black spindles, hardware and solar end caps. A convenient brand new first floor bathroom and bedroom complete the first floor. The upper level has two spacious bedrooms and a new bathroom with a spacious ceramic tile walk in shower. You can sing along while playing your favorite playlist with the blue tooth compatible bathroom vents with different colored lights to suit your mood. Mirror, mirror on the wall check me out with the LED lights and all! The one bedroom features a walk in closet. More room for entertaining awaits you in the lower level. A great open floor plan featuring lots of recessed lighting and luxury floating floors. There is a laundry area, family room area and storage space under the front porch. The roof, furnace, central air conditioning and external French drain are all brand new! The new lighting includes 6 remote controlled ceiling fans. The hot water tank is 2024. There is lots of room for parking with the oversized concrete driveway. Location, location, location, neighborhood setting close to major routes, PA turnpike, restaurants, shopping, downtown Irwin specialty shops, concerts in the park ... This one has all the bells and whistles! A special house to call your home!
Property Information
Property Type
Residential
Sub-Type
Single Family Residence
Style
Colonial
Year Built
1955
Living Area
1,276 sq ft
Lot Size
0.21 acres
Lot Dimensions
61 X 132 X 60 X 148
Garage Spaces
1
Parking Spaces
1
MLS® Listing#
1763778
Property Features
Appliances
Cooling
Heating
Flooring
Basement
Pool
Construction
Roof
Sewer
Water Source
Rooms
- 4X3Main
- 14X11Upper
- Bedroom 212X11Upper
- Bedroom 311X11Main
- Dining Room11X11Main
- Family Room23X19Lower
- Kitchen11X10Main
- LaundryLower
- Living Room15X11Main
Financial Details
Annual Taxes
$2,225
Assessed Value
$15,910
Directions
GPS
Affordability Calculator
$52,500
Estimated monthly payment
$1,397/mo
Principal $210,000 · Est. interest $292,969 over 30 yrs
Neighborhood Market Statistics
How this home compares to active listings in North Huntingdon, PA
- $369,492
- Median Listing Price
- 46
- Median Days on Market
- 1,962
- Median Sq Ft
- $213
- Median Price / Sq Ft
- 336
- Active Listings
- This home’s price is 29% below the area median.
- Its price per sq ft is 3% below the area median.
Market statistics compiled from active EXIT Realty® and MLS listings in North Huntingdon, PA.
Location

Points of Interest in North Huntingdon, PA
Showing the North Huntingdon area map.
Nearby Schools
Queen of Angels Catholic School
School · 0.4 mi away
Norwin High School
Secondary · 0.6 mi away
Hahntown Elementary School
Elementary · 0.7 mi away
Norwin Middle School
Secondary · 0.8 mi away
Sheridan Terrace Elementary
Elementary · 0.8 mi away
Hillcrest Intermediate School
Secondary · 0.9 mi away
His Precious Angels
School · 1.0 mi away
Chum Nursery School
School · 1.6 mi away
Happy Apple Learning Center
School · 1.6 mi away
Goddard School
School · 1.7 mi away
Creative Adventures Learning Center
School · 1.9 mi away
Calvary Preschool Center
School · 1.9 mi away
Norwin School District
School · 2.3 mi away
Sunset Valley Pta
Elementary · 2.3 mi away
Sunrise Elementary School
Elementary · 2.8 mi away
Stewartsville Elementary School
Elementary · 2.8 mi away
West Hempfield Elementary School
Elementary · 2.9 mi away
West Hempfield Middle School
Secondary · 3.4 mi away
Penn Trafford High School
Secondary · 3.5 mi away
Adelphoi Academy at Hartford Heights
School · 3.6 mi away
Commute Calculator
Nearby Homes



Similar Homes Nearby

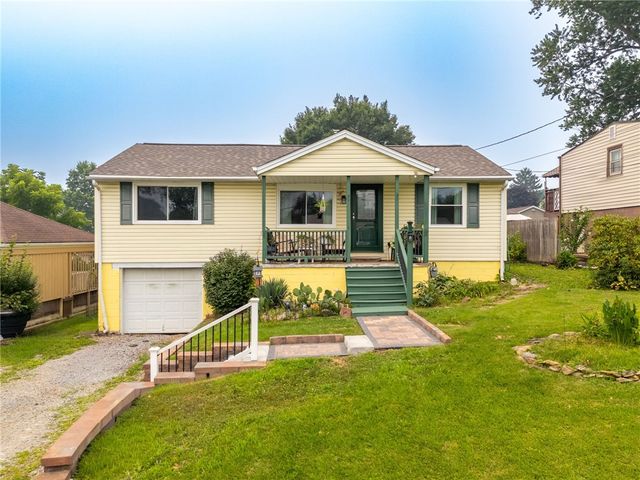


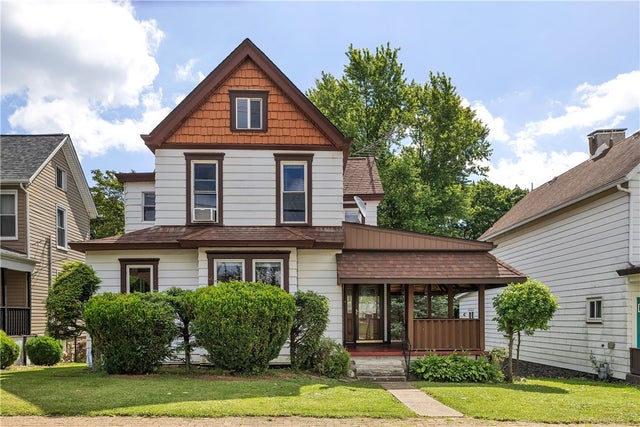
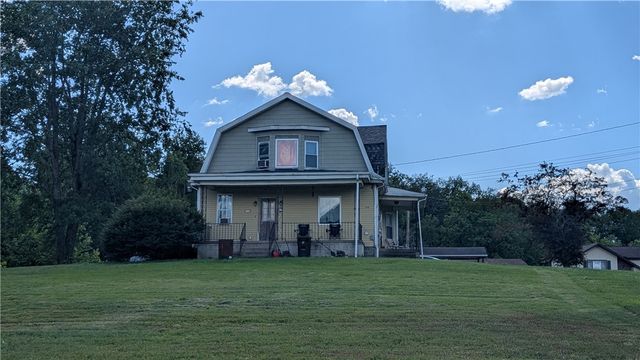
Similar Home Values
Comparable nearby listings and their asking prices.
| Address | Price | Beds | Baths | Sq Ft |
|---|---|---|---|---|
| 46 CENTER COURT, NORTH WALES, PA | $185,000 | 2 | 1 | 672 |
| 2138 Leo St, North Huntingdon, PA | $185,000 | 2 | 2 | — |
| 2270 Freeport Rd, North Buffalo Twp, PA | $189,900 | 3 | 2 | 1,743 |
| 2324 3RD STREET, South Huntingdon, PA | $189,900 | 4 | 2 | — |
| 54 First St, North Irwin, PA | $189,900 | 3 | 2 | — |
| 1241 Pittsburgh Road, North Union Twp, PA | $194,950 | 5 | 3 | — |
Moving Cost Estimate
EXIT Agents in North Huntingdon


Listing Courtesy: BERKSHIRE HATHAWAY THE PREFERRED REALTY - 7248383660
Last Updated: 2026-07-08