

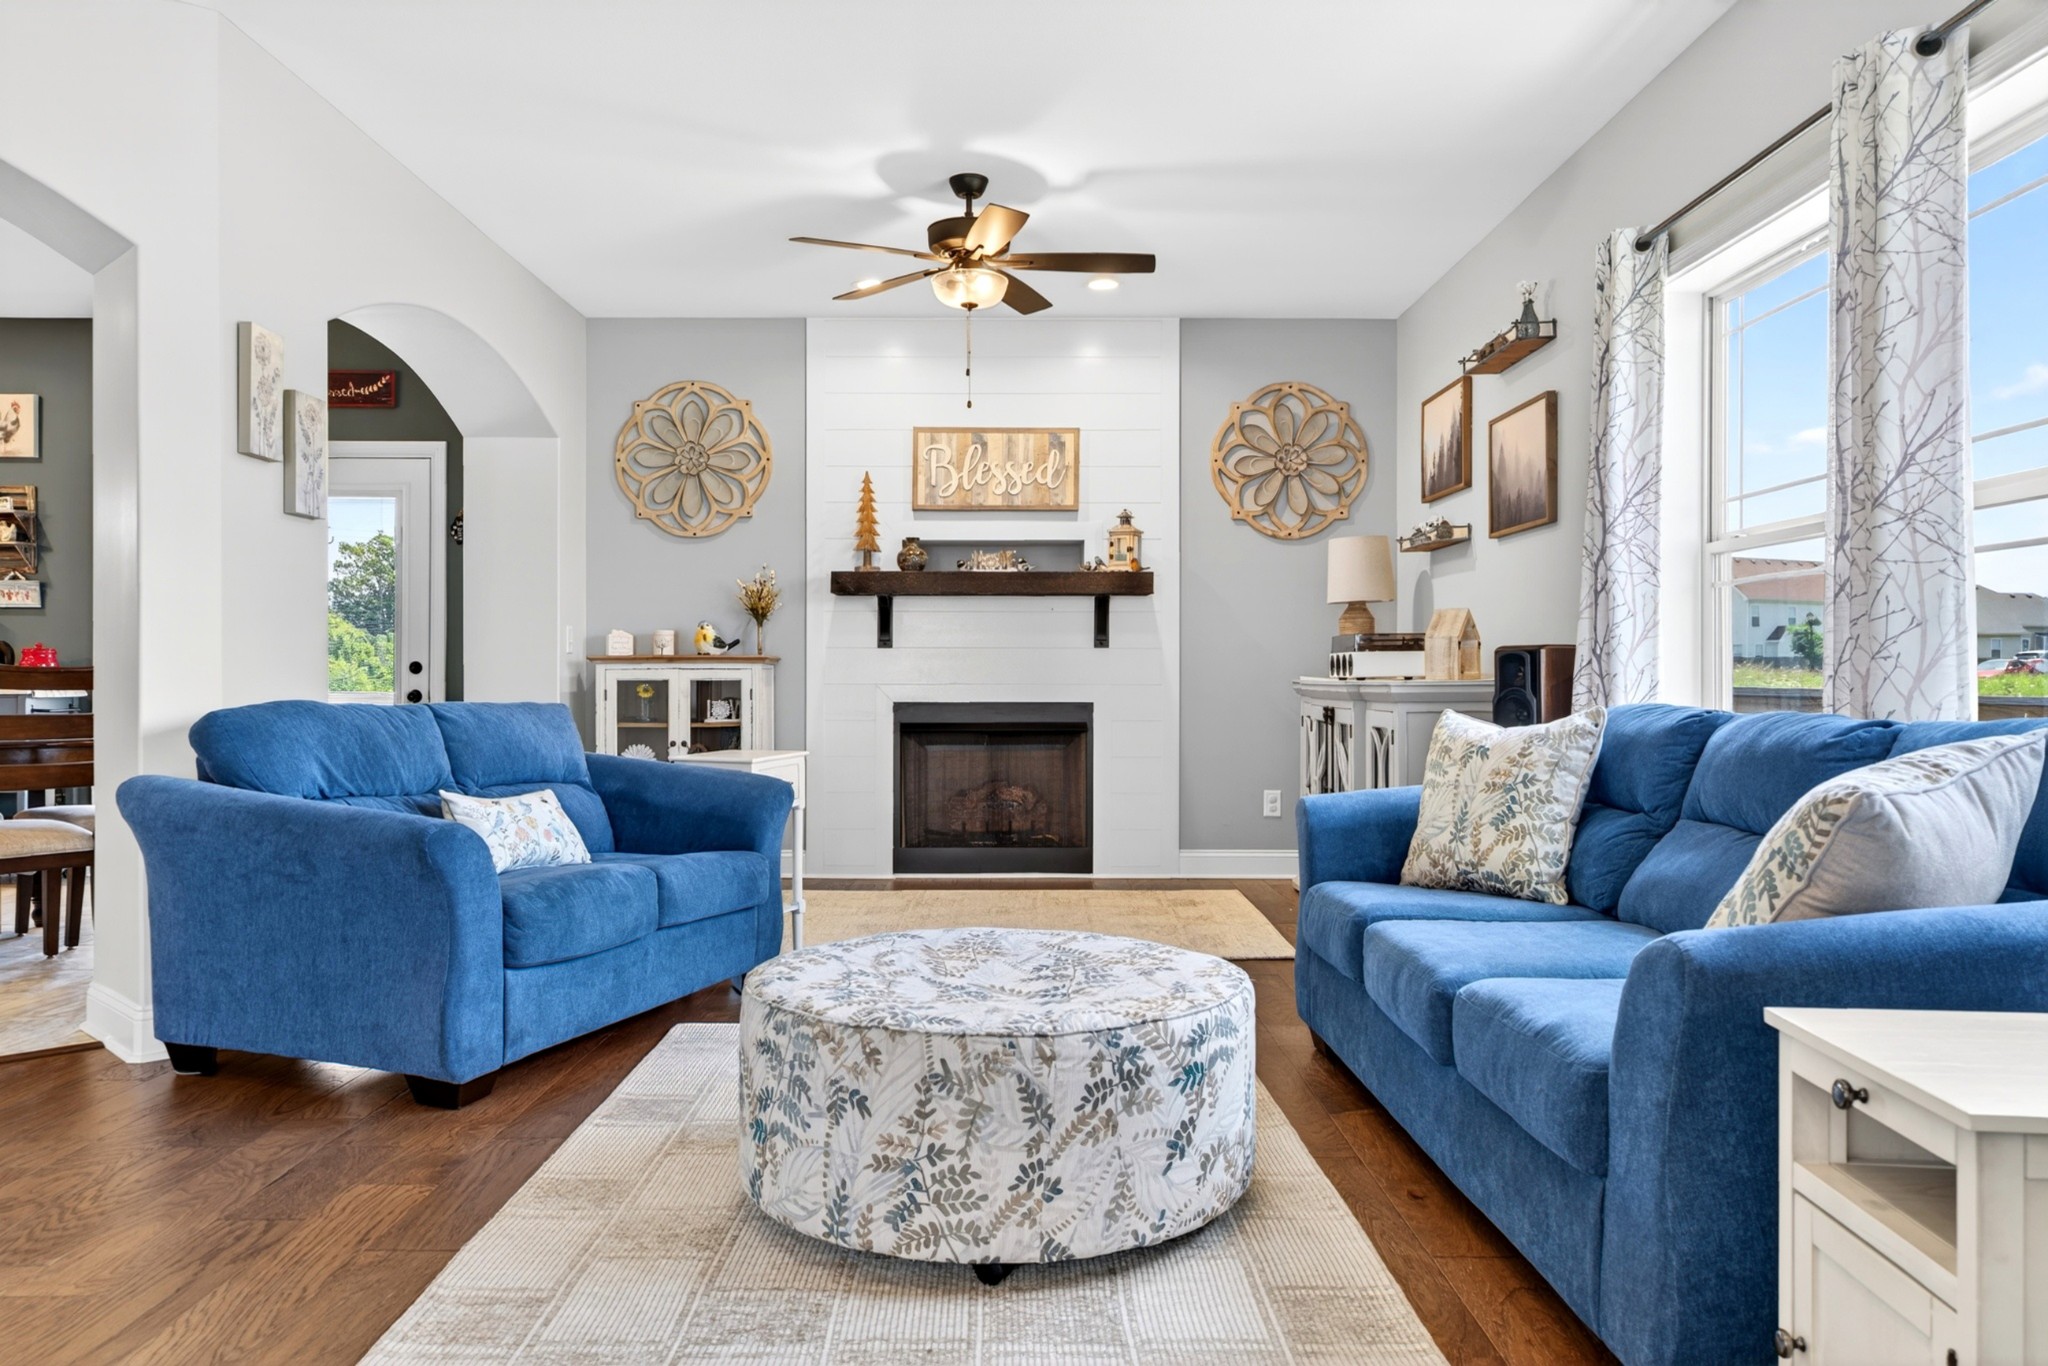
1305 Apple Blossom Rd, Clarksville, TN 37042
Autumnwood Farms · Montgomery County
Key Facts
Description
Motivated Sellers! Let's make a deal! HUGE PRICE IMPROVEMENT! Seller offering $10,000 to buyer for closing expenses, rate buy-down, etc! NO HOA! Constructed in 2022, it presents a wealth of desirable features. The open concept living, makes entertaining easy. The kitchen boasts a beautiful island with granite counter tops and plenty of cabinet space. The upper level encompasses a spacious master bedroom with a walk-in closet and an en-suite bathroom featuring a large soaking tub and a separate shower. Two additional bedrooms, each with ample closet space, and a full bathroom are also located on this level. Furthermore, a spacious bonus room with a half bath and closet that provides versatile space for a 4th bedroom, home theatre, or an additional entertainment area. The exterior boasts a 16x20 Amish-built shed, offering extensive storage solutions, with an additional enclosed lean-to for garden tools. Attached garage includes shelving for convenience. All appliances are included. Washer and Dryer do NOT convey. Conveniently located just 15 minutes to Fort Campbell! And no HOA! Buyer and buyer's agent to verify all information
Property Information
Property Type
Residential
Sub-Type
Single Family Residence
Year Built
2022
Stories
2
Living Area
2,199 sq ft
Lot Size
0.27 acres
Garage Spaces
2
Parking Spaces
2
Days on Market
81
MLS® Listing#
3183797
Property Features
Interior
Appliances
Cooling
Heating
Flooring
Basement
Parking
Patio
Fencing
Construction
Roof
Utilities
Sewer
Water Source
Rooms
- 20x14
- Bedroom 114x18
- Bedroom 212x12
- Bedroom 312x12
- Kitchen14x19
- Living Room13x27
- Master Bathroom
Schools
- Elementary:
- Pisgah Elementary
- Middle:
- Northeast Middle
- High:
- Northeast High School
Financial Details
HOA
None
Annual Taxes
$2,930
Parcel Number
063018E O 01600 00002018E
Directions
From Int 24, take exit 1 and follow down to Hazelwood Rd. Turn right, then continue down and turn right on Flagstone Dr. Turn left on Apple Blossom Rd, and the house will be on the right side of the road.
Affordability Calculator
$80,000
Estimated monthly payment
$2,129/mo
Principal $320,000 · Est. interest $446,428 over 30 yrs
Neighborhood Market Statistics
How this home compares to active listings in Clarksville, TN
- $351,129
- Median Listing Price
- 50
- Median Days on Market
- 1,965
- Median Sq Ft
- $190
- Median Price / Sq Ft
- 1,629
- Active Listings
- This home’s price is 14% above the area median.
- Its price per sq ft is 4% below the area median.
Market statistics compiled from active EXIT Realty® and MLS listings in Clarksville, TN.
Location
Map is currently unavailable for this location.
Points of Interest in Clarksville, TN
Showing the Clarksville area map.
Commute Calculator
Nearby Homes

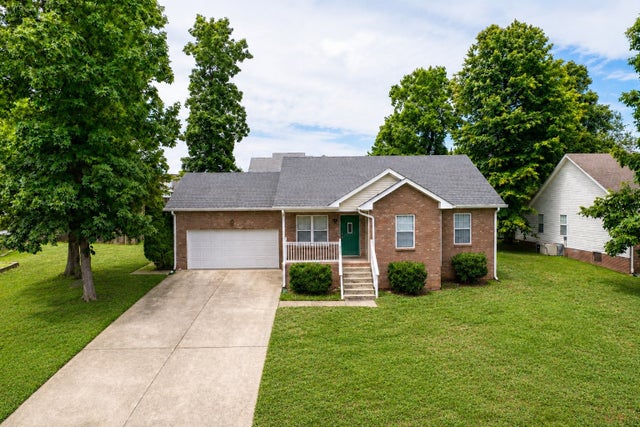
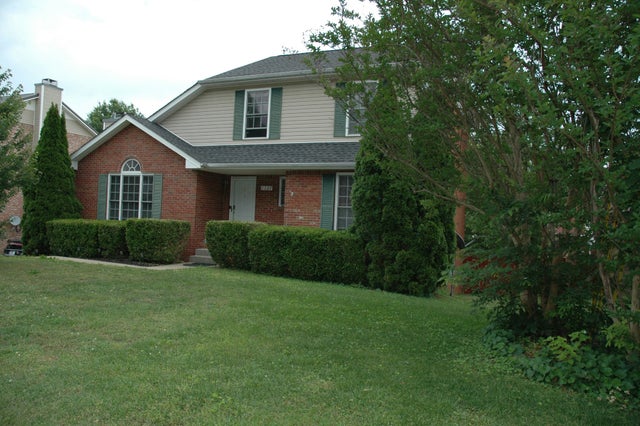
Similar Homes Nearby
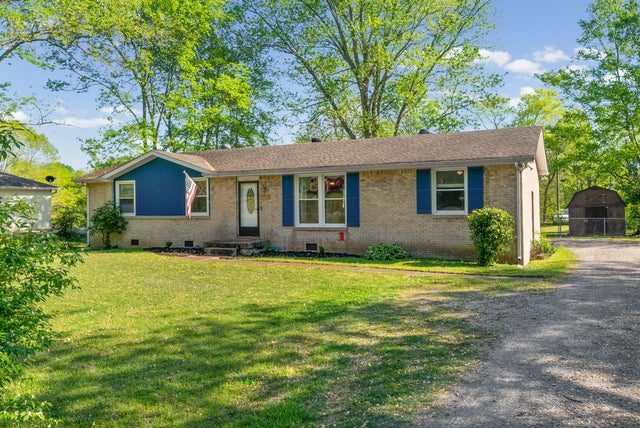
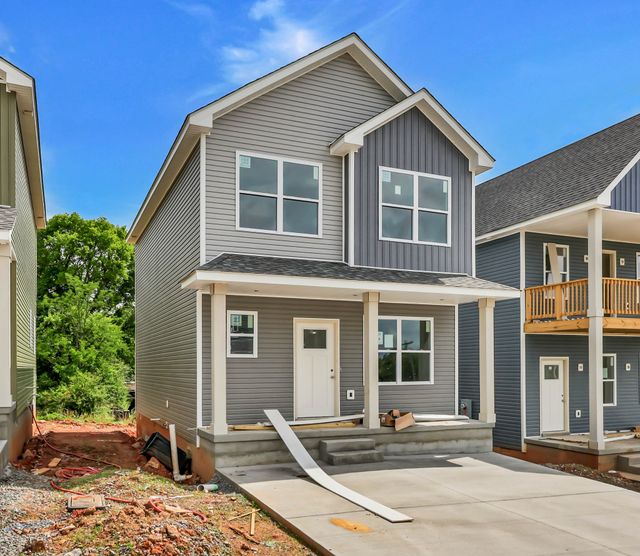

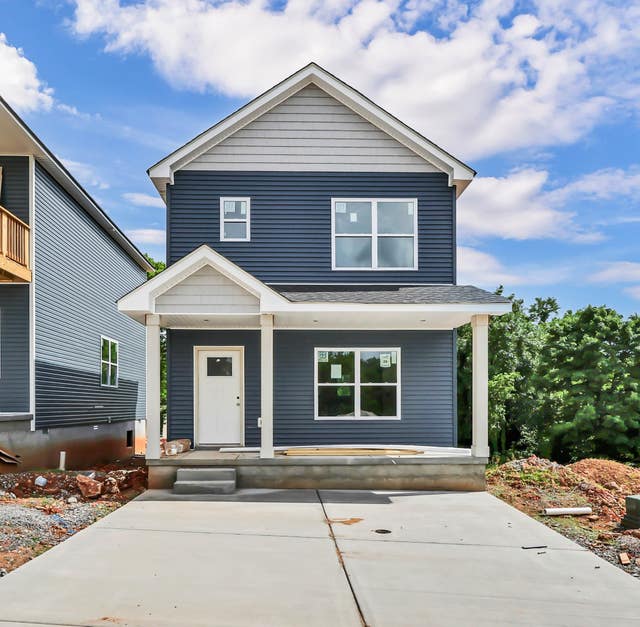
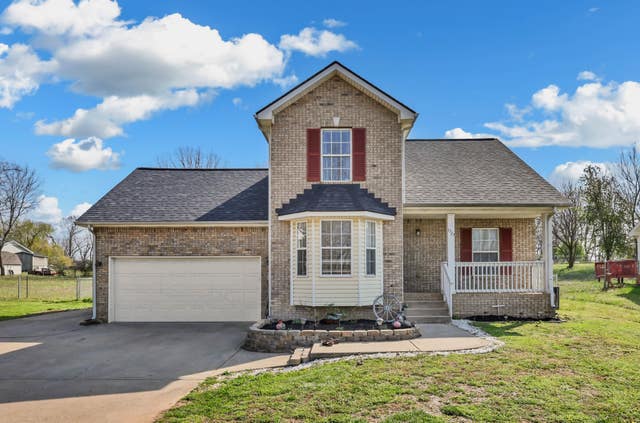
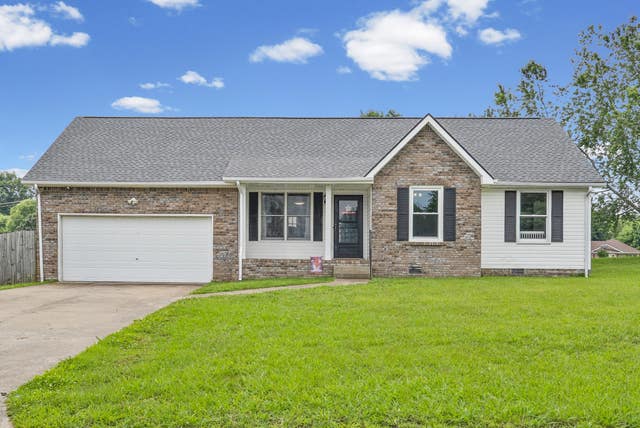
Similar Home Values
Comparable nearby listings and their asking prices.
| Address | Price | Beds | Baths | Sq Ft |
|---|---|---|---|---|
| 230 E Old Trenton Rd, Clarksville, TN | $280,000 | 4 | 3 | 1,473 |
| 38 Dixon Drive, Clarksville, TN | $280,000 | 3 | 3 | 1,354 |
| 531 Aurelia Lynn Dr, Clarksville, TN | $280,000 | 4 | 2 | 1,967 |
| 30 Dixon Drive, Clarksville, TN | $280,000 | 3 | 3 | 1,372 |
| 1727 Needmore Rd, Clarksville, TN | $280,000 | 4 | 2 | 1,392 |
| 1788 Cherry Point Ct, Clarksville, TN | $280,000 | 3 | 2 | 1,324 |
Moving Cost Estimate
EXIT Agents in Clarksville



Listing Courtesy: Benchmark Realty - 9315036530
Last Updated: 2026-04-24