

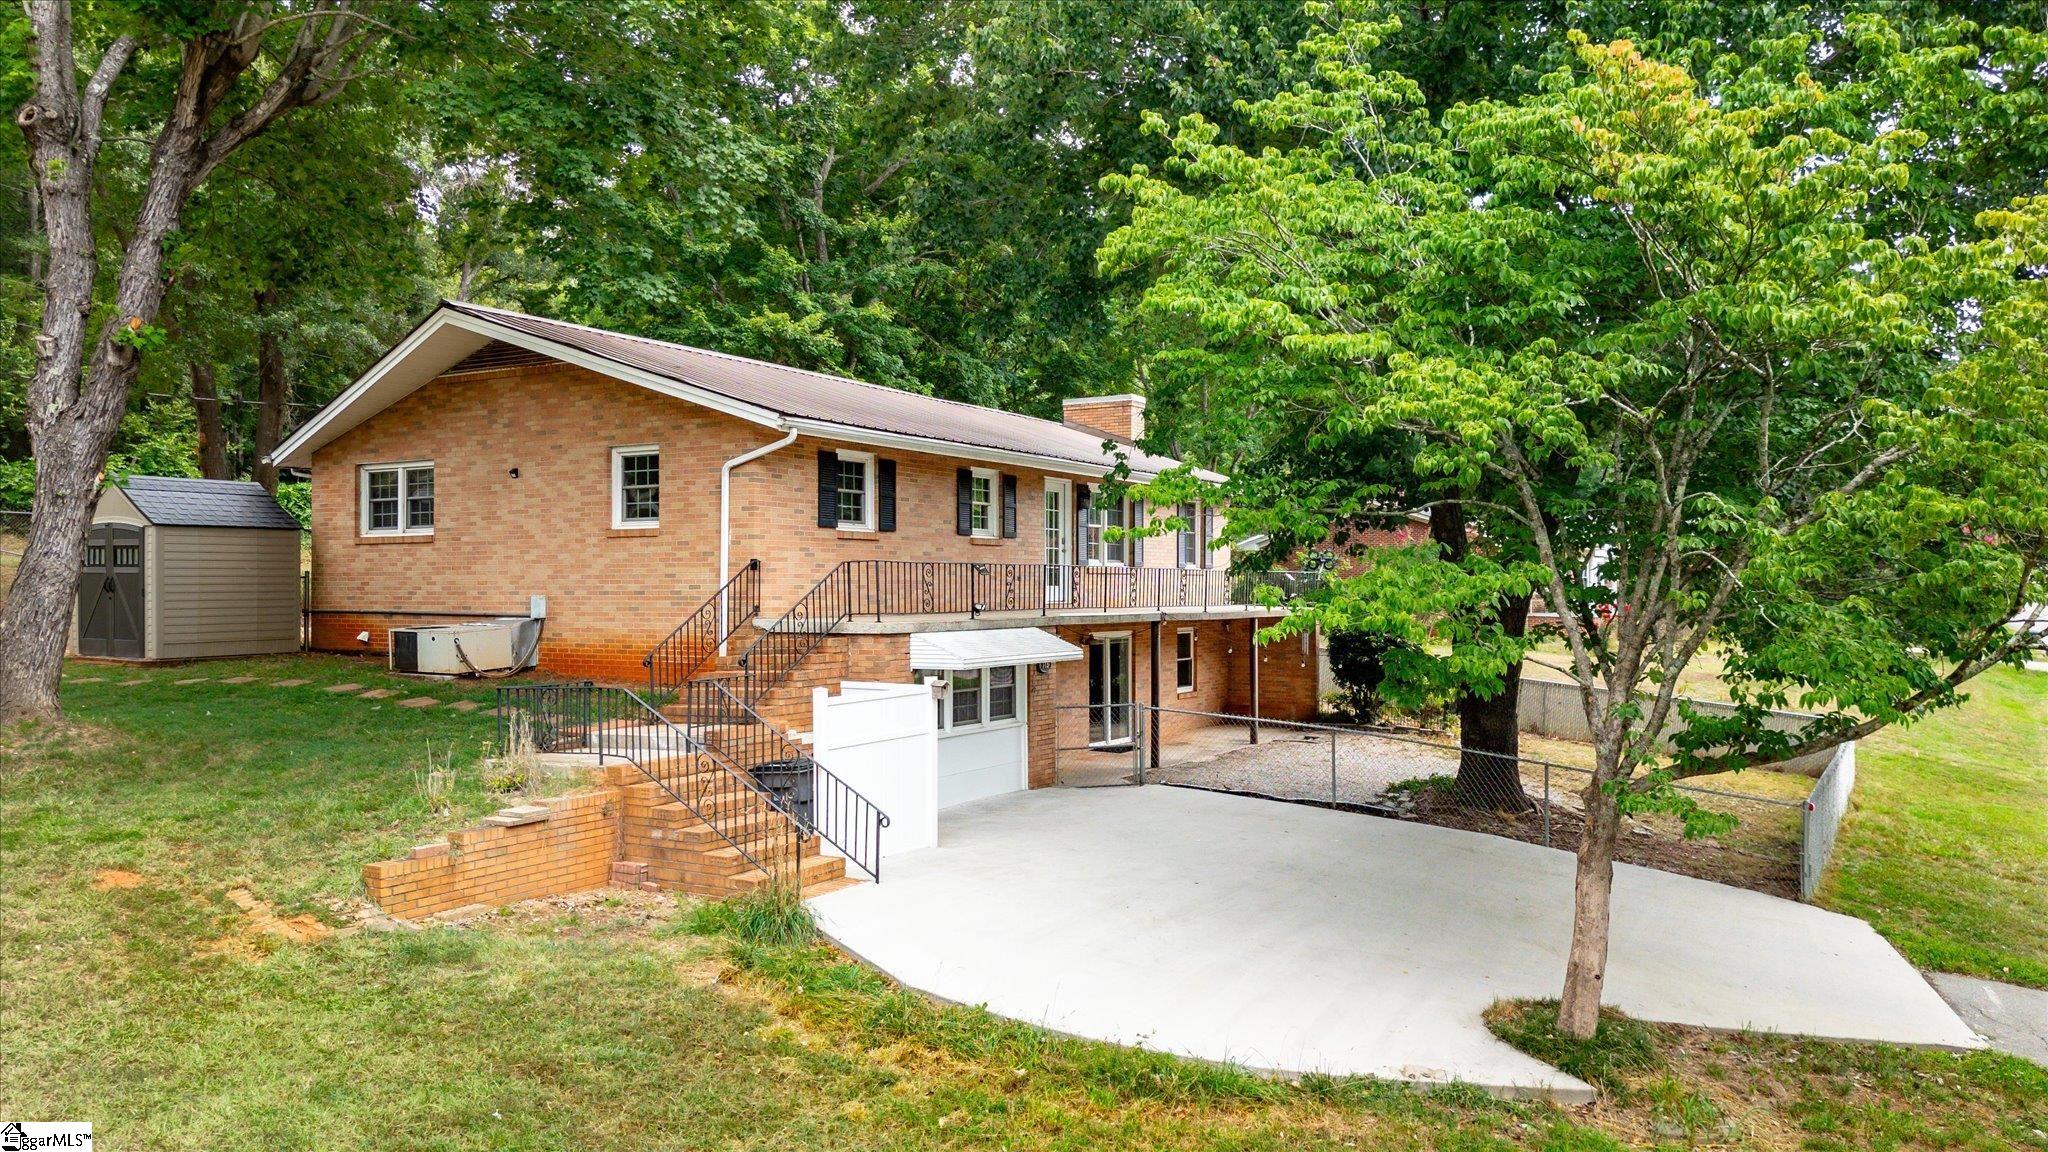
315 Gilstrap Drive, Liberty, SC 29657
None · Pickens County
Key Facts
Description
Exceptional Dual-Living Opportunity in Liberty! Welcome to 315 Gilstrap Drive—a rare, versatile property in Pickens County offering incredible space, comfort, and direct income or multigenerational potential! Sitting on a peaceful, mature 0.43-acre lot, this 5-bedroom, 3-bathroom brick ranch features approximately 2,850 finished square feet across two fully equipped levels. Key Highlights & Features: • Second Living Quarters / In-Law Suite: The fully finished walkout lower level is complete with its own private entrance, fully equipped second kitchen, living space, 2 bedrooms, and a full bath. Perfect for extended family, guest accommodations, or potential rental income! • Main-Level Living: Enjoy 3 bright bedrooms and 2 full bathrooms on the main floor, featuring a spacious living room, formal dining, and a bright kitchen complete with rich wood-look flooring and updated tile backsplash. • Outdoor Oasis: Step outside onto the expansive upper deck or lower patio overlooking a serene, tree-lined backyard. • Solid Construction & Practicality: Brick exterior, durable metal roof, cozy wood-burning fireplace, and low-maintenance laminate and luxury flooring throughout—built to last with NO HOA fees! Whether you're looking for extra space for a growing household, host-ready guest quarters, or an ideal multi-family setup, this Liberty gem is a must-see! Schedule your private tour today!
Property Information
Property Type
Residential
Sub-Type
Single Family Residence
Style
Ranch
Year Built
1967
Living Area
2,850 sq ft
Lot Size
0.43 acres
Lot Dimensions
134 x 150 x 135 x 140
MLS® Listing#
1598377
Property Features
Interior
Exterior
Appliances
Cooling
Heating
Flooring
Fireplace
Basement
Parking
Laundry
Patio
Fencing
Lot Features
Construction
Roof
Community
Sewer
Water Source
Rooms
- Bedroom 212x11Main
- Bedroom 311x11Main
- Bedroom 410x10Basement
- Bedroom 511x16Basement
- Dining Room11x10
- Kitchen22x16
- Living Room15x10
- Master Bedroom11x11Main
- Office21x16
Schools
- Elementary:
- Liberty
- Middle:
- Liberty
- High:
- Liberty
Financial Details
HOA
None
Annual Taxes
$4,600
Parcel Number
409817127994
Affordability Calculator
$69,980
Estimated monthly payment
$1,862/mo
Principal $279,920 · Est. interest $390,513 over 30 yrs
Neighborhood Market Statistics
How this home compares to active listings in Liberty, SC
- $309,524
- Median Listing Price
- 45
- Median Days on Market
- 1,528
- Median Sq Ft
- $193
- Median Price / Sq Ft
- 58
- Active Listings
- This home’s price is 13% above the area median.
- Its price per sq ft is 36% below the area median.
Market statistics compiled from active EXIT Realty® and MLS listings in Liberty, SC.
Location
Map is currently unavailable for this location.
Points of Interest in Liberty, SC
Showing the Liberty area map.
Commute Calculator
Nearby Homes


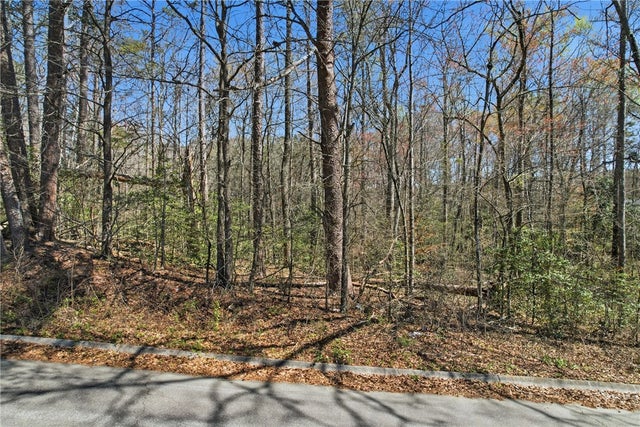
Similar Homes Nearby
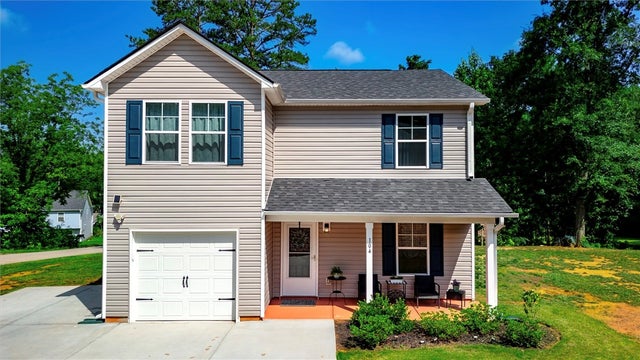


Similar Home Values
Comparable nearby listings and their asking prices.
| Address | Price | Beds | Baths | Sq Ft |
|---|---|---|---|---|
| 104 Forest Drive, Liberty, SC | $269,700 | 4 | 3 | 1,720 |
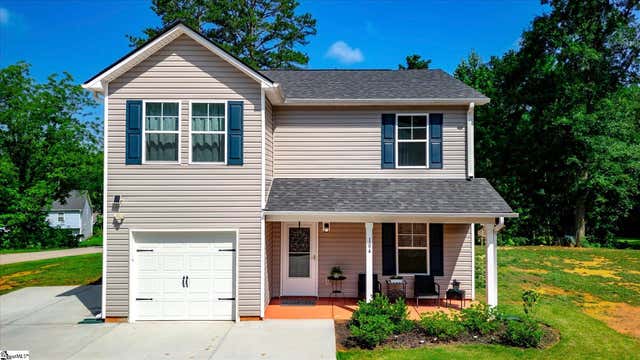
| 104 Forest Drive, Liberty, SC | $269,700 | 4 | 3 | 1,720 |
| 117 Skyview Circle, Liberty, SC | $349,900 | 4 | 4 | — |
| 125 Clover Street, Liberty, SC | $385,000 | 4 | 3 | 2,486 |
| 408 Rices Creek Road, Liberty, SC | $389,900 | 4 | 2 | 2,459 |
| 408 Rices Creek Road, Liberty, SC | $389,900 | 4 | 2 | 2,459 |
Moving Cost Estimate
EXIT Agents in Liberty


Listing Courtesy: RE/MAX EXECUTIVE - 8642418200
Presented by: Joshua Hoover-Dempsey