

6816 W Duncan Road, Indian Trail, NC 28079
None · Union County
Key Facts
Description
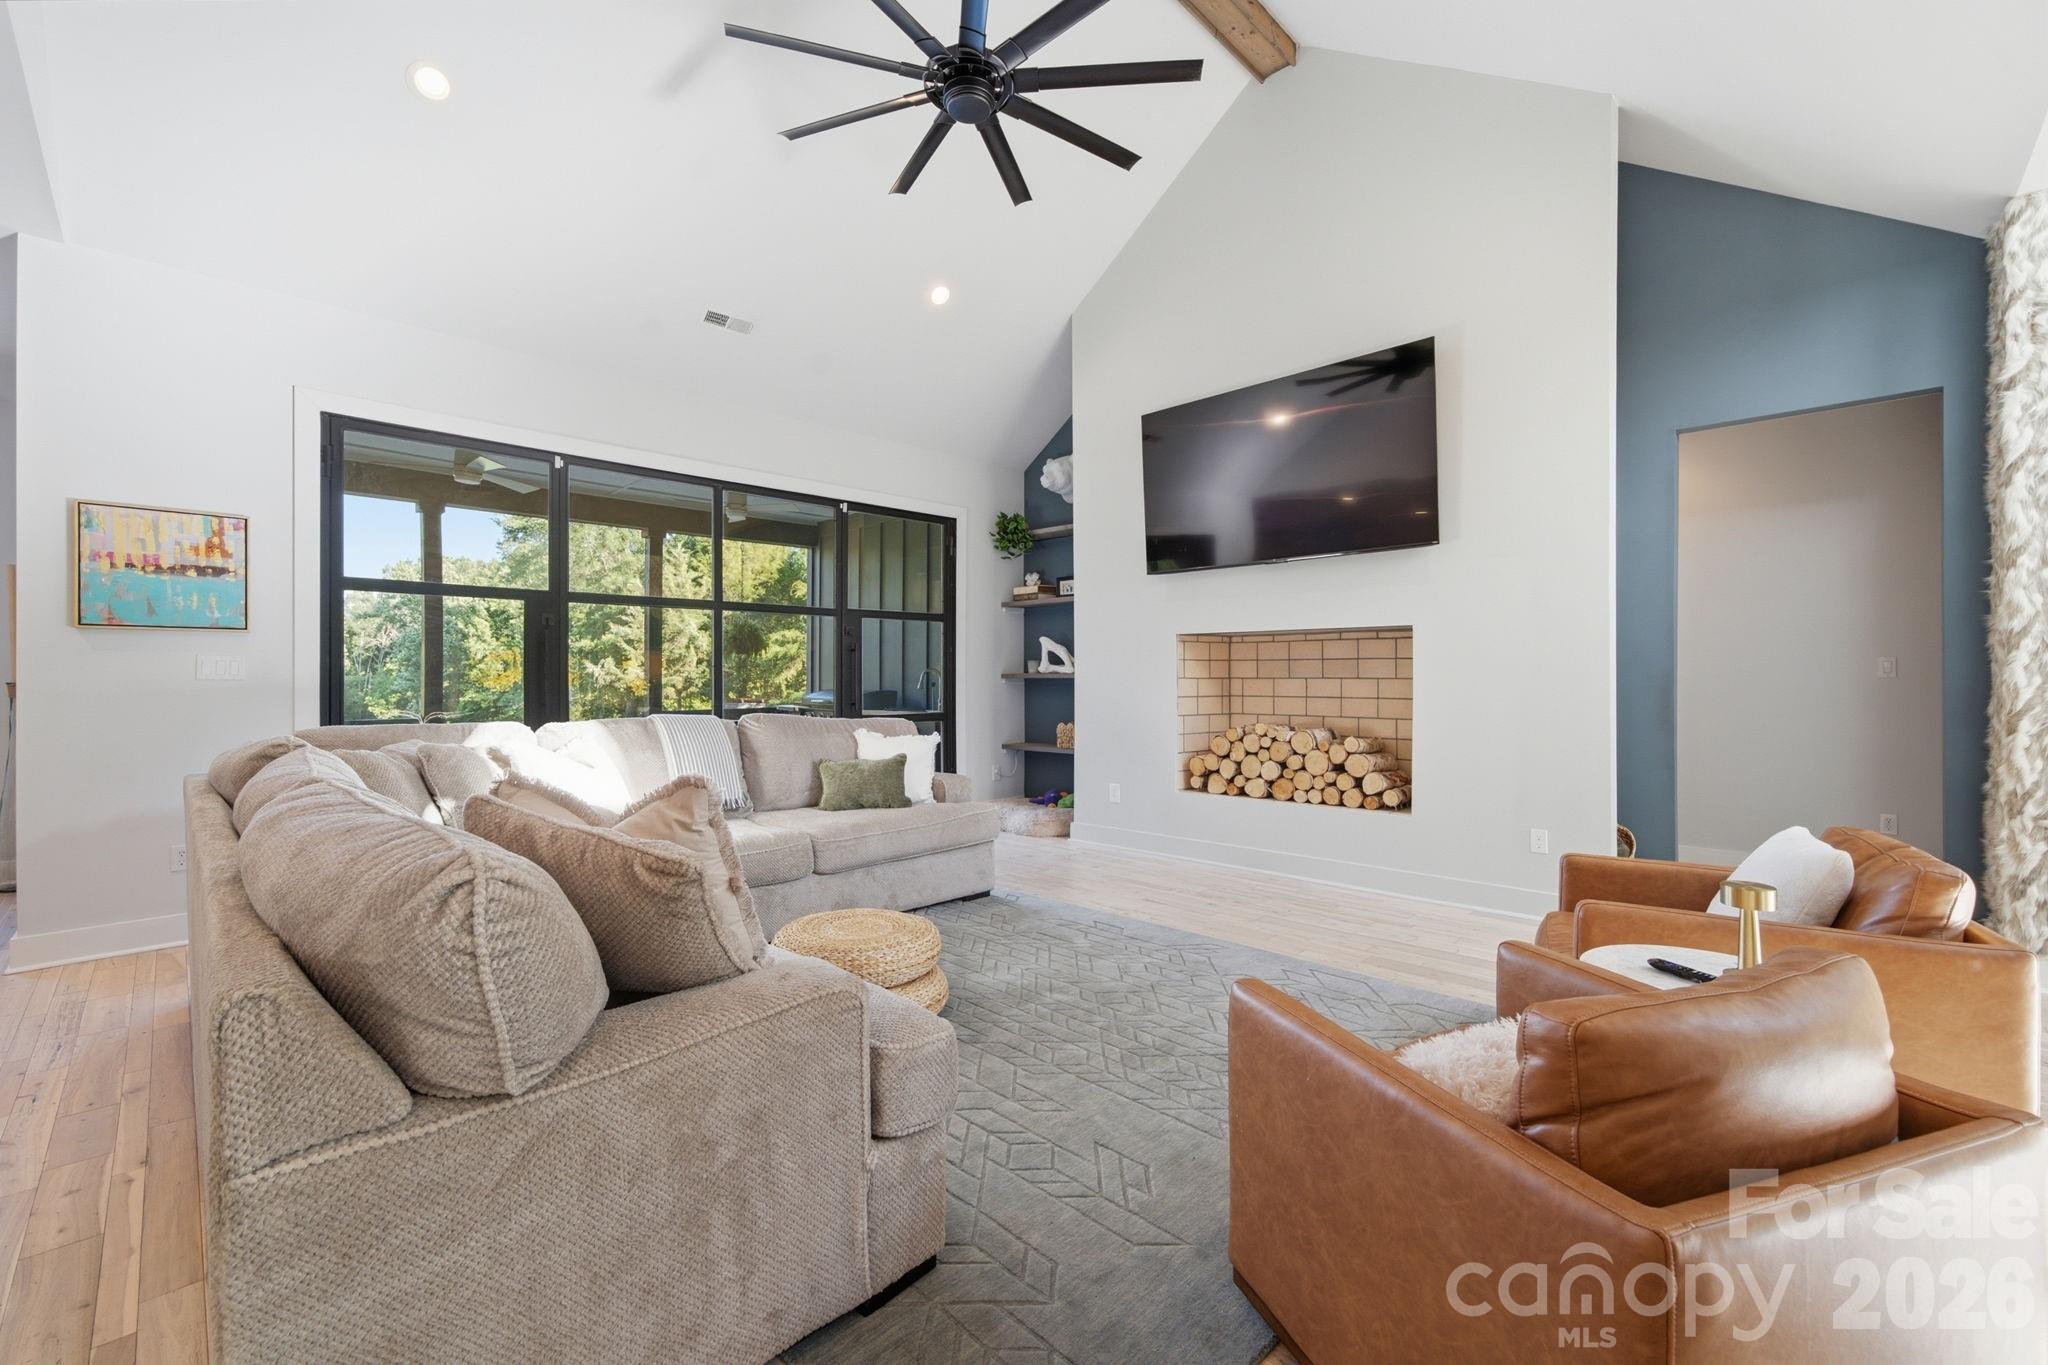
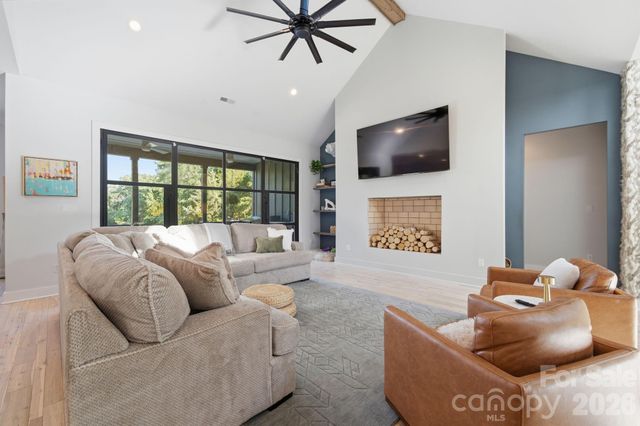
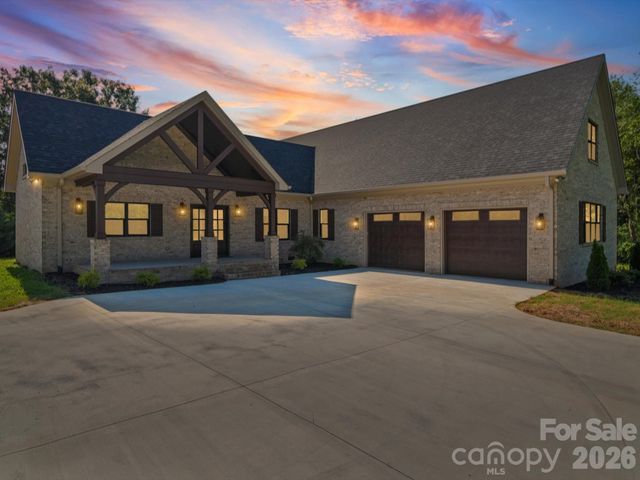
Where Luxury Meets the Great Outdoors... Welcome to a truly one-of-a-kind property that effortlessly blends upscale interior finishes with an unmatched outdoor lifestyle. Set on a nature-rich lot teeming with deer and wild turkey, this exceptional 4-bedroom, 4.5-bath home with bonus room and an additional upper-level bedroom and bathroom offers space, character, and amenities you simply won't find anywhere else. From the moment you step through the custom hand-crafted steel front doors, you're greeted by a dramatic designer fur wall and soaring 10-15 foot ceilings that extend throughout the entire home. The grand living room boasts vaulted ceilings and an Isokern ventless fireplace, creating a warm and impressive gathering space. Rich acacia hardwood flooring flows seamlessly throughout, while 8-ft tall doors add to the sense of grandeur at every turn. The gourmet kitchen is an entertainer's masterpiece, anchored by a 48" professional gas range with double oven and a 66" built-in column refrigerator/freezer. A scullery pantry with a second dishwasher and sink keeps prep and cleanup effortlessly out of sight, while the large walk-in pantry with custom built cabinet drawers provides abundant storage for even the most serious home chef. All four main-level bedrooms include attached bathrooms, offering comfort and privacy for family and guests alike. The luxurious primary suite provides a true retreat. Upstairs, a bonus room and flexible fifth bedroom and bathroom provide endless possibilities for work, play, or hosting. Step outside to a property designed for living large. Fire up the outdoor kitchen on the expansive patio, challenge yourself on your very own par-3 golf hole, or go soaring on the massive zipline. The rocking chair front porch sets a welcoming tone, while nature enthusiasts will love the dedicated hunting blind — perfectly positioned for the abundant wildlife on the property. The oversized garage, golf cart shed, and separate storage building mean there's room for everything. A large chicken coop is ready for those embracing a farm-fresh lifestyle. A brand-new tankless water heater (2026) and whole-home water softener round out the thoughtful upgrades that make everyday living as effortless as it is enjoyable. This is more than a home — it's a lifestyle property unlike anything else on the market!
Property Information
Property Type
Residential
Sub-Type
Single Family Residence
Style
Farmhouse
Year Built
2019
Living Area
3,440 sq ft
Garage Spaces
2
Zoning
AU5
Days on Market
21
MLS® Listing#
4394263
Property Features
Interior
Exterior
Appliances
Cooling
Heating
Flooring
Fireplace
Basement
Parking
Laundry
Patio
Lot Features
Roof
Windows
Security
Other Structures
Utilities
Sewer
Water Source
Schools
- Elementary:
- Fairview
- Middle:
- Piedmont
- High:
- Piedmont
Financial Details
HOA
None
Assessed Value
$847,500
Parcel Number
08-258-022
Affordability Calculator
$238,000
Estimated monthly payment
$6,334/mo
Principal $952,000 · Est. interest $1,328,125 over 30 yrs
Neighborhood Market Statistics
How this home compares to active listings in Indian Trail, NC
- $473,387
- Median Listing Price
- 55
- Median Days on Market
- 2,083
- Median Sq Ft
- $207
- Median Price / Sq Ft
- 233
- Active Listings
- This home’s price is 151% above the area median.
- Its price per sq ft is 67% above the area median.
Market statistics compiled from active EXIT Realty® and MLS listings in Indian Trail, NC.
Location

Points of Interest in Indian Trail, NC
Showing the Indian Trail area map.
Nearby Schools
Porter Ridge Elementary School
Elementary · 2.6 mi away
Porter Ridge Middle School
Secondary · 2.7 mi away
Union County Public Schools
School · 2.7 mi away
Fairview Elementary School
Elementary · 2.8 mi away
Hemby Bridge Elementary
Elementary · 3.1 mi away
Poplin Elementary School
Elementary · 3.4 mi away
Unionville Elementary School
Elementary · 4.5 mi away
Lake Park Christian Academy
School · 4.8 mi away
Sardis Elementary School
Elementary · 4.9 mi away
Piedmont High School
Secondary · 5.0 mi away
Piedmont Middle School
Secondary · 5.1 mi away
Union Preparatory Academy at Indian Trail
School · 5.3 mi away
Bain Elementary School
Elementary · 5.4 mi away
Stallings Elementary School
Elementary · 5.5 mi away
Queens Grant Community School
Secondary · 5.9 mi away
Mt. Harmony Weekday Preschool
School · 5.9 mi away
Matthews Charter Academy
School · 6.4 mi away
David Butler High School
Secondary · 6.8 mi away
The 'Tween Scene
School · 6.8 mi away
Indian Trail Elementary School
Elementary · 6.9 mi away
Commute Calculator
Nearby Homes


Similar Homes Nearby


Similar Home Values
Comparable nearby listings and their asking prices.
| Address | Price | Beds | Baths | Sq Ft |
|---|---|---|---|---|
| 8008 W Duncan Road, Indian Trail, NC | $925,000 | 3 | 2 | 2,227 |
| 4208 Blanchard Circle, Indian Trail, NC | $949,000 | 3 | 6 | 3,936 |
| 9620 Covey Trail, Indian Trail, NC | $1,100,000 | 4 | 6 | 4,405 |
| 1505 Salter Path Road 603 J, Indian Beach, NC | $1,125,000 | 4 | 4 | 2,470 |
| 121 Sea Isle North Drive & Slip 20, Indian Beach, NC | $1,249,900 | 3 | 3 | 2,797 |
| 417 Clontz Road, Indian Trail, NC | $1,350,000 | 4 | 4 | 3,591 |
Moving Cost Estimate
EXIT Agents in Indian Trail


Listing Courtesy: Real Broker, LLC - jenn@davisgroupnc.com
Last Updated: 2026-06-26
1