

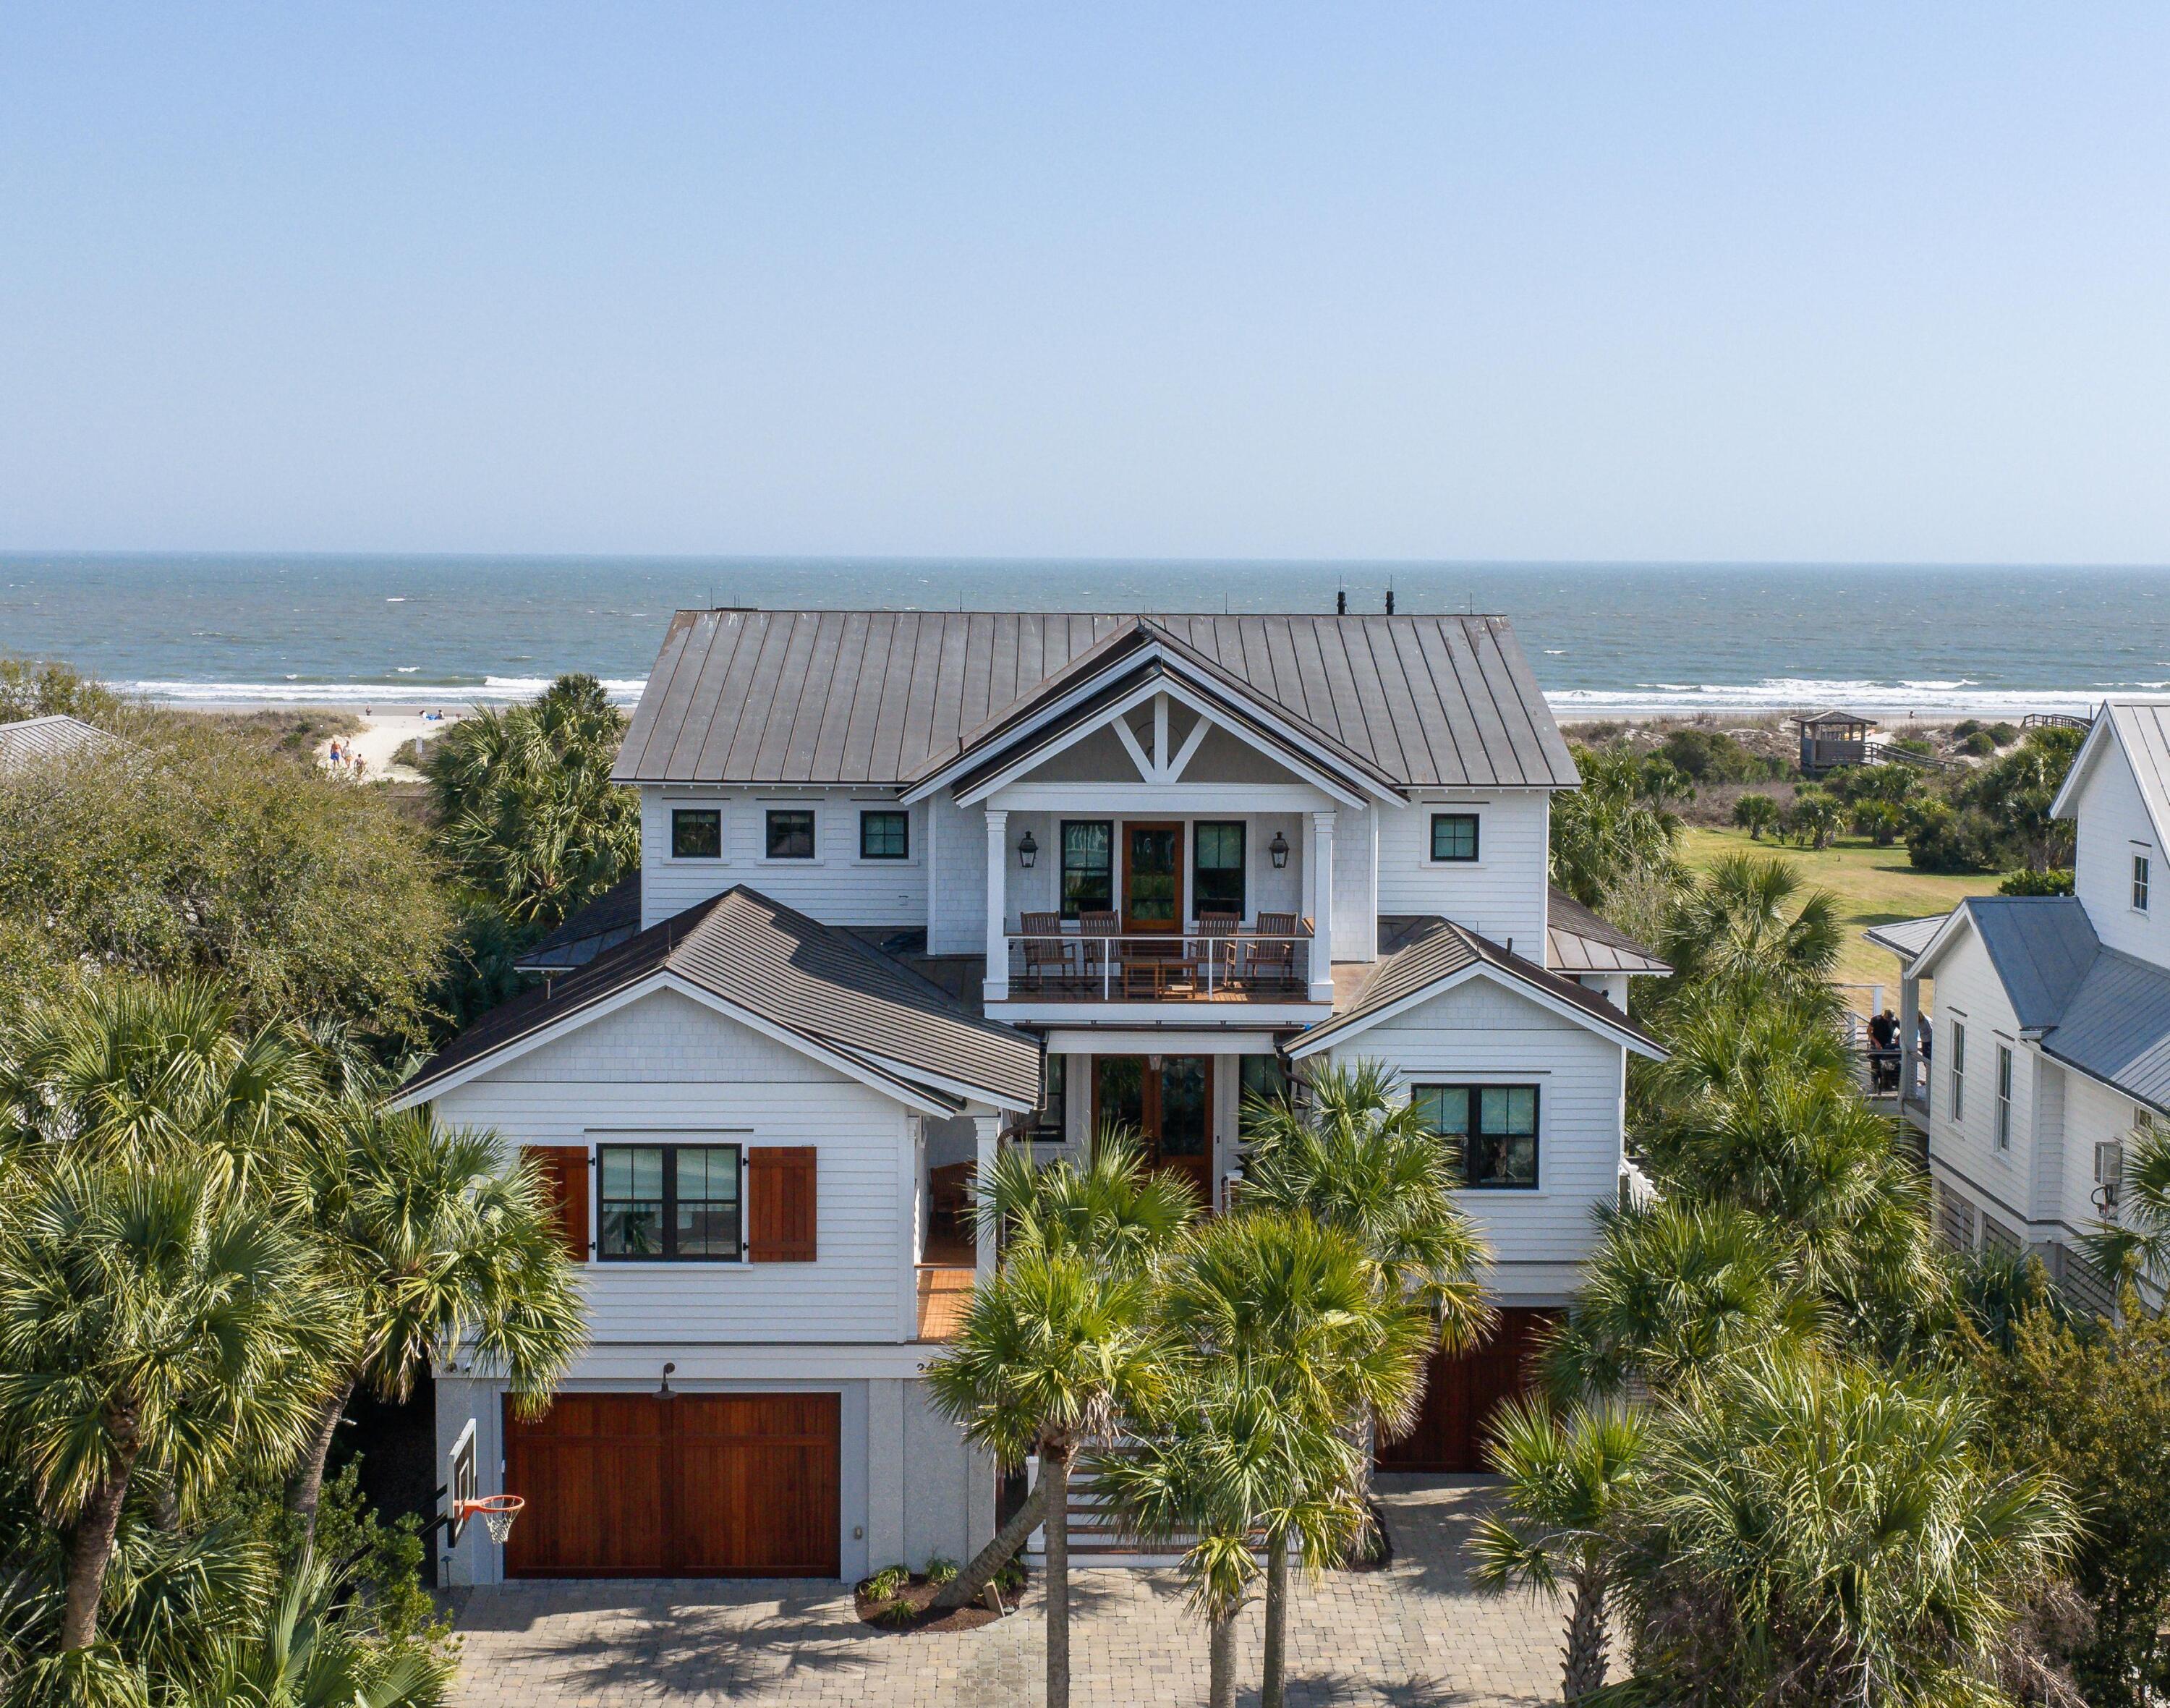
2406 Palm Boulevard, Isle of Palms, SC 29451
Isle of Palms · Charleston County
Key Facts
Description
From the moment you arrive, it's clear this oceanfront property was designed for one thing: living life to its fullest. Few homes are constructed with this level of intention, durability, and architectural refinement. The amount of heart and soul put into the design and build cannot be overstated. Set on an extraordinary 1.35-acre oceanfront parcel, this custom residence was designed to exceptional structural and aesthetic standards by architect Sabrina Vogel, and the build was skillfully completed in 2021 by George Gayle of Lowcountry Custom Home Builders. At its core are a robust steel-and-wood frame and a striking copper roof, both offering superior durability in the toughest of coastal environments.In addition, Andersen impact-rated windows and doors offer both protection and panoramic ocean views. Inside, expert craftsmanship is on display throughout, from the site-finished walnut flooring and solid wood custom cabinetry to the meticulously detailed moldings. At the heart of the home's 5,675 square feet are its gathering spaces, including a grand open floor plan that stretches to a full-width back porch -- and beyond that, the ocean. Enter through a generous foyer highlighted by a custom hand-painted mural. Large windows and glass doors fill the living and dining areas with natural light while framing sweeping ocean views. The kitchen features marble countertops with Zellige tile backsplash and natural brick accent wall; high-end appliances, including a paneled Sub-Zero refrigerator/freezer and wine refrigerator, a Thermador dual-fuel range, Wolf double wall ovens, and two paneled Asko dishwashers. A separate scullery provides additional prep and storage space and features a second paneled Sub-Zero refrigerator, Sub-Zero beverage drawers, a full-height Sub-Zero wine refrigerator, Sharp microwave drawer, Scotsman ice maker, and extensive cabinetry. The family room has a coffered ceiling and a gas fireplace with custom built-ins on either side. Sliding glass doors in the living and dining areas access the large screened porch, which is less an outdoor space and more an extension of the living room itself. The porch is anchored by a wood-burning fireplace with a brick hearth and surround. It includes a grilling area, complete with 42" Lynx grill, vent hood, Scotsman ice maker, and Sub-Zero refrigerator, making outdoor entertaining effortless. Whether you're hosting a dinner party or just enjoying a quiet morning, the view will always be the star of the show. There are two bedrooms with en suite baths on the main level. One is a primary suite with ocean views. The second is a suite with two sets of built-in bunks, each with drawers below and stairs to the top. The bunk room has its own den and full bath. The laundry room is also on the main level and is thoughtfully designed with two sets of washers and dryers, pull-out drying racks, an elevated dog-washing station, and a built-in sliding dog gate. Two stunning primary suites occupy the upper level. Both feature vaulted ceilings, automated programmable shades, and heated bathroom floors. Additionally, both open to a back porch with next-level sweeping ocean views. Also on the upper level are a gym/flex room with ocean views, a front den/extra bedroom with a balcony, a half-bath, and an office with cypress walls and built-in cabinets. The ground floor of the home is fully enclosed and includes a 3-car garage with storage in front, and, in back, an entertainment hub featuring dedicated golf lockers; arcade games; a pool table; a commercial-grade ice maker; and an L-shaped bar with prep counters, beverage refrigerators, and wall-mounted TVs. It's a sports bar, game room, and pro shop all in one! Double, rolling doors extend the ground-floor rec room to the covered patio with a heated saltwater pool and multiple sitting/gathering areas. Beyond the patio is a pickleball court and a 4-hole putting green. Beyond that is a large gas firepit with a paver patio surround and a 3-hole island green with a sand trap -- an exact 50% scale replica of the legendary 17th hole at TPC Sawgrass, complete with three tees at varying yardages. Tying it all together is a fully integrated Sonos surround sound system -- covering nearly every room and outdoor space, including the firepit -- alongside centralized smart lighting and security cameras. An ipe boardwalk stretches from the back fence to the gazebo and then down to the beach. A locking gate just beyond the gazebo creates a privacy barrier between the property and the beach. The current owners meticulously built and maintained the property as their family's cherished vacation home. (The home has never been rented out.) I am going to say it again-- the amount of heart and soul put into the design and build cannot be overstated.
Property Information
Property Type
Residential
Sub-Type
Single Family Residence
Style
Traditional
Year Built
2021
Stories
2
Living Area
5,675 sq ft
Lot Size
1.35 acres
Garage Spaces
9
Parking Spaces
9
Ownership
Fee Simple
Days on Market
112
MLS® Listing#
26009219
Property Features
Interior
Exterior
Appliances
Cooling
Heating
Flooring
Fireplace
Pool
Parking
Laundry
Patio
Fencing
Lot Features
Construction
Foundation
Roof
Windows
Security
Other Structures
Community
Sewer
Water Source
Rooms
- Master BedroomLower
Schools
- Elementary:
- Sullivans Island
- Middle:
- Moultrie
- High:
- Wando
Financial Details
Annual Taxes
$83,338
Directions
From Iop Connector Turn Left Onto Palm Blvd. Follow Palm Around To The Beachfront. House Is On The Right.
Affordability Calculator
$2,500,000
Estimated monthly payment
$66,530/mo
Principal $10,000,000 · Est. interest $13,950,890 over 30 yrs
Neighborhood Market Statistics
How this home compares to active listings in Isle of Palms, SC
- $1,000,000
- Median Listing Price
- 86
- Median Days on Market
- 2,839
- Median Sq Ft
- $1,013
- Median Price / Sq Ft
- 96
- Active Listings
- This home’s price is 1150% above the area median.
- Its price per sq ft is 117% above the area median.
Market statistics compiled from active EXIT Realty® and MLS listings in Isle of Palms, SC.
Location
Map is currently unavailable for this location.
Points of Interest in Isle of Palms, SC
Showing the Isle of Palms area map.
Commute Calculator
Nearby Homes


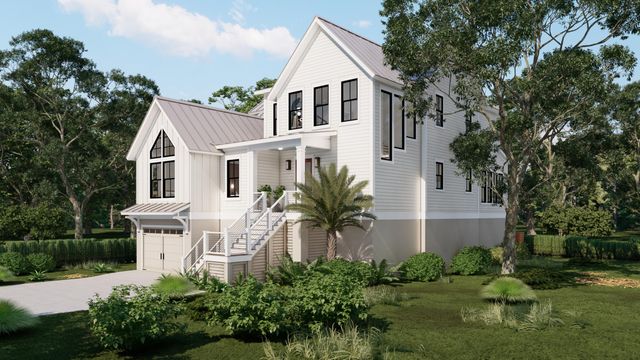
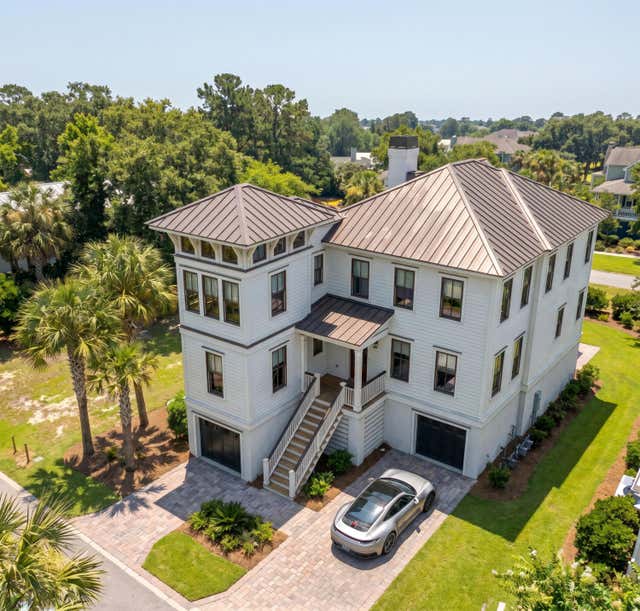
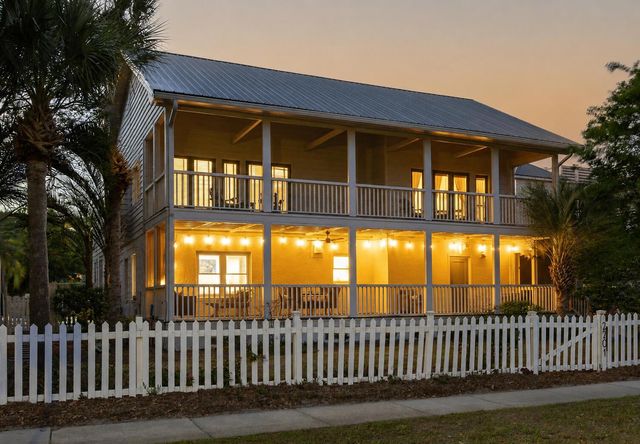
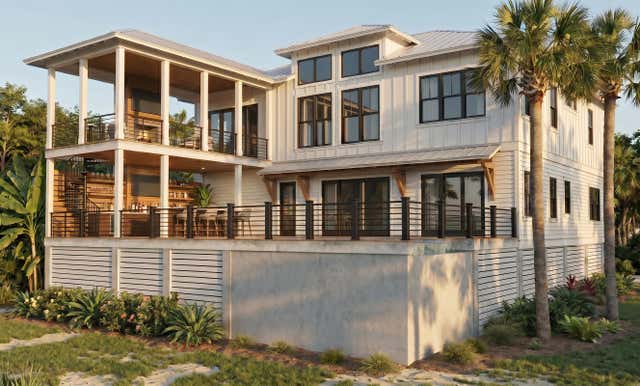
Similar Homes Nearby
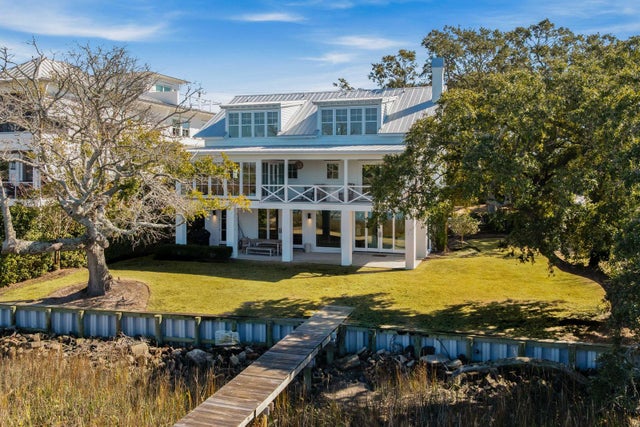
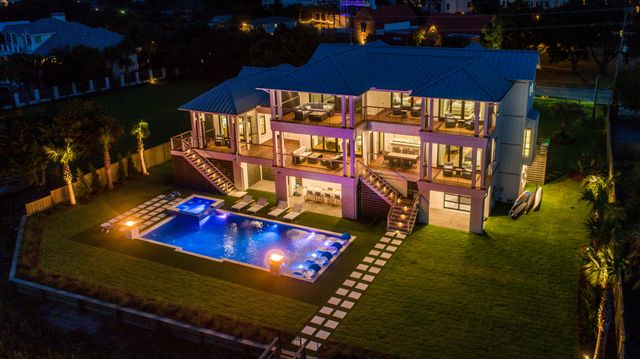
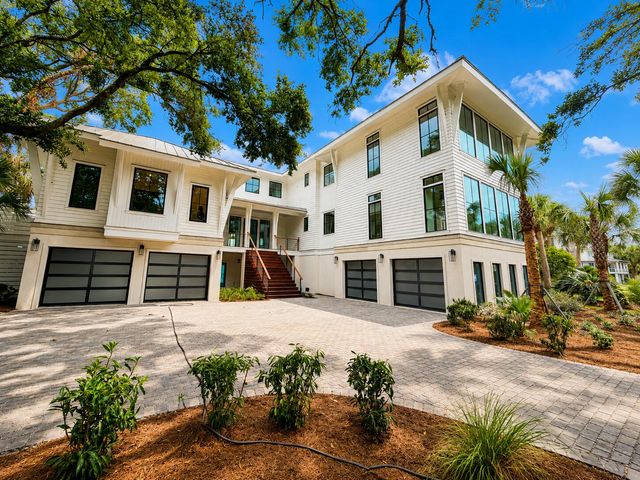
Similar Home Values
Comparable nearby listings and their asking prices.
| Address | Price | Beds | Baths | Sq Ft |
|---|---|---|---|---|
| 1001 Palm Boulevard, Isle of Palms, SC | $10,200,000 | 5 | 6 | 4,371 |
| 305 Palm Boulevard, Isle of Palms, SC | $10,700,000 | 5 | 6 | 4,682 |
| 11 Tabby Lane, Isle of Palms, SC | $11,575,000 | 6 | 8 | 6,159 |
Moving Cost Estimate
EXIT Agents in Isle of Palms


Listing Courtesy: AgentOwned Realty Preferred Group
Presented by: Andrea Rogers - 843-886-9993
1875