

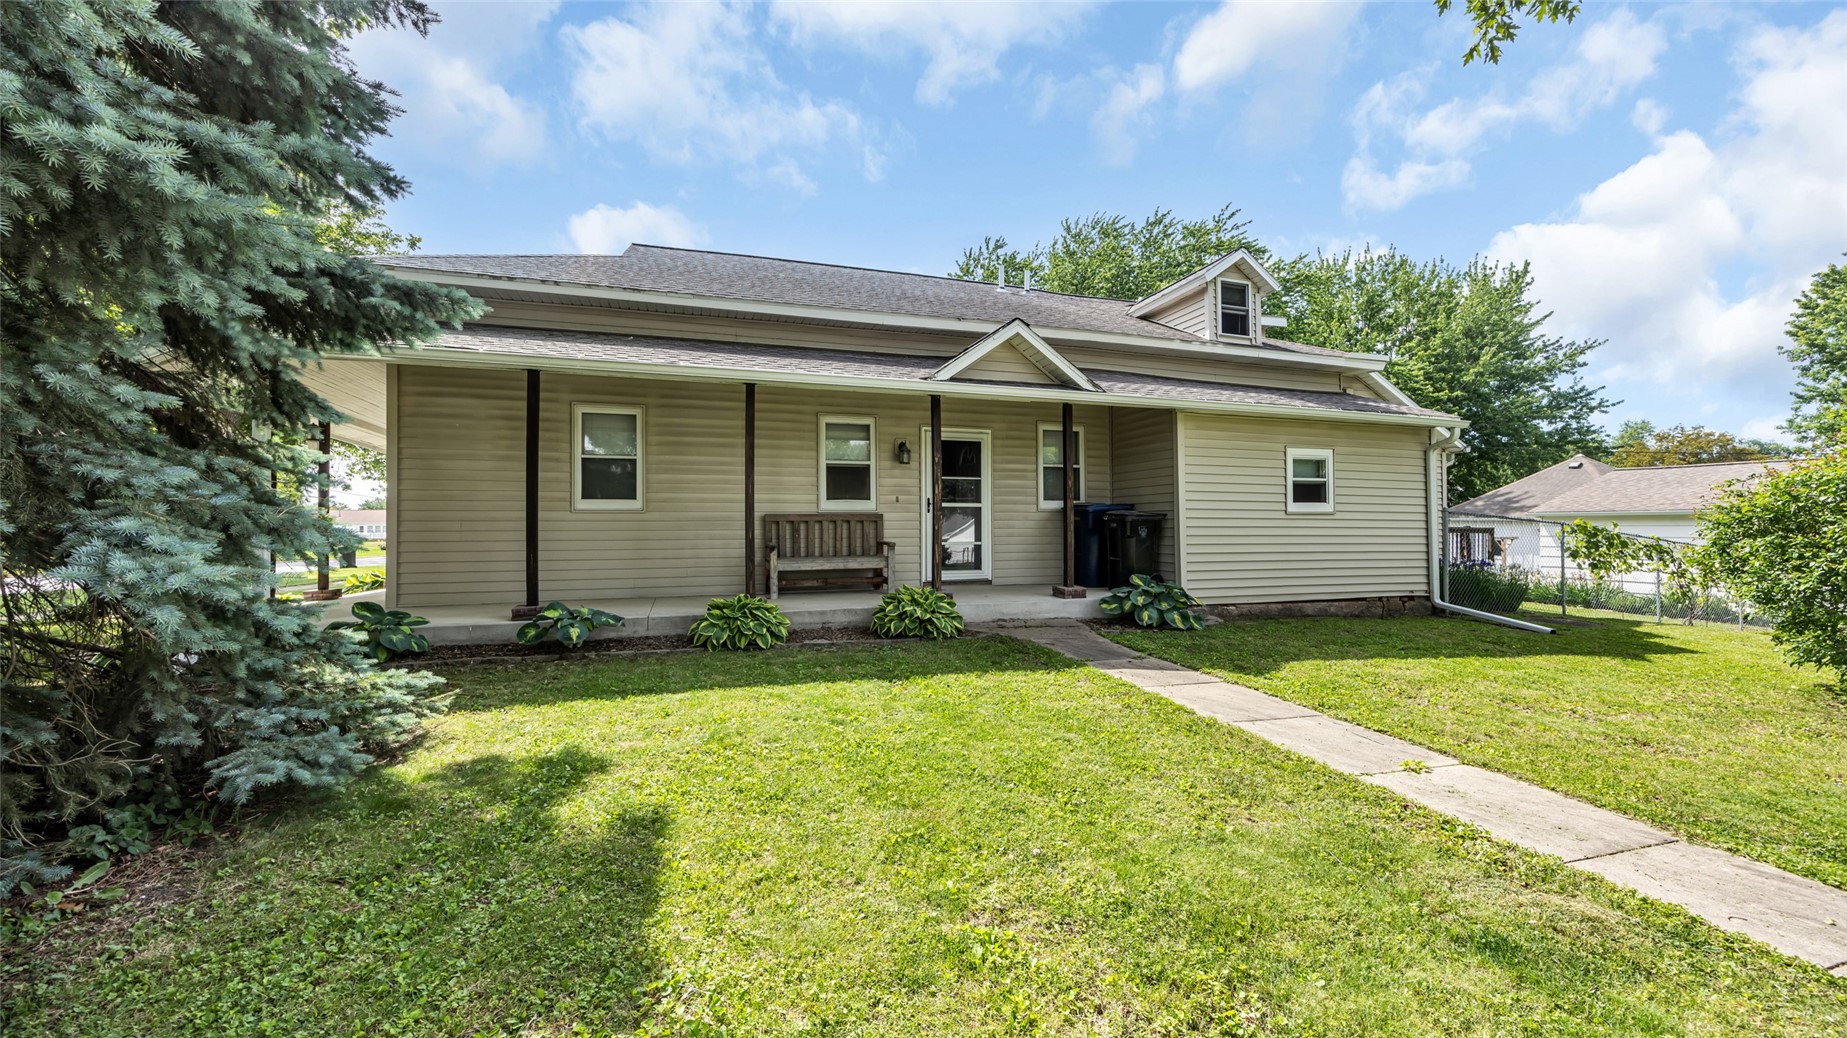
502 W 4th St, Tipton, IA 52772
Cedar County
Key Facts
Description
Step into the charm of small-town living with this adorable 1904 home full of character, warmth, and thoughtful updates. Offering 3 bedrooms and 2 full bathrooms, this home blends timeless charm with everyday comfort. One of the standout features is the wraparound front porch, perfect for morning coffee, relaxing evenings, or gathering with friends and neighbors. Inside, you will find a nicely updated kitchen along with a spacious living room and dining area that make the home feel both cozy and functional. The home offers over 1,500 finished square feet and is full of charm and personality. Over the years, many important updates have been completed, including siding, roof, windows, furnace, central air, plumbing, electrical, insulation, drywall, and more, giving buyers peace of mind while still preserving the home's original character. Outside, you will love the large flat fenced yard offering endless opportunities for gardening, entertaining, room for pets or kids to run and play, or simply relaxing on the deck. Situated on a spacious corner lot with mature trees, this property truly feels like home. Car lovers, hobbyists, and those needing extra storage will appreciate the rare setup of two detached 2-stall garages, offering incredible flexibility for workshops, projects, toys, or additional parking. One of the garages is even heated! Located in the heart of Tipton, this property also offers an easy commute to Cedar Rapids, Iowa City, and the Quad Cities, making it the perfect combination of small-town charm and convenient access to surrounding communities. This home is truly picture perfect!
Property Information
Property Type
Residential
Sub-Type
Single Family Residence
Style
One And One Half Story, Two Story
Year Built
1904
Stories
2
Living Area
1,557 sq ft
Lot Size
0.33 acres
Lot Dimensions
100 X 142
Garage Spaces
2
Days on Market
11
MLS® Listing#
2603704
Property Features
Interior
Appliances
Cooling
Heating
Basement
Parking
Laundry
Patio
Fencing
Construction
Other Structures
Sewer
Water Source
Rooms
- First
Schools
- Elementary:
- Tipton
- Middle:
- Tipton
- High:
- Tipton
Financial Details
HOA
None
Annual Taxes
$3,173
Parcel Number
0480-10-01-235-009
Directions
I-80 to W. Liberty exit; N to stop, E to stop N to 4th St, W to house, house on corner of 4th & Locust
Affordability Calculator
$43,000
Estimated monthly payment
$1,144/mo
Principal $172,000 · Est. interest $239,955 over 30 yrs
Neighborhood Market Statistics
How this home compares to active listings in Tipton, IA
- $294,444
- Median Listing Price
- 97
- Median Days on Market
- 1,654
- Median Sq Ft
- $159
- Median Price / Sq Ft
- 29
- Active Listings
- This home’s price is 27% below the area median.
- Its price per sq ft is 13% below the area median.
Market statistics compiled from active EXIT Realty® and MLS listings in Tipton, IA.
Location

Points of Interest in Tipton, IA
Showing the Tipton area map.
Nearby Schools
Tipton Christian Academy
School · 0.2 mi away
Tipton Middle School
Secondary · 0.3 mi away
Tipton High School
Secondary · 0.5 mi away
Bennett Elementary School
Elementary · 8.3 mi away
Bennett Community School-Iowa
School · 8.4 mi away
North Cedar Community School District
School · 8.6 mi away
North Cedar Junior/Sr High School
Secondary · 8.9 mi away
North Cedar Community School
Elementary · 11.4 mi away
Scattergood Friends School
Secondary · 11.6 mi away
North Cedar Elementary School
Elementary · 12.3 mi away
West Branch Middle School
Elementary · 13.0 mi away
Cornerstone Christian School
School · 13.4 mi away
Zion Lutheran Pre School
School · 13.5 mi away
West Branch Middle School
Secondary · 13.6 mi away
West Branch High School
Secondary · 13.6 mi away
Wilton Elementary School
Elementary · 13.7 mi away
Wilton Elementary School
Elementary · 13.7 mi away
West Liberty Elementary School
Elementary · 14.7 mi away
West Liberty Middle School
Secondary · 14.7 mi away
West Liberty Community School District
School · 14.8 mi away
Commute Calculator
Nearby Homes
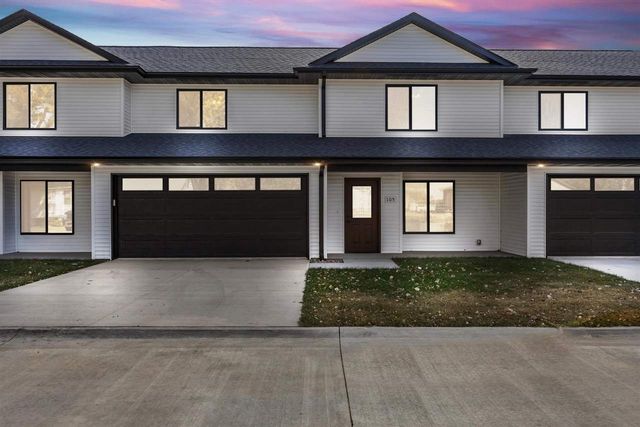
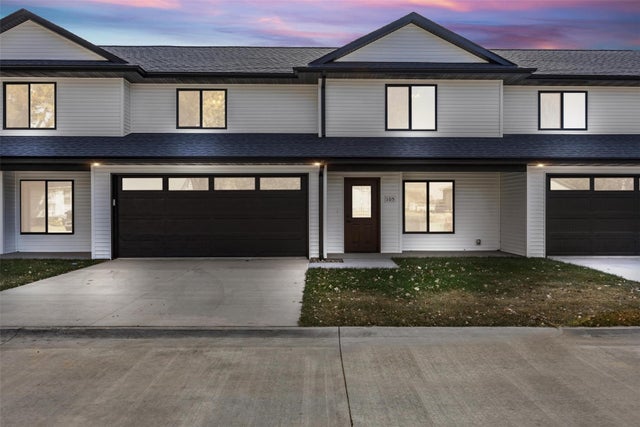
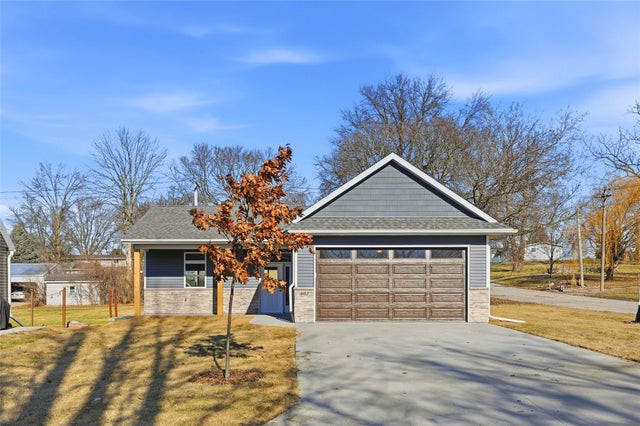
Similar Homes Nearby
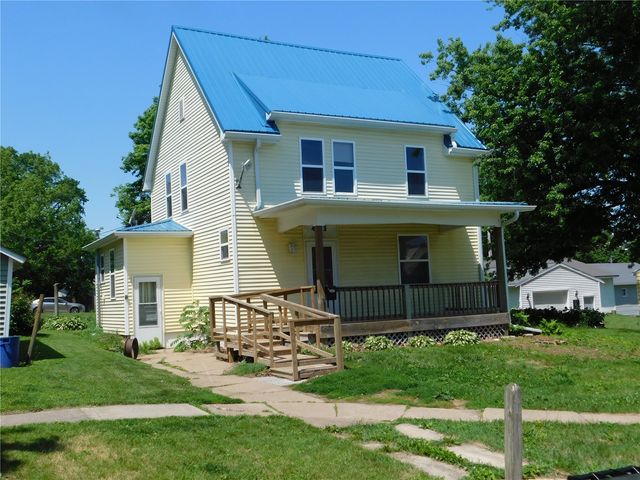
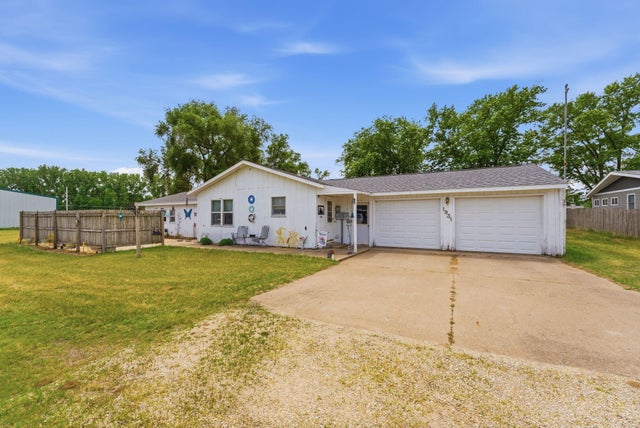

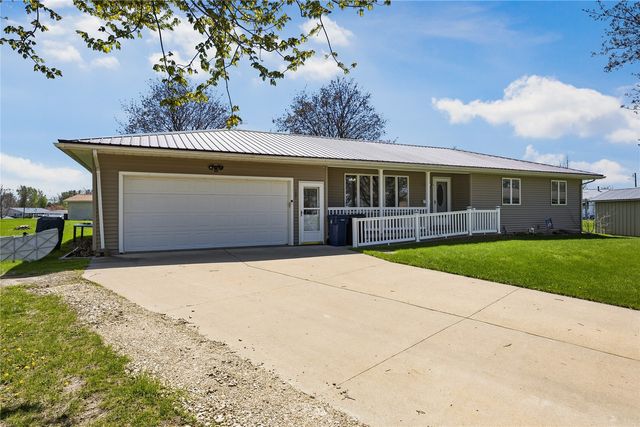

Similar Home Values
Comparable nearby listings and their asking prices.
| Address | Price | Beds | Baths | Sq Ft |
|---|---|---|---|---|
| 403 Walnut St, Tipton, IA | $164,900 | 4 | 2 | 1,592 |
| 1931 4TH, Tipton, IA | $194,900 | 2 | 2 | 1,632 |
| 110 Plum Street, Tipton, IA | $214,000 | 4 | 2 | 1,384 |
| 502 W 4th St, Tipton, IA | $215,000 | 3 | 2 | 1,557 |
| 103 Bel Aire Court, Tipton, IA | $235,000 | 3 | 2 | 1,974 |
| 1117 285th Street, Tipton, IA | $245,000 | 4 | 1 | 1,429 |
Moving Cost Estimate
EXIT Agents in Tipton


Listing Courtesy: RUHL & RUHL REALTORS® - 3193737845
Presented by: Carla Werning