

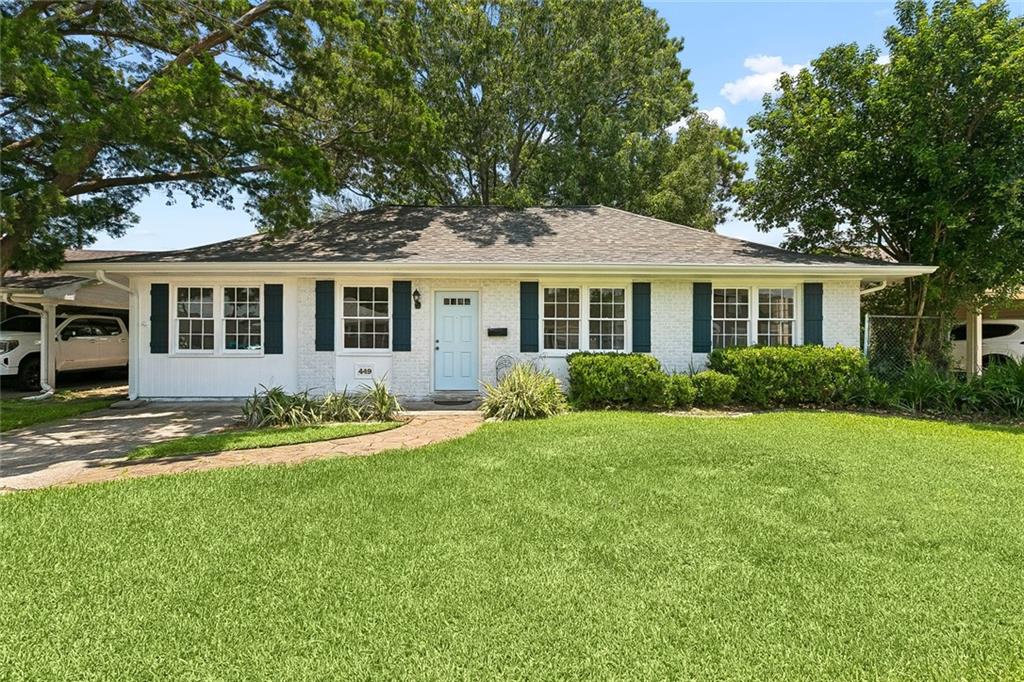
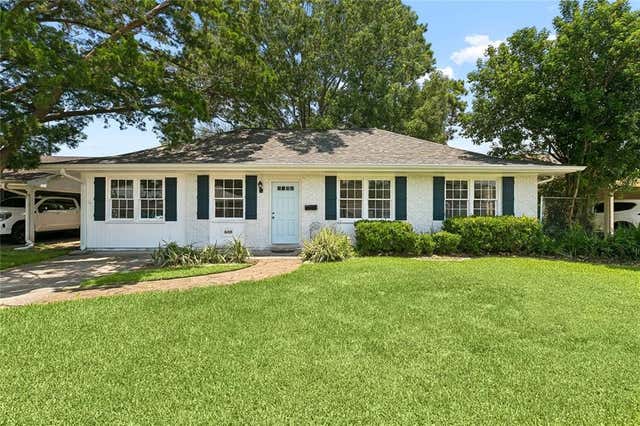
449 STRATFORD Drive, Harahan, LA 70123
Jefferson County
Key Facts
Description
Charming Home in the Heart of Harahan<br><br> Move-in-ready 4-bedroom, 1.5-bathroom gem. Situated in the highly sought-after X Flood Zone, this home features a freshly painted interior with neutral colors. <br><br> The bright, sun-filled kitchen is a true standout, boasting granite countertops, a coffee bar, and atrium doors. These lead to a large backyard featuring a spacious deck—perfect for outdoor entertaining or quiet morning coffee. <br><br> ~ Recent updates: roof '21, appliances '24, water heater '21 & HVAC '20. <br><br> ~ No Carpet: Durable ceramic tile and wood laminate flooring throughout. <br> ~ Primary Suite: Spacious primary bedroom includes a private ensuite half-bath. <br> ~ Indoor laundry room for added convenience. <br> ~ Flexible Space: Four bedrooms offer plenty of room for a home office, playroom or guest space. <br><br> Located in a central Harahan location, you’re just minutes from local dining, shopping, and parks. <br><br> Schedule your private tour today!
Property Information
Property Type
Residential
Sub-Type
Single Family Residence
Style
Traditional
Year Built
1975
Living Area
1,675 sq ft
Lot Dimensions
60 X 100
Parking Spaces
2
Days on Market
7
MLS® Listing#
2566601
Property Features
Interior
Appliances
Cooling
Heating
Fireplace
Pool
Parking
Patio
Lot Features
Construction
Foundation
Roof
Sewer
Water Source
Rooms
- 11.10 X 10Lower
- Bedroom13.11 x 10.7Lower
- Bedroom10.10 x 10.7Lower
- Bedroom12.6 X 11.8Lower
- Kitchen12.7 x 11.10Lower
- Living Room16.4 X 11.11Lower
- Master Bedroom11.11 x 11.5Lower
Financial Details
HOA
None
Parcel Number
0930003473
Affordability Calculator
$55,000
Estimated monthly payment
$1,464/mo
Principal $220,000 · Est. interest $306,920 over 30 yrs
Neighborhood Market Statistics
How this home compares to active listings in Harahan, LA
- $337,500
- Median Listing Price
- 74
- Median Days on Market
- 1,697
- Median Sq Ft
- $208
- Median Price / Sq Ft
- 45
- Active Listings
- This home’s price is 19% below the area median.
- Its price per sq ft is 21% below the area median.
Market statistics compiled from active EXIT Realty® and MLS listings in Harahan, LA.
Location

Points of Interest in Harahan, LA
Showing the Harahan area map.
Nearby Schools
Faith Lutheran School
School · 0.3 mi away
St Rita School
Secondary · 0.5 mi away
Hilda Knoff School for Deaf Children
School · 0.5 mi away
Harahan Elementary School
Elementary · 0.5 mi away
Hazel Park/Hilda Knoff School
Elementary · 0.6 mi away
Norbert Rillieux Elementary School
Elementary · 1.3 mi away
Waggaman Alternative School
School · 1.4 mi away
St Matthew the Apostle School
Secondary · 1.8 mi away
John Curtis Christian School
Secondary · 1.8 mi away
Bridge City Elementary School
Elementary · 2.1 mi away
Cherbonnier Elementary School
Elementary · 2.2 mi away
Riverside Alternative High School
Secondary · 2.2 mi away
Jefferson Virtual High School
Secondary · 2.2 mi away
Live Oak Manor Elementary School
Elementary · 2.3 mi away
Magnolia Community Services
School · 2.3 mi away
Joshua Butler Elementary School
Elementary · 2.3 mi away
Strehle Community School
Secondary · 2.5 mi away
Riverdale High School
Secondary · 2.6 mi away
Jefferson Elementary School
Elementary · 2.7 mi away
St Martin's Episcopal School
Elementary · 2.7 mi away
Commute Calculator
Nearby Homes

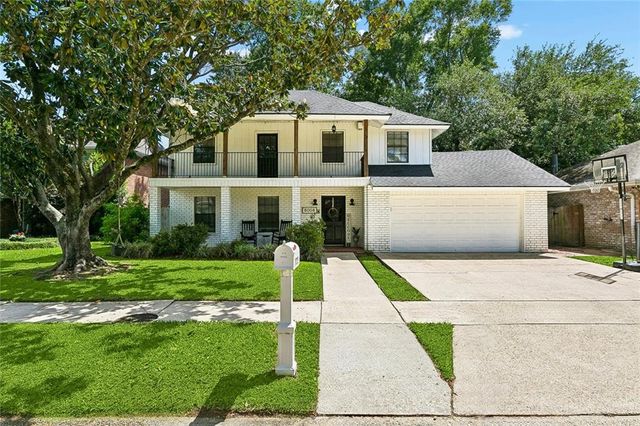
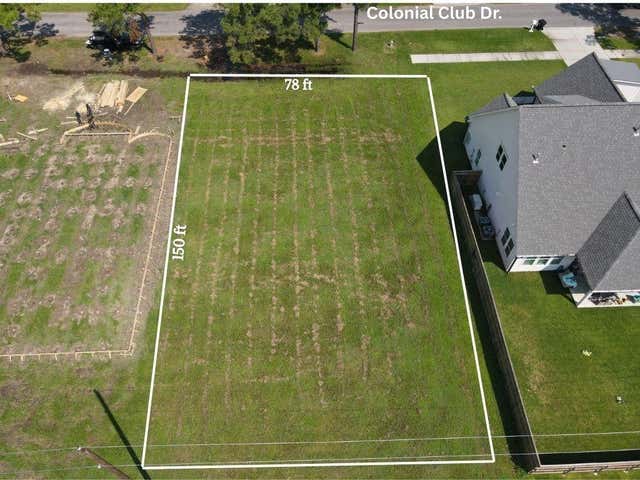
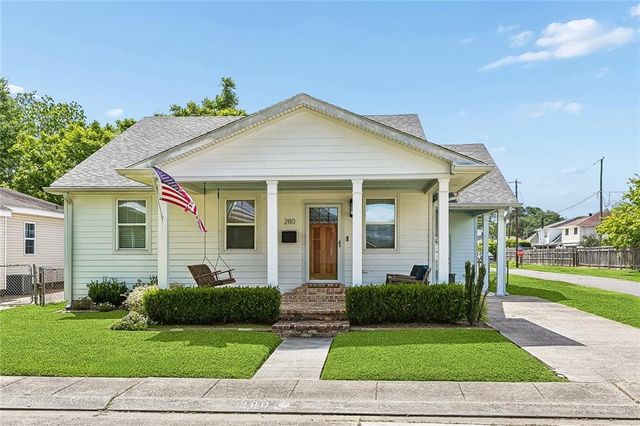

Similar Homes Nearby
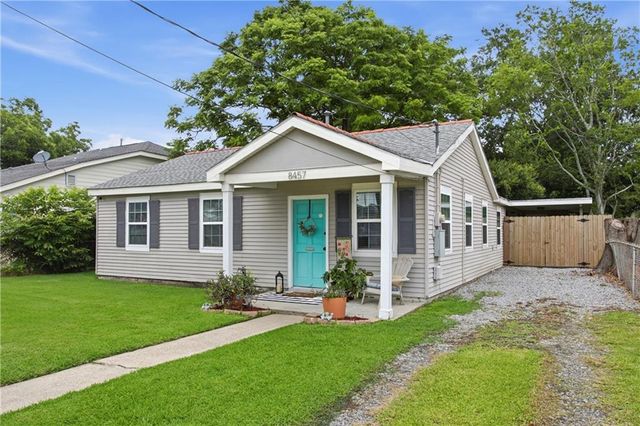

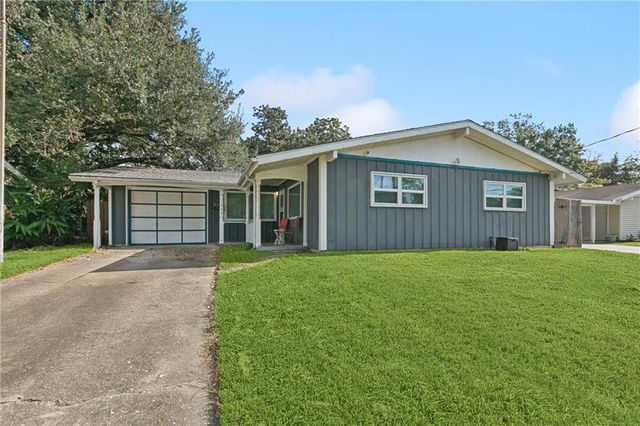
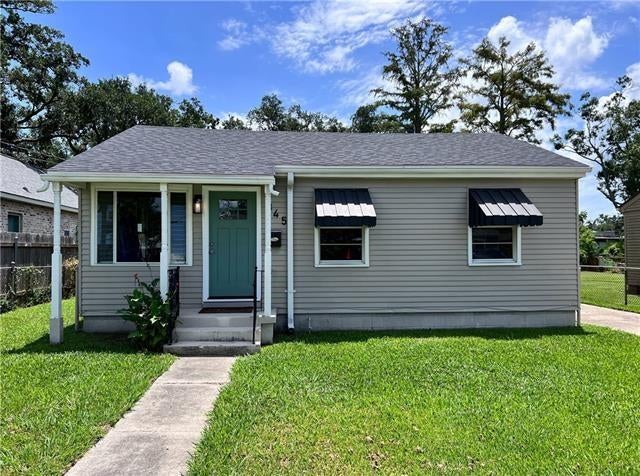


Similar Home Values
Comparable nearby listings and their asking prices.
| Address | Price | Beds | Baths | Sq Ft |
|---|---|---|---|---|
| 8457 JEFFERSON Highway, Harahan, LA | $200,000 | 3 | 1 | 1,173 |
| 1136 GENERES Drive, Harahan, LA | $244,900 | 3 | 2 | 1,420 |
| 1905 GENERES Drive, Harahan, LA | $265,000 | 3 | 2 | 1,503 |
| 345 WAINWRIGHT Drive, Harahan, LA | $270,000 | 3 | 2 | 1,207 |
| 1312 GENERES Drive, Harahan, LA | $274,500 | 3 | 2 | 1,316 |
| 15 CRISLAUR Avenue, Harahan, LA | $280,000 | 3 | 2 | 1,031 |
Moving Cost Estimate
EXIT Agents in Harahan


Listing Courtesy: KELLER WILLIAMS REALTY 455-0100 - 5044550100