

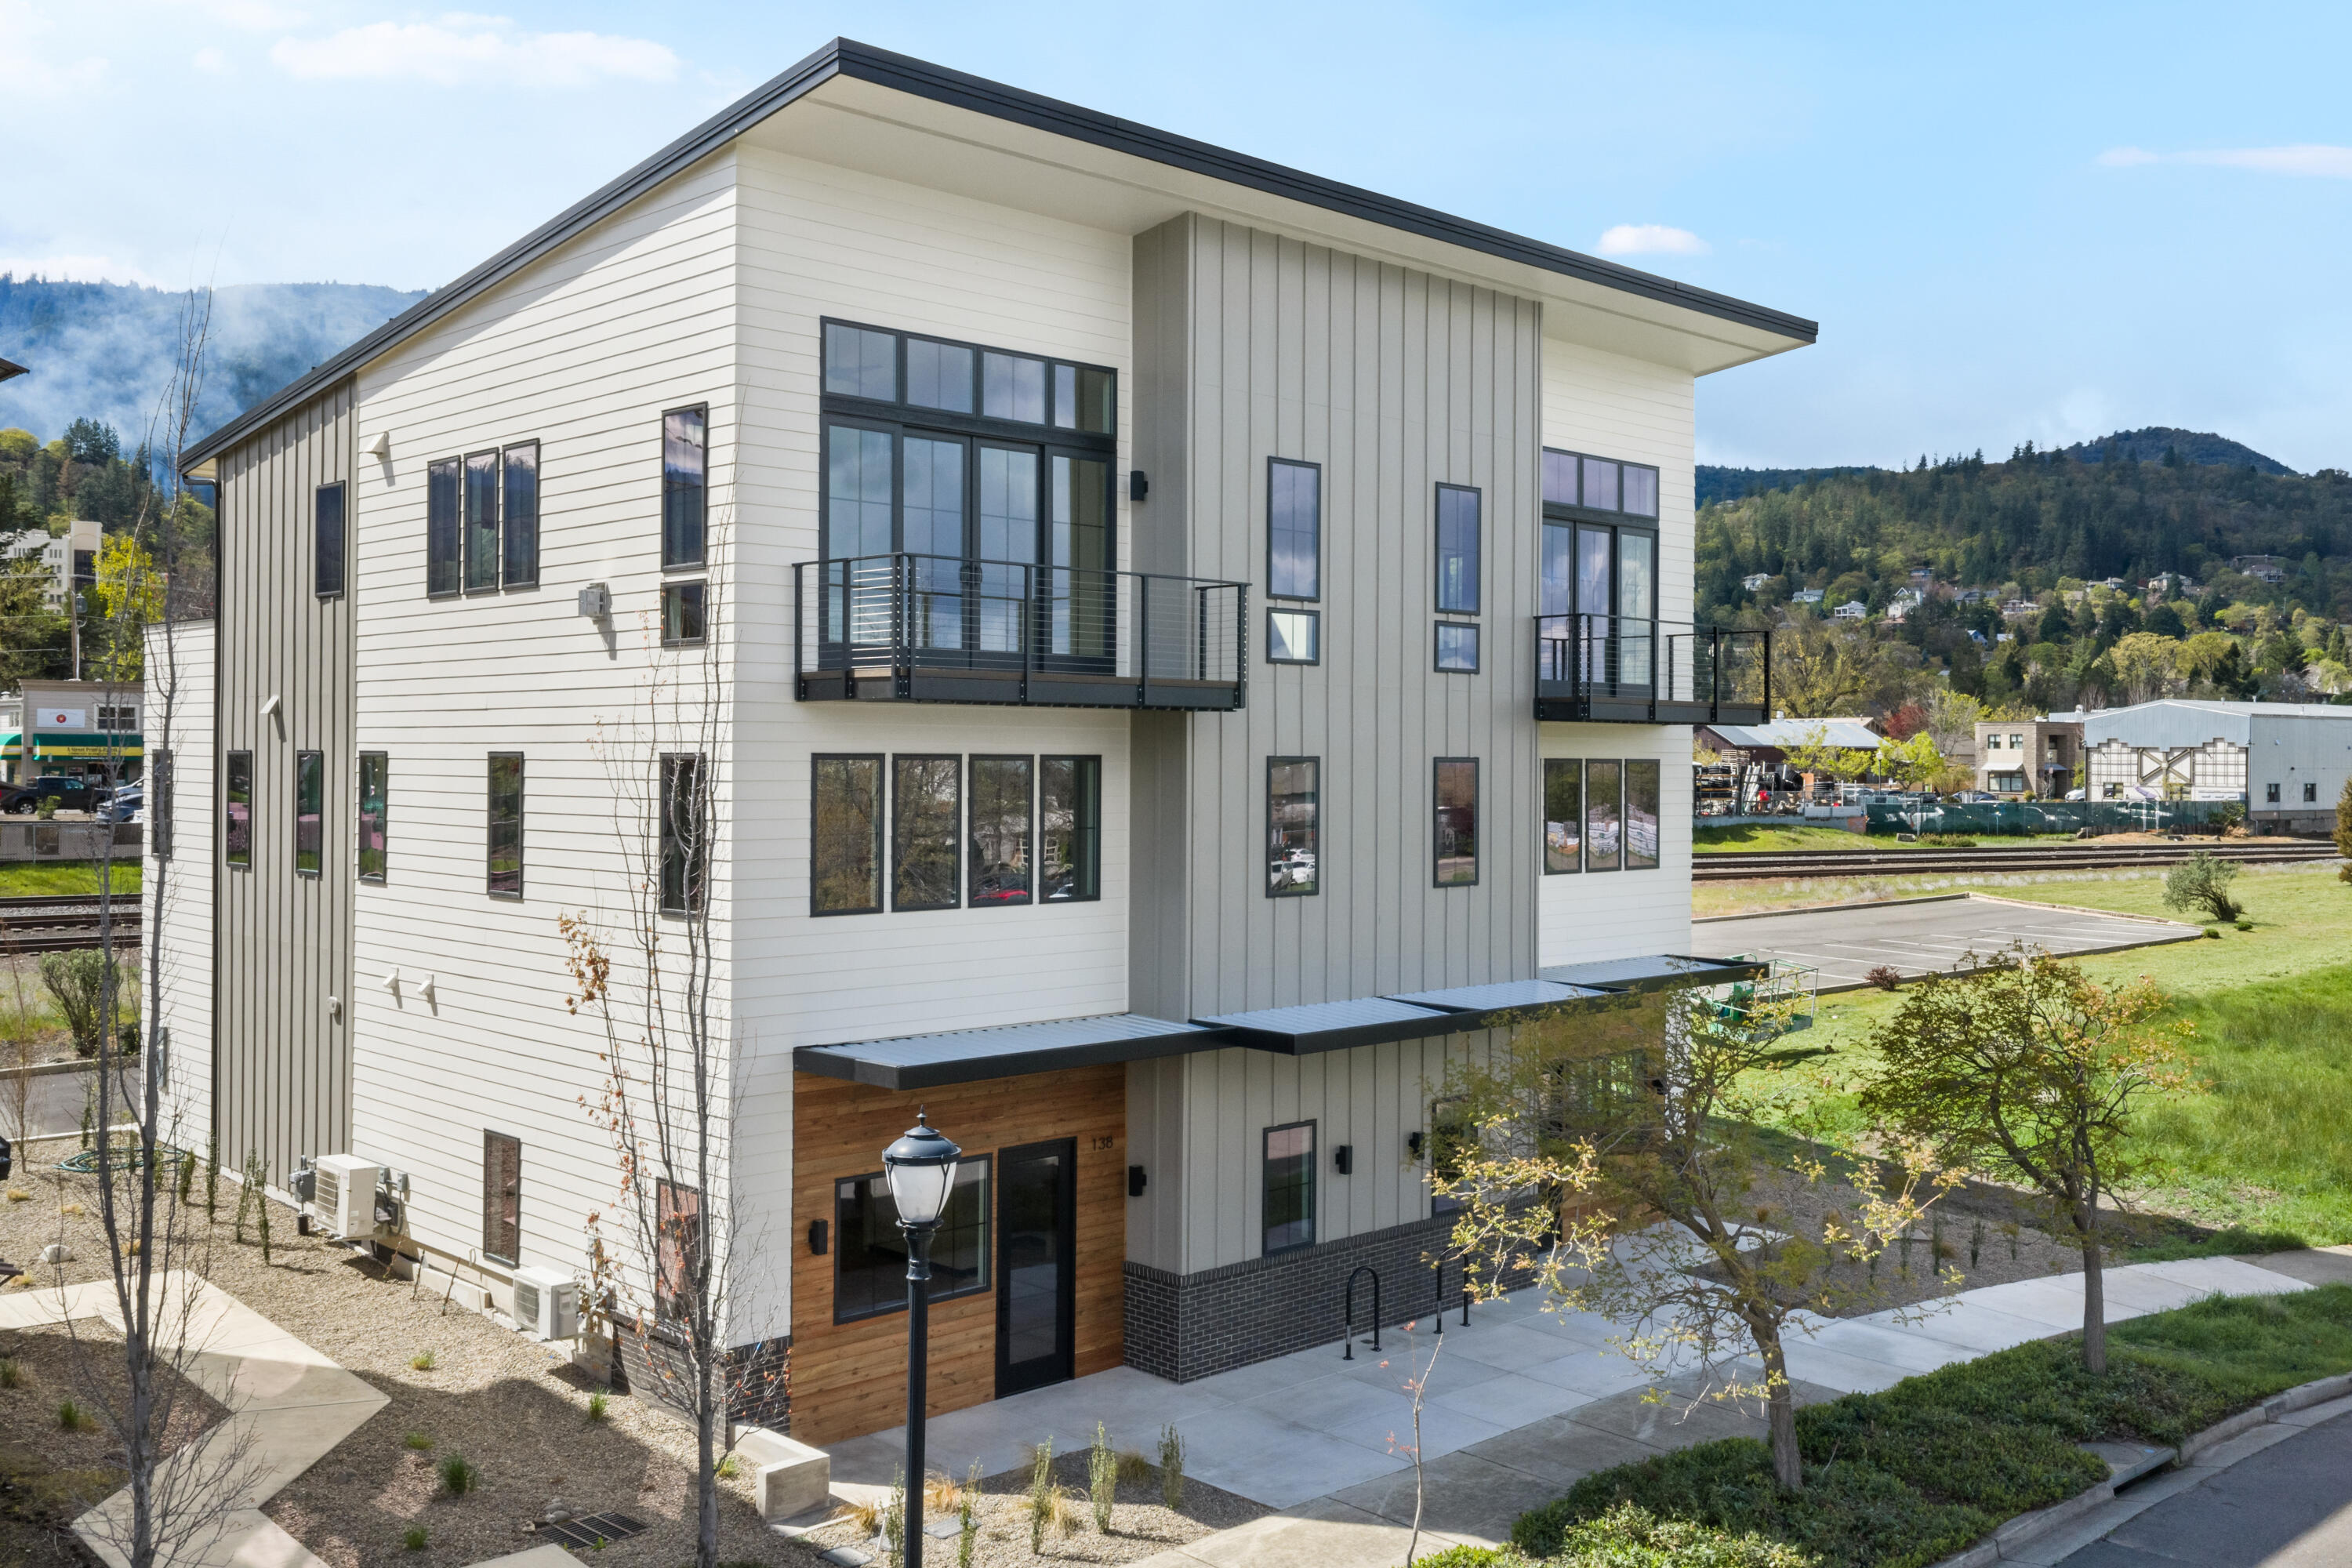
138 Clear Creek Drive, Ashland, OR 97520
Spur Rail Subdivision · Jackson County
Key Facts
Description
You'll be in a prime spot right in Ashland's Railroad District/Spur Rail Subdivision, a super desirable area! Just hop on the elevator to the top! This place has a fantastic modern design, with 770 square feet of first-floor commercial space and a luxurious 2-story home on the 2nd and 3rd floors. You'll find premium finishes everywhere, a huge rear patio, vaulted ceilings, big windows, an open floor plan, and materials that are easy to take care of, so they last. Plus, the property is set up to get the most out of solar panels. You'll have amazing views of Grizzly Peak to the north and Mt. Ashland to the south--it's truly a dream location. The property is zoned E1 commercial (Ashland Employment District with Residential Overlay). There's a single-car garage, EV charging, and the square footage has grown. The windows have also been upgraded to Milgard Fiberglas;, each parcel comes with a 1/6th interest in the parking lot next door.
Property Information
Property Type
Residential
Sub-Type
Single Family Residence
Style
Contemporary
Year Built
2026
Living Area
3,070 sq ft
Lot Size
0.04 acres
Garage Spaces
1
Days on Market
84
MLS® Listing#
220218853
Property Features
Interior
Appliances
Cooling
Heating
Flooring
Fireplace
Parking
Patio
Lot Features
Construction
Foundation
Roof
Windows
Security
Community
Sewer
Water Source
Schools
- Elementary:
- Walker Elem
- Middle:
- Ashland Middle
- High:
- Ashland High
Financial Details
HOA
$60 / Monthly
Annual Taxes
$3,721
Tax year 2025
Parcel Number
10987496
Directions
From downtown, take Oak Street north. Cross the RR tracks and then make an immediate right onto Clear Creek. Property is located on the right hand side of the road.
Affordability Calculator
$293,200
Estimated monthly payment
$7,803/mo
Principal $1,172,800 · Est. interest $1,636,160 over 30 yrs
Neighborhood Market Statistics
How this home compares to active listings in Ashland, OR
- $631,579
- Median Listing Price
- 77
- Median Days on Market
- 1,972
- Median Sq Ft
- $326
- Median Price / Sq Ft
- 186
- Active Listings
- This home’s price is 132% above the area median.
- Its price per sq ft is 46% above the area median.
Market statistics compiled from active EXIT Realty® and MLS listings in Ashland, OR.
Location

Points of Interest in Ashland, OR
Showing the Ashland area map.
Nearby Schools
Bonney WLLS Sch of Shoe MKNG & DSGN
School · 0.1 mi away
Helman Elementary School
Elementary · 0.7 mi away
Ashland High School
Secondary · 0.8 mi away
Ashland Public Schools
School · 0.8 mi away
Children's World Montessori
Elementary · 0.9 mi away
Willow Wind Community Learning Ctr
School · 1.0 mi away
Ashland Middle School
Secondary · 1.2 mi away
Ashland Schools Foundation
School · 1.2 mi away
John Muir Elementary School
Elementary · 1.2 mi away
Trails Outdoor School
Elementary · 1.3 mi away
Walker Elementary School
Elementary · 1.4 mi away
Southern Oregon Head Start
Elementary · 1.4 mi away
The Siskiyou School
School · 2.0 mi away
Lithia Springs School
School · 2.5 mi away
Bellview Elementary School
Elementary · 2.6 mi away
Talent Elementary School
Elementary · 5.1 mi away
Talent Middle School
Secondary · 5.2 mi away
Armadillo Technical Institute
Secondary · 7.5 mi away
Discovery Corner School of Early Learning
Elementary · 7.5 mi away
Phoenix Elementary School
Elementary · 7.6 mi away
Commute Calculator
Nearby Homes
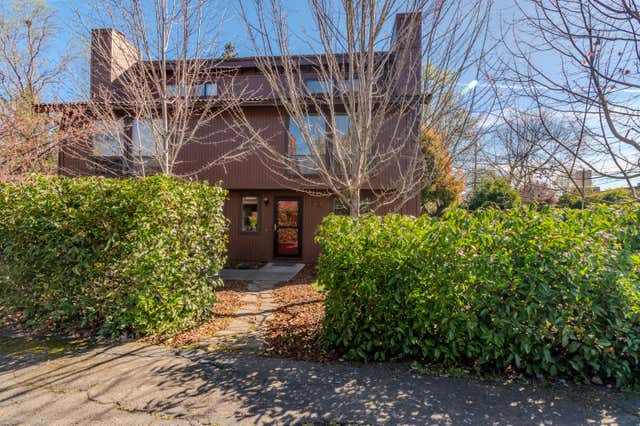
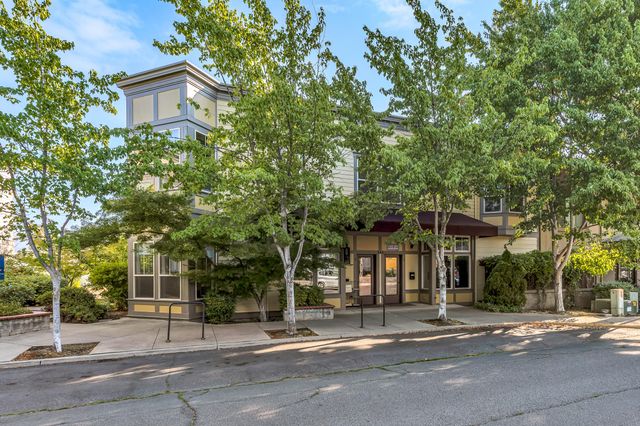
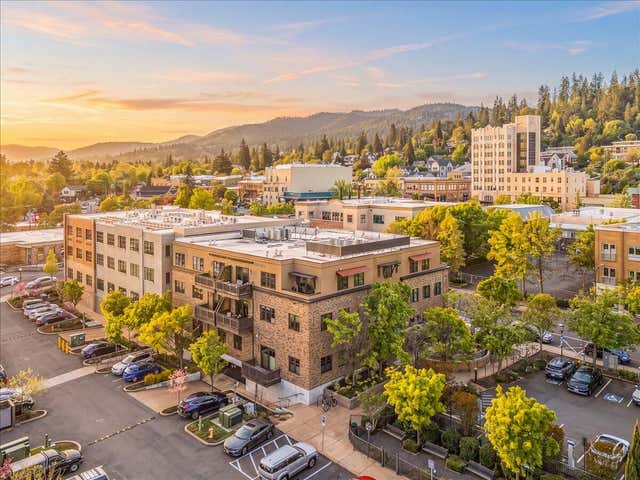
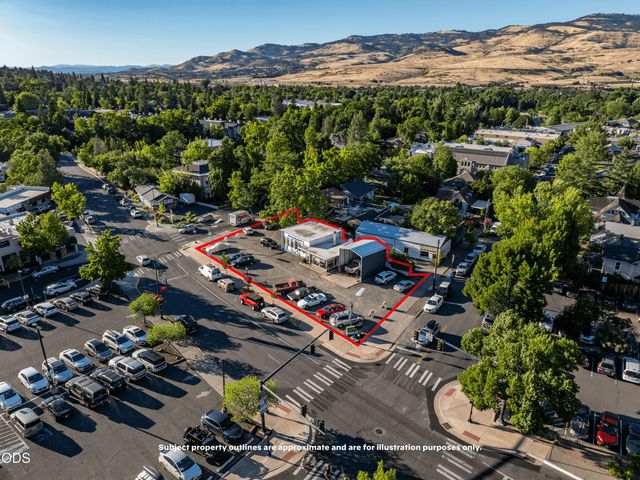

Similar Homes Nearby

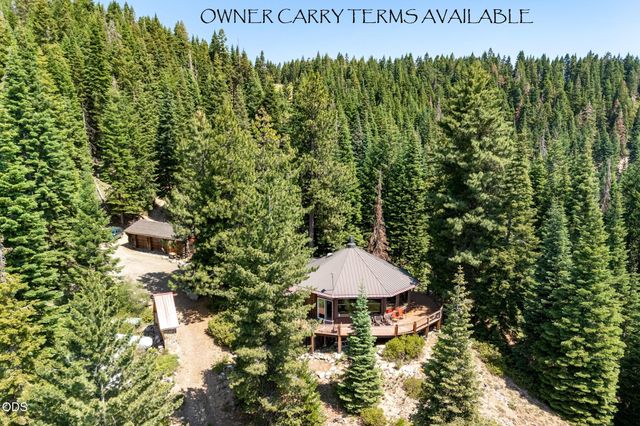


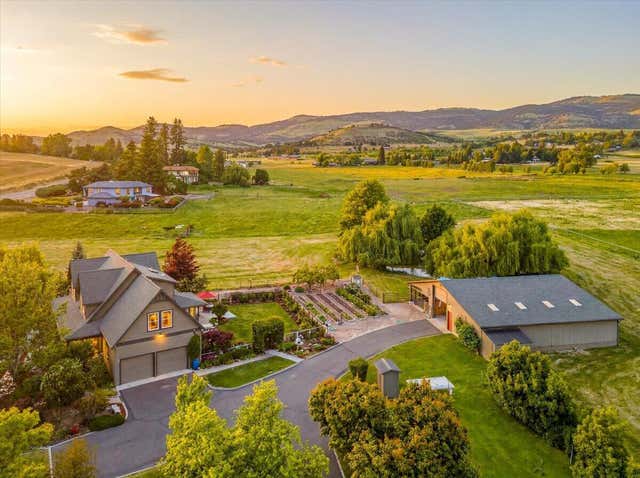

Similar Home Values
Comparable nearby listings and their asking prices.
| Address | Price | Beds | Baths | Sq Ft |
|---|---|---|---|---|
| 563 Rock and 152 Maple ST, Ashland, OR | $1,045,000 | 6 | 4 | 3,270 |
| 500 Mt Ashland Ski Road, Ashland, OR | $1,049,900 | 3 | 3 | 2,145 |
| 391 Clinton Street, Ashland, OR | $1,111,500 | 3 | 3 | 2,360 |
| 7130 Highway 66, Ashland, OR | $1,140,000 | 3 | 3 | 2,644 |
| 39 E Valley View Road, Ashland, OR | $1,149,808 | 3 | 3 | 3,209 |
| 4567 Old Highway 99 S, Ashland, OR | $1,200,000 | 5 | 3 | 4,918 |
Moving Cost Estimate
EXIT Agents in Ashland


Listing Courtesy: Millen Property Group - 541-301-3435
Last Updated: 2026-04-08