

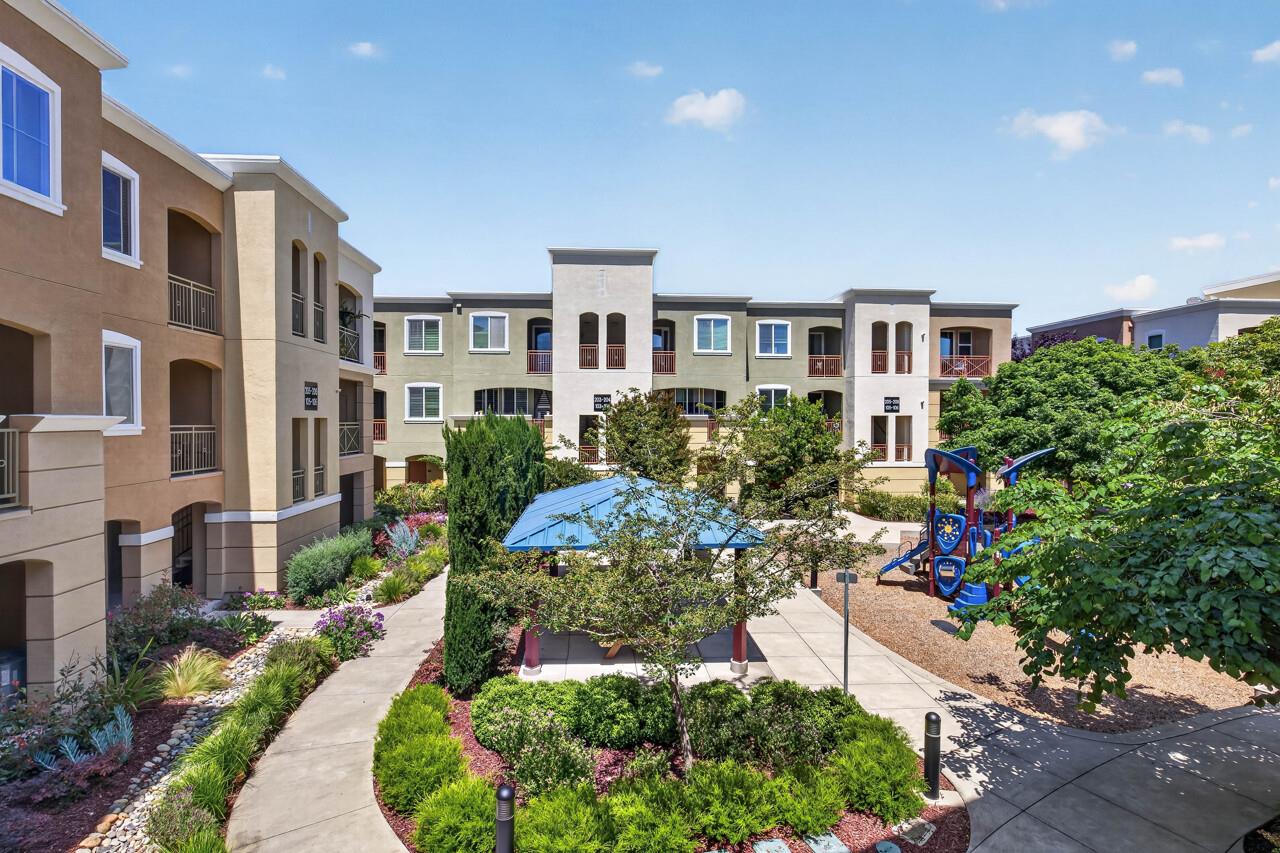
4712 Norris Canyon Road 104, SAN RAMON, CA 94583
Park Central Community · Contra Costa County
Key Facts
Listed By: Maxreal Property - 4085164680
Listed By: Mallik Mamidipaka
Description
Welcome to this beautifully maintained property located in the highly desirable Norris Canyon area of San Ramon, this elegant home offers a perfect blend of comfort, convenience, and modern living. This residence features an open and inviting floor plan with natural light, stylish finishes, and living spaces. Residents can enjoy convenient access to top-rated schools, shopping, dining, parks, hiking trails, and major commuter routes including I-680. ** property is an excellent opportunity for homeowners seeking luxury, convenience, and an exceptional lifestyle. ** MUST SEE ** Newer beautiful condo with lots of upgrades in the Park Central community, located in Bishop Ranch of San Ramon. This 3 bedroom, 2 bath home has beautiful laminate flooring. Open floor plan with living, dining & kitchen. Spacious kitchen with large granite breakfast bar & upgraded stainless steel appliances. Tandem 2 car garage. Highly ranked Elementary, Middle and High Schools. This house is located next to Iron Horse Trail, close to Crow Canyon Commons shopping center with market, shops, dining, blocks away from San Ramon City Center. This property is very clean and in prime location with excellent schools. **** New paint, laminate flooring, carpet, closet doors, lights and front door lock
Property Information
Property Type
Residential
Sub-Type
Condominium
Year Built
2014
Living Area
1,015 sq ft
Garage Spaces
2
MLS® Listing#
ML82048821
Property Features
Interior
Appliances
Cooling
Heating
Flooring
Pool
Parking
Laundry
Foundation
Roof
Security
Utilities
Sewer
Water Source
Financial Details
HOA
$297 / Monthly
Bay Area Property Services
Parcel Number
213-930-046-7
Directions
https://maps.app.goo.gl/bdEhvVYFBxzv1hCNA
Affordability Calculator
$145,800
Estimated monthly payment
$3,880/mo
Principal $583,200 · Est. interest $813,616 over 30 yrs
Location
Map is currently unavailable for this location.
Points of Interest in SAN RAMON, CA
Showing the SAN RAMON area map.
Commute Calculator
Nearby Homes



Similar Homes Nearby


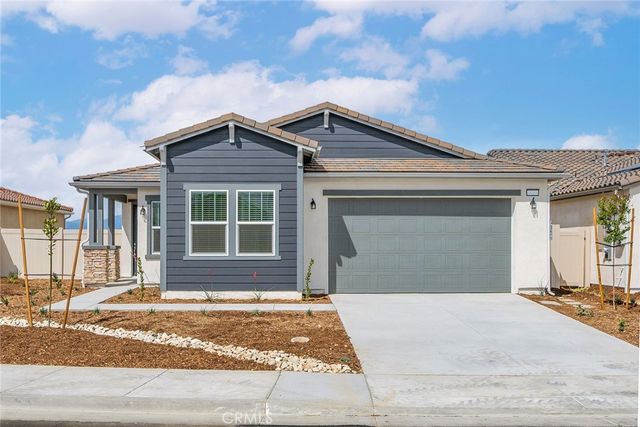


Similar Home Values
Comparable nearby listings and their asking prices.
| Address | Price | Beds | Baths | Sq Ft |
|---|---|---|---|---|
| 5355 N Alumni, San Bernardino, CA | $511,000 | 3 | 3 | 1,709 |
| 855 Browning Court, San Jacinto, CA | $511,500 | 5 | 3 | 2,383 |
| 3315 Larson Drive, San Jacinto, CA | $511,900 | 3 | 2 | 1,316 |
| 3174 Larson Drive, San Jacinto, CA | $512,900 | 3 | 2 | 1,316 |
| 6314 Friars 118, San Diego, CA | $514,900 | 2 | 2 | 972 |
| 2995 Duffy, San Bernardino, CA | $514,999 | 2 | 1 | 896 |
Moving Cost Estimate
EXIT Agents in SAN RAMON


Based on information from the MLSListings MLS. All data, including all measurements and calculations of area, is obtained from various sources and has not been, and will not be, verified by broker or MLS. All information should be independently reviewed and verified for accuracy. Properties may or may not be listed by the office/agent presenting the information. Copyright 2026 MLSListings Inc. All rights reserved.
IDX display powered by Constellation Web Solutions
Licensed in the state of California